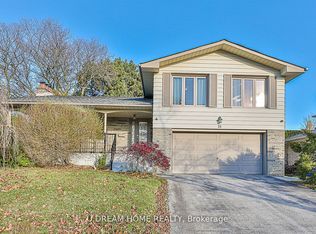
Beautiful and spacious 3-bedroom, 1-bathroom main-level unit available for August 1st 2026. This main level offers a functional layout with a large kitchen and an open-concept living and dining area designed for comfortable everyday living. This well-maintained home is ideal for families, roommates, or working professionals, with flexibility to accommodate up to 6-8 occupants depending on living arrangement and use. Utilities are additional and estimated at approximately $50-$80 per person per month based on usage and seasonal variation, including water, hydro, heating, and gas. Situated in a highly convenient and family-friendly neighbourhood in the centre of Midland Ave and Sheppard Avenue East, with quick access to Brimley Road and Sheppard Avenue corridors. Tenants benefit from excellent connectivity to TTC transit routes, nearby Agincourt GO Station, Highway 401, and a wide range of everyday amenities including grocery stores, restaurants, schools, parks, and shopping options such as Scarborough Town Centre.
IDX information is provided exclusively for consumers' personal, non-commercial use, that it may not be used for any purpose other than to identify prospective properties consumers may be interested in purchasing, and that data is deemed reliable but is not guaranteed accurate by the MLS .
House for rent
C$2,900/mo
Fees may apply
7 Dennett Dr, Toronto, ON M1S 2E6
3beds
Price may not include required fees and charges. Learn more|
Singlefamily
Available now
Air conditioner, central air
In-suite laundry laundry
4 Parking spaces parking
Natural gas, baseboard, fireplace
What's special
Functional layoutLarge kitchenWell-maintained home
- 50 days |
- -- |
- -- |
Zillow last checked:
Listing updated:
Travel times

Let’s turn your rent into credit progress
Build credit history with every on-time payment and get credit for the payment you’re already making.
Facts & features
Interior
Bedrooms & bathrooms
- Bedrooms: 3
- Bathrooms: 1
- Full bathrooms: 1
Heating
- Natural Gas, Baseboard, Fireplace
Cooling
- Air Conditioner, Central Air
Appliances
- Laundry: In-Suite Laundry
Features
- Central Vacuum, Separate Heating Controls, Storage
- Has basement: Yes
- Has fireplace: Yes
- Furnished: Yes
Property
Parking
- Total spaces: 4
- Parking features: Private
- Details: Contact manager
Features
- Exterior features: Contact manager
- Pool features: Contact manager
Construction
Type & style
- Home type: SingleFamily
- Architectural style: Bungalow
- Property subtype: SingleFamily
Materials
- Roof: Metal
Utilities & green energy
- Utilities for property: Garbage
Community & HOA
Location
- Region: Toronto
Financial & listing details
- Lease term: Contact For Details

Price history
Price history is unavailable.
Neighborhood: Agincourt South
Nearby schools
GreatSchools rating
No schools nearby
We couldn't find any schools near this home.


Nearby cities
Nearby neighborhoods
Nearby zip codes
Nearby rental buildings
- Bloor Street Apartments - 2559 Bloor Street West
- 30 Edith
- The Towers at York Mills
- The Sheldrake
- 40 Park Road
- 50 Graydon Hall Apartments
- 110 St. Clair Avenue W
- 66 Isabella Street
- 1214 Avenue Road
- 146 Jameson Avenue
- Upper Canada Drive
- Upper Canada Court, Centre
- 190 Jameson Avenue
- FourFifty The Well
- Elm
- 90 Eastdale
- High Park Village
- 730 St. Clarens
- Litho
- The Ivy