Sellers prefer limited photos at this time but the home will show beautifully! Welcome to this exceptional residence in the prestigious Stonewold community nearby Greenville, where timeless elegance, thoughtful updates, and an unbeatable location come together seamlessly. Situated on a premium lot backing to open space, this home offers refined living in one of Delaware’s most sought after areas. Sidewalk lined streets, beautifully maintained landscaping, and close proximity to upscale dining, shopping, and recreation create the perfect balance of luxury and convenience. Just minutes away, enjoy premier shopping and dining destinations including Barley Mill Plaza with its newly opened Wegmans, Greenville Shopping Center, and countless local favorites. Outdoor enthusiasts will appreciate being within a five-minute drive to Mt. Cuba Center and only ten minutes from Ashland Nature Center, while golf lovers will enjoy the abundance of nearby public and private golf courses. The location also offers access to the highly regarded Red Clay School District as well as renowned private schools including Sanford, Tatnall, and Tower Hill. A beautifully designed paver walkway and professionally landscaped exterior welcome you home. The stucco exterior has been remediated, the roof was replaced in 2021, and many major systems and finishes have been updated, including air conditioneer, kitchen appliances, carpeting in the bedrooms, and luxury vinyl plank flooring in the finished basement. Inside, a dramatic two story entryway showcases the home’s sophisticated design and attention to detail. Hardwood flooring flows throughout the main level, both staircases, the upstairs loft, and hallway spaces. Formal living and dining rooms feature extensive custom trim work and oversized crown molding, while the spacious family room is anchored by a cozy gas fireplace. The gourmet kitchen offers granite countertops, double wall ovens, abundant cabinetry, and an open layout that flows into a sun-filled breakfast area surrounded by casement windows. Just off the kitchen, a large deck overlooks open space accented by native dogwood and maple trees, creating a peaceful outdoor retreat. Upstairs, the luxurious primary suite features vaulted ceilings, a private sitting room perfect for a reading nook, exercise area, or craft space, and an expansive en suite bathroom complete with double-door entry, tray ceiling, dual sinks, dedicated vanity space, large walk-in shower, and private water closet. All four bedrooms include walk in closets and direct bathroom access. Two bedrooms are connected by a Jack and Jill bath, while another enjoys its own private bath, creating a functional and comfortable layout for family and guests alike. The finished basement offers an impressive amount of additional living space filled with natural light, luxury vinyl plank flooring, and a full bathroom ideal for entertaining, recreation, or extended guest stays. Additional highlights include a spacious main floor laundry room with utility sink and storage, a large powder room enhanced with custom molding details, a full irrigation system, and a three car garage with additional storage space. This remarkable Stonewold home delivers luxury, functionality, and exceptional craftsmanship in one of Greenville’s most desirable communities.
Sold for $1,086,800
$1,086,800
7 Derbyshire Way, Wilmington, DE 19807
4beds
5,250sqft
Single Family Residence
Built in 2000
0.33 Acres Lot
$1,091,100 Zestimate®
$207/sqft
$4,552 Estimated rent
Home value
$1,091,100
$993,000 - $1.19M
$4,552/mo
Zestimate® history
Owner options
List your home for rent
$4,552/mo
Rent Zestimate®
Find your next renter with Zillow Rental Manager. Plus, with online applications, you can quickly screen prospective tenants – for free.
$4,552/mo
Rent Zestimate®
Refinance and save
$6,010/mo
Est. payment
Refinancing to a lower rate could help reduce your monthly payments and save thousands over the life of the loan.
$6,010/mo
Est. payment
Explore your selling options
Work with a Zillow partner agent
Leverage their expertise and Zillow's premium Showcase listings to get your home seen by more buyers.
Get startedList with your own agent
Get your home in front of millions of buyers by listing it on Zillow.
Learn how to do itSell it yourself
Take full control of how buyers see your home on Zillow by listing For Sale by Owner (FSBO).
List your homeWhat's special
Beautifully designed paver walkwaySidewalk lined streetsStucco exteriorDramatic two story entrywayBeautifully maintained landscapingProfessionally landscaped exteriorFull irrigation system
Zillow last checked:
Listing updated:
Listed by:
Abby Drobinski 302-382-5039,
Real Broker LLC
Bought with:
Lauren Madaline, RS330615
Patterson-Schwartz - Greenville
Source: Bright MLS,MLS#: DENC2102712
Facts & features
Interior
Bedrooms & bathrooms
- Bedrooms: 4
- Bathrooms: 5
- Full bathrooms: 4
- 1/2 bathrooms: 1
- Main level bathrooms: 1
Rooms
- Room types: Living Room, Dining Room, Primary Bedroom, Bedroom 2, Bedroom 3, Kitchen, Family Room, Bedroom 1, Laundry, Other
Primary bedroom
- Level: Upper
- Area: 300 Square Feet
- Dimensions: 15 X 20
Primary bedroom
- Features: Primary Bedroom - Sitting Area, Walk-In Closet(s)
- Level: Unspecified
Bedroom 1
- Level: Upper
- Area: 192 Square Feet
- Dimensions: 12 X 16
Bedroom 2
- Level: Upper
- Area: 168 Square Feet
- Dimensions: 12 X 14
Bedroom 3
- Level: Upper
- Area: 306 Square Feet
- Dimensions: 17 X 18
Dining room
- Level: Main
- Area: 240 Square Feet
- Dimensions: 16 X 15
Family room
- Level: Main
- Area: 320 Square Feet
- Dimensions: 16 X 20
Kitchen
- Features: Kitchen Island, Kitchen - Gas Cooking
- Level: Main
- Area: 308 Square Feet
- Dimensions: 14 X 22
Laundry
- Level: Main
- Area: 63 Square Feet
- Dimensions: 7 X 9
Living room
- Features: Fireplace - Other
- Level: Main
- Area: 255 Square Feet
- Dimensions: 15 X 17
Other
- Description: MBR SITT
- Features: Primary Bedroom - Sitting Area
- Level: Upper
- Area: 154 Square Feet
- Dimensions: 11 X 14
Other
- Description: STUDY
- Level: Main
- Area: 182 Square Feet
- Dimensions: 13 X 14
Heating
- Forced Air, Natural Gas
Cooling
- Central Air, Natural Gas
Appliances
- Included: Built-In Range, Dishwasher, Oven, Refrigerator, Double Oven, Gas Water Heater
- Laundry: Main Level, Laundry Room
Features
- Cathedral Ceiling(s), 9'+ Ceilings
- Flooring: Carpet, Wood
- Basement: Full,Partially Finished
- Number of fireplaces: 1
- Fireplace features: Gas/Propane
Interior area
- Total structure area: 5,250
- Total interior livable area: 5,250 sqft
- Finished area above ground: 3,612
- Finished area below ground: 1,638
Property
Parking
- Total spaces: 3
- Parking features: Garage Door Opener, Inside Entrance, Attached
- Attached garage spaces: 3
Accessibility
- Accessibility features: None
Features
- Levels: Two
- Stories: 2
- Patio & porch: Deck
- Exterior features: Sidewalks
- Pool features: None
Lot
- Size: 0.33 Acres
- Dimensions: 96.80 x 130.00
- Features: Front Yard, Level, Open Lot, Rear Yard
Details
- Additional structures: Above Grade, Below Grade
- Parcel number: 0702800182
- Zoning: NC40
- Special conditions: Standard
Construction
Type & style
- Home type: SingleFamily
- Architectural style: Colonial
- Property subtype: Single Family Residence
Materials
- Stone, Stucco
- Foundation: Concrete Perimeter
- Roof: Pitched
Condition
- New construction: No
- Year built: 2000
Details
- Builder name: Megill
Utilities & green energy
- Electric: 200+ Amp Service, Circuit Breakers
- Sewer: Public Sewer
- Water: Public
- Utilities for property: Cable Connected
Community & HOA
Community
- Subdivision: Stonewold
HOA
- Has HOA: Yes
- Services included: Common Area Maintenance, Snow Removal
- HOA fee: $800 annually
Location
- Region: Wilmington
Financial & listing details
- Price per square foot: $207/sqft
- Tax assessed value: $239,400
- Annual tax amount: $5,892
- Date on market: 5/16/2026
- Listing agreement: Exclusive Right To Sell
- Listing terms: Conventional
- Ownership: Fee Simple
Price history
| Date | Event | Price |
|---|---|---|
| 6/29/2026 | Sold | $1,086,800-1.2%$207/sqft |
Source:  Bright MLS #DENC2102712 Report a problem Bright MLS #DENC2102712 Report a problem | ||
| 5/19/2026 | Contingent | $1,100,000$210/sqft |
Source: Bright MLS #DENC2102712 Report a problem | ||
| 5/16/2026 | Listed for sale | $1,100,000+54.4%$210/sqft |
Source: Bright MLS #DENC2102712 Report a problem | ||
| 7/16/2019 | Sold | $712,500-2.3%$136/sqft |
Source: Public Record Report a problem | ||
| 1/11/2019 | Price change | $729,000-1.4%$139/sqft |
Source: Patterson-Schwartz Real Estate #1009921186 Report a problem | ||
| 10/25/2018 | Price change | $739,000-1.3%$141/sqft |
Source: Patterson-Schwartz Real Estate #1009921186 Report a problem | ||
| 10/12/2018 | Listed for sale | $749,000$143/sqft |
Source: Patterson-Schwartz Real Estate #1009921186 Report a problem | ||
Public tax history
| Year | Property taxes | Tax assessment |
|---|---|---|
| 2025 | -- | $1,082,500 +336.5% |
| 2024 | $8,963 +727.2% | $248,000 |
| 2023 | $1,084 -86.8% | $248,000 |
| 2022 | $8,180 +0% | $248,000 |
| 2021 | $8,179 -0.3% | $248,000 |
| 2020 | $8,203 -0.8% | $248,000 |
| 2019 | $8,271 +8% | $248,000 +3.6% |
| 2017 | $7,657 +4.7% | $239,400 |
| 2016 | $7,313 | $239,400 |
| 2015 | $7,313 +6.7% | $239,400 |
| 2014 | $6,852 | $239,400 |
| 2013 | -- | $239,400 |
| 2012 | -- | $239,400 |
| 2011 | -- | $239,400 |
| 2010 | -- | $239,400 |
| 2009 | -- | $239,400 |
| 2008 | -- | $239,400 |
| 2007 | -- | $239,400 |
| 2006 | -- | $239,400 |
| 2005 | -- | $239,400 |
| 2004 | -- | $239,400 |
| 2003 | -- | $239,400 |
| 2002 | -- | $239,400 |
| 2001 | -- | $239,400 |
Find assessor info on the county website
Neighborhood: 19807
Nearby homes
- $842,3004 bd3 ba3.1k sqft5 Derbyshire Way, Wilmington, DE 19807Off Market
- $1,125,2004 bd5 ba4.2k sqft9 Derbyshire Way, Wilmington, DE 19807Off Market
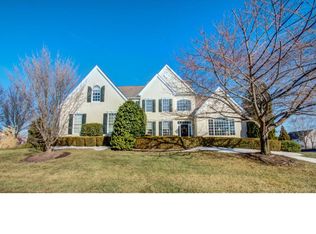
- $1,143,9004 bd5 ba4.7k sqft8 Derbyshire Way, Wilmington, DE 19807Off Market
- $1,184,8004 bd3 ba5.5k sqft6 Derbyshire Way, Wilmington, DE 19807Off Market
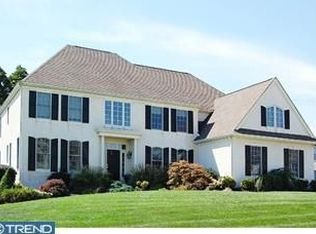
- $1,019,5004 bd3 ba3.8k sqft3 Derbyshire Way, Wilmington, DE 19807Off Market
- $1,148,3004 bd4 ba4.4k sqft6 Warwick Ct, Wilmington, DE 19807Off Market
- $1,109,0004 bd3 ba4.3k sqft8 Warwick Ct, Wilmington, DE 19807Off Market
- $1,016,7004 bd4 ba3.9k sqft4 Derbyshire Way, Wilmington, DE 19807Off Market
Nearby schools
GreatSchools rating
- 5/10Brandywine Springs SchoolGrades: K-8Distance: 2.1 mi
- 4/10duPont (Alexis I.) High SchoolGrades: 9-12Distance: 1.7 mi
- 1/10duPont (Alexis I.) Middle SchoolGrades: 6-8Distance: 2.4 mi
Schools provided by the listing agent
- Middle: Dupont A
- High: Dupont
- District: Red Clay Consolidated
Source: Bright MLS. This data may not be complete. We recommend contacting the local school district to confirm school assignments for this home.
Get a cash offer in 3 minutes
Find out how much your home could sell for in as little as 3 minutes with a no-obligation cash offer.
Estimated market value
$1,091,100
Get a cash offer in 3 minutes
Find out how much your home could sell for in as little as 3 minutes with a no-obligation cash offer.
Estimated market value
$1,091,100
- Delaware
- New Castle County
- Wilmington
- 19807
- 7 Derbyshire Way
Nearby cities
Nearby neighborhoods
Nearby zip codes
Other Wilmington Topics
