Skip main navigation
Off market
Street View
  • $1,143,900

    8 Derbyshire Way, Wilmington, DE 19807

    4beds
    4,700sqft
    SingleFamily
    Built in 1999
    0.37 Acres Lot
    $1,143,900 Zestimate®
    $243/sqft
    $4,572 Estimated rent

    Home value

    $1,143,900

    $1.06M - $1.24M

    $4,572/mo

    Zestimate® history
    Loading
    Loading...

    Owner options

    List your home for rent

    $4,572/mo

    Rent Zestimate®

    Find your next renter with Zillow Rental Manager. Plus, with online applications, you can quickly screen prospective tenants – for free.

    Learn more

    $4,572/mo

    Rent Zestimate®

    Refinance and save

    $5,534/mo

    Est. payment

    Refinancing to a lower rate could help reduce your monthly payments and save thousands over the life of the loan.

    See today's rates

    $5,534/mo

    Est. payment

    Explore your selling options

    Work with a Zillow partner agent

    Leverage their expertise and Zillow's premium Showcase listings to get your home seen by more buyers.

    Get started

    List with your own agent

    Get your home in front of millions of buyers by listing it on Zillow.

    Learn how to do it

    Sell it yourself

    Take full control of how buyers see your home on Zillow by listing For Sale by Owner (FSBO).

    List your home

    What's special

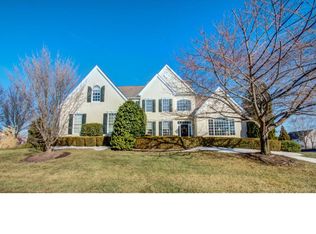
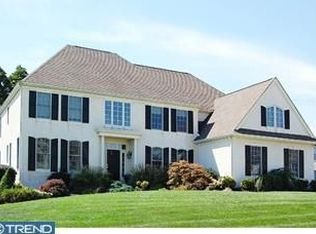
    Nestled in the popular Greenville community of Stonewold, this brick, stone & James Hardie cement board sided (NO STUCCO) home is one you will not want to miss! This home resides on a lovely, flat lot that backs to a private, wooded area. The front door welcomes you into the two-story foyer that is centered between the formal living and dining rooms, all with gleaming hardwood floors leading into the large bright family room with custom built-in's, wood-burning fireplace, and access, through double French doors, to the first-floor office. The gourmet kitchen offers solid cherry 42" cabinets, granite counter tops, center island, modern tile backsplash, butler's pantry, double wall ovens, and stainless-steel appliances. The bright breakfast room offers a wall of sliding glass doors to the rear deck and private rear yard. Follow the back staircase to expansive master suite with double tray ceiling, sitting area with double-sided gas fireplace, French door access to a private dressing room, two walk-in closets and the beautiful master bathroom that boasts cathedral ceilings, 3-tiered soaking tub, Italian imported tiled shower with dual shower heads, and Carrera marble topped double vanity and make-up table. Two additional bedrooms share a Jack-n-Jill bath, while the fourth bedroom has an en-suite full bath. The finished walk-out basement has a gas fireplace, full bath, 4 windows & a large workshop area. Some of the updates to this wonderful home include the full replacement of James Hardie cement board, addition of brick, stone, flashing & gutters performed by G. Fedale (2017), Anderson window upgrades, two new furnaces, and one replacement AC unit and more. Add this home to your tour today!

    This property is off market, which means it's not currently listed for sale or rent on Zillow. This may be different from what's available on other websites or public sources.
    Facts & features

    Interior

    Bedrooms & bathrooms
    • Bedrooms: 4
    • Bathrooms: 5
    • Full bathrooms: 4
    • 1/2 bathrooms: 1
    Heating
    • Forced air, Heat pump, Gas
    Cooling
    • Central
    Appliances
    • Included: Dishwasher, Garbage disposal, Microwave, Refrigerator
    Features
    • Flooring: Carpet
    • Basement: Finished
    • Has fireplace: Yes
    Interior area
    • Total interior livable area: 4,700 sqft

    Property

    Parking
    • Total spaces: 7
    • Parking features: Garage - Attached
    Features
    • Exterior features: Stucco
    Lot
    • Size: 0.37 Acres
    Details
    • Parcel number: 0702800197

    Construction

    Type & style
    • Home type: SingleFamily
    • Architectural style: Contemporary
    Materials
    • Foundation: Crawl/Raised
    • Roof: Asphalt
    Condition
    • Year built: 1999

    Community & HOA

    HOA
    • Has HOA: Yes
    • HOA fee: $50 monthly
    Location
    • Region: Wilmington

    Financial & listing details

    • Price per square foot: $243/sqft
    • Tax assessed value: $855,800

    Price history

    DateEventPrice
    7/1/2021Sold$845,000+1.8%$180/sqft
    Source: Public Record Report a problem
    4/27/2021Pending sale$829,900$177/sqft
    Source: Patterson Schwartz #DENC524730 Report a problem
    4/27/2021Contingent$829,900$177/sqft
    Source: Bright MLS #DENC524730 Report a problem
    4/23/2021Listed for sale$829,900+27.7%$177/sqft
    Source: Bright MLS #DENC524730 Report a problem
    11/2/2016Sold$650,000-8.4%$138/sqft
    Source: Public Record Report a problem
    9/15/2016Price change$709,900-1.4%$151/sqft
    Source: Berkshire Hathaway HomeServices Fox & Roach, REALTORS #6696317 Report a problem
    8/31/2016Listed for sale$719,900$153/sqft
    Source: Berkshire Hathaway HomeServices Fox & Roach, REALTORS #6696317 Report a problem
    8/30/2016Pending sale$719,900$153/sqft
    Source: Berkshire Hathaway HomeServices Fox & Roach, REALTORS #6696317 Report a problem
    8/30/2016Listed for sale$719,900$153/sqft
    Source: Berkshire Hathaway HomeServices Fox & Roach, REALTORS #6696317 Report a problem
    7/22/2016Listing removed$719,900$153/sqft
    Source: Berkshire Hathaway HomeServices Fox & Roach #6696317 Report a problem
    5/4/2016Pending sale$719,900$153/sqft
    Source: BHHS Fox & Roach #6696317 Report a problem
    3/16/2016Price change$719,900-0.7%$153/sqft
    Source: BHHS Fox & Roach #6696317 Report a problem
    1/16/2016Listed for sale$725,000+4.3%$154/sqft
    Source: BHHS Fox & Roach #6696317 Report a problem
    12/3/2008Sold$695,000-18.2%$148/sqft
    Source: Public Record Report a problem
    5/1/2008Listing removed$849,900$181/sqft
    Source: Postlets #4935559 Report a problem
    4/25/2008Listed for sale$849,900+6.4%$181/sqft
    Source: Postlets #4935559 Report a problem
    2/29/2008Listing removed$799,000$170/sqft
    Source: Homes & Land #5237101 Report a problem
    2/1/2008Listed for sale$799,000$170/sqft
    Source: Homes & Land #5237101 Report a problem

    Public tax history

    YearProperty taxesTax assessment
    2025-- $855,800 +268.6%
    2024$8,580 +13.4%$232,200
    2023$7,569 -1.2%$232,200
    2022$7,659 +0%$232,200
    2021$7,658 -0.3%$232,200
    2020$7,683 +0.2%$232,200
    2019$7,671 +3.3%$232,200
    2017$7,427 +4.7%$232,200
    2016$7,093 $232,200
    2015$7,093 +6.7%$232,200
    2014$6,646 $232,200
    2013-- $232,200
    2012-- $232,200
    2011-- $232,200
    2010-- $232,200
    2009-- $232,200
    2008-- $232,200
    2007-- $232,200
    2006-- $232,200
    2005-- $232,200
    2004-- $232,200
    2003-- $232,200
    2002-- $232,200
    2001-- $232,200
    Find assessor info on the county website

    Neighborhood: 19807

    Nearby schools

    GreatSchools rating
    Schools provided by the listing agent
    • Elementary: BRANDYWINE SPRINGS
    • Middle: DUPONT H
    • High: DUPONT
    • District: Red Clay Consolidated

    Source: The MLS. This data may not be complete. We recommend contacting the local school district to confirm school assignments for this home.

    Get a cash offer in 3 minutes
    Find out how much your home could sell for in as little as 3 minutes with a no-obligation cash offer.
    Estimated market value
    $1,143,900
    Get a cash offer in 3 minutes
    Find out how much your home could sell for in as little as 3 minutes with a no-obligation cash offer.
    Estimated market value
    $1,143,900