Skip main navigation
Coming soon 07/16
  • $160,000

    7 Devon Ln E #5, Lewes, DE 19958

    3beds
    1,716sqft
    Manufactured Home
    Built in 1994
    4,356 Square Feet Lot
    $-- Zestimate®
    $93/sqft
    $-- HOA

    What's special

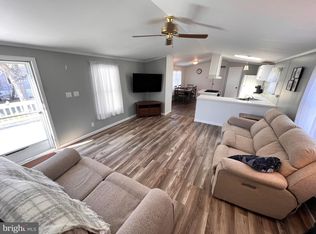
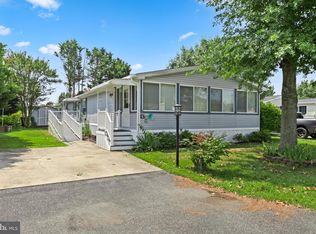
    Sussex East/West is a leased-land, 55-plus* community (*up to 20% of owners may be younger than 55-years-old). Sussex East is located approximately 5.5 miles from the Lewes public beach, with the Cape Henlopen State Park beaches...and the famous Rehoboth Beach boardwalk not much farther away. This community has a unique location with direct access to the State Park’s hiking/biking trail through common groundsshed. This 3 bedroom 2 full bath manufactured home was built in 1994 and offers a newer vinyl plank floor in the kitchen and primary bath. The kitchen has an island and is open to the family room with access to a covered deck. Central Ac and newer furnace in 2024. New insulated skirting. Two pets are allowed in Sussex East, and they have a fenced dog park near the community’s indoor salt-water pool and a new pickle ball court. (Note: Family & friends may always visit, but rentals and subletting are NOT permitted in this community). Leasehold interest: Current Base Lot Rent, less any community related fees for trash/recycle and the State's RTF, is $628.81/mt. (Lease will renew again on July 1, 2027 with any increase capped as per 25 Del. C. Sec. 7050-7054). Homeowner pays electric, water, sewer, fuel (metered natural gas), recycling & lawn maintenance. RHP, the community owner, requires an Application from the Buyer, with acceptance based on the following criteria: 1.)income verification, 2.)favorable credit bureau score, including evaluation of debt-to-income ratio, and 3.)clean criminal background check. Financing may be available to qualified borrowers from only a few Lenders that specialize in installment/chattel loans for manufactured homes on leased land. Closing costs will include a 3.75% transfer tax (DMV Doc Fee) & a Settlement Agent fee.
    20 days
    |
    764
    |
    31
    |

    Zillow last checked:

    Listing updated:

    Listed by:

    Scott Weyer 814-935-5530,

    SEA BOVA ASSOCIATES INC. (302) 227-1222,

    Co-Listing Agent: Linda Bova 302-542-4197,

    SEA BOVA ASSOCIATES INC.

    Source: Bright MLS,MLS#: DESU2113382MLS Logo

      Facts & features

      Interior

      Bedrooms & bathrooms
      • Bedrooms: 3
      • Bathrooms: 2
      • Full bathrooms: 2
      • Main level bathrooms: 2
      • Main level bedrooms: 3
      Basement
      • Area: 0
      Heating
      • Forced Air, Natural Gas
      Cooling
      • Central Air, Ceiling Fan(s), Electric
      Appliances
      • Included: Dishwasher, Oven/Range - Gas, Range Hood, Refrigerator, Ice Maker, Water Heater, Electric Water Heater
      • Laundry: Hookup, Main Level, Washer/Dryer Hookups Only
      Features
      • Ceiling Fan(s), Family Room Off Kitchen, Kitchen Island, Dining Area, Soaking Tub, Bathroom - Stall Shower, Bathroom - Tub Shower, Floor Plan - Traditional, Pantry, Primary Bath(s), Walk-In Closet(s)
      • Flooring: Carpet, Luxury Vinyl
      • Doors: Storm Door(s), Sliding Glass, Insulated
      • Windows: Double Pane Windows, Insulated Windows, Replacement, Window Treatments
      • Has basement: No
      • Has fireplace: No
      Interior area
      • Total structure area: 1,716
      • Total interior livable area: 1,716 sqft
      • Finished area above ground: 1,716
      • Finished area below ground: 0

      Property

      Parking
      • Total spaces: 3
      • Parking features: Concrete, Driveway
      • Uncovered spaces: 3
      Accessibility
      • Accessibility features: 2+ Access Exits
      Features
      • Levels: One
      • Stories: 1
      • Patio & porch: Porch, Screened
      • Exterior features: Satellite Dish, Awning(s)
      • Pool features: Community
      • Park: Rhp
      Lot
      • Size: 4,356 Square Feet
      • Features: Landscaped
      Details
      • Additional structures: Above Grade, Below Grade
      • Parcel number: 33405.00165.0043878
      • Lease amount: $629
      • Zoning: TP
      • Special conditions: Standard

      Construction

      Type & style
      • Home type: MobileManufactured
      • Architectural style: Other
      • Property subtype: Manufactured Home
      Materials
      • Vinyl Siding
      • Foundation: Crawl Space, Pillar/Post/Pier
      • Roof: Architectural Shingle,Pitched
      Condition
      • New construction: No
      • Year built: 1994

      Utilities & green energy

      • Electric: 100 Amp Service, 220 Volts
      • Sewer: Public Sewer
      • Water: Public
      • Utilities for property: Cable, Satellite Internet Service

      Community & HOA

      Community
      • Features: Pool
      • Senior community: Yes
      • Subdivision: Sussex East Mhp
      HOA
      • Has HOA: No
      • Amenities included: Dog Park, Indoor Pool, Pool
      • Services included: Common Area Maintenance, Road Maintenance
      Location
      • Region: Lewes

      Financial & listing details

      • Price per square foot: $93/sqft
      • Annual tax amount: $287
      • Date on market: 7/16/2026
      • Listing agreement: Exclusive Right To Sell
      • Listing terms: Cash,Other
      • Inclusions: Partially Furnished; Wood Lawn Chairs
      • Exclusions: Personal Items, Washer, Dryer
      • Ownership: Land Lease
      • Road surface type: Black Top
      • Body type: Double Wide

        Estimated market value

        Not available

        Estimated sales range

        Not available

        Not available

        Price history

        Price history is unavailable.

        Public tax history

        Tax history is unavailable.

        Monthly payment

        Estimated monthly payment$1,822
        All calculations are estimates and provided by Zillow, Inc. for informational purposes only. Actual amounts may vary.
        HOA fees may include property taxes on listings classified as Co-Ops. Contact the listing agent and/or owner for fee details.
        Mortgage interest rates are dependent on a number of factors, including credit score, down payment, and repayment length. Interest rate data provided by Zillow Group Marketplace, Inc. as of 1/1/1970 from various mortgage lenders with which we have lead or other similar arrangements; the Estimated Payment is an average of those rates.
        See how much you could borrow to make a competitive offer.

        Climate risks

        Neighborhood: 19958

        Getting around

        2 / 100
        Car-Dependent
        38 / 100
        Somewhat Bikeable

        Nearby schools

        GreatSchools rating
        Schools provided by the listing agent
        • District: Cape Henlopen

        Source: Bright MLS. This data may not be complete. We recommend contacting the local school district to confirm school assignments for this home.

        A local agent can set up tours, give advice and negotiate with sellers.

        A local lender can help you make sure your offer is ready when you are.

        Browse local experts

        Similar homes

        Skip to the end of the carouselSkip to the beginning of the carousel