Skip main navigation
Closed
  • Price Unknown

    7 Devonshire Drive, Theodosia, MO 65761

    3beds
    1,490sqft
    Single Family Residence
    Built in 2019
    1.75 Acres Lot
    $330,000 Zestimate®
    $--/sqft
    $1,908 Estimated rent

    Home value

    $330,000

    Estimated sales range

    Not available

    $1,908/mo

    Zestimate® history
    Loading
    Loading...

    Owner options

    List your home for rent

    $1,908/mo

    Rent Zestimate®

    Find your next renter with Zillow Rental Manager. Plus, with online applications, you can quickly screen prospective tenants – for free.

    Learn more

    $1,908/mo

    Rent Zestimate®

    Refinance and save

    Refinancing to a lower rate could help reduce your monthly payments and save thousands over the life of the loan.

    See today's rates

    Explore your selling options

    Work with a Zillow partner agent

    Leverage their expertise and Zillow's premium Showcase listings to get your home seen by more buyers.

    Get started

    List with your own agent

    Get your home in front of millions of buyers by listing it on Zillow.

    Learn how to do it

    Sell it yourself

    Take full control of how buyers see your home on Zillow by listing For Sale by Owner (FSBO).

    List your home

    What's special

    Fantastic lake viewsStorage buildingMetal roofBonus roomRock lawnLarge wooden beamsCathedral ceilings
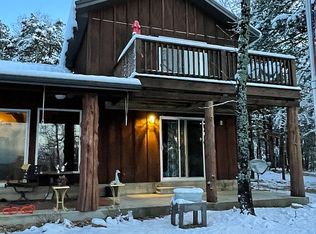
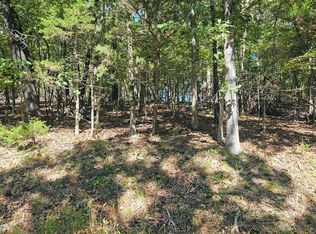
    This 3 bedroom, 3 bath home sits on 6 lots in Country Club Hills, was built in 2019, has 1490 sq. ft. of living space, a 3 car attached garage, a metal roof, lots of privacy, and a fulltime view of Bull Shoals Lake. The 1.5 story home has a master bedroom on each level. The lower master had a sliding patio door going to a covered patio across the entire front of the house and the upstairs master has a sliding patio door leading out to a 16x8 deck. Both masters have fantastic lake views!! An additional bonus room upstairs could be used as an office or become the 4th bedroom (non-conforming). The kitchen does have a pantry and the cathedral ceilings with large wooden beams in the kitchen and living room areas give you that warm lake house feeling. An additional bedroom, a nice utility room, and a full bathroom are on this level as well. Outside, where you will spend the most of your time, is a firepit, a 12x16 storage building, and a 20x20 carport. With a rock lawn, there is no grass to cut and maintenance is very low. Who wants to be at the lake and have to do yard work anyway? Grass belongs on a golf course, which by the way...is just up the road.

    Zillow last checked:

    Listing updated:

    Listed by:

    H K Gaulding 417-273-4212,

    Sierra Ozark Corporation

    Bought with:

    Whyte Steg & Associates, 2020009121

    Century 21 Community

    Source: SOMOMLS as distributed by MLS GRID,MLS#: 60299496MLS Logo

    Facts & features

    Interior

    Bedrooms & bathrooms
    • Bedrooms: 3
    • Bathrooms: 3
    • Full bathrooms: 3
    Primary bedroom
    • Area: 154
    • Dimensions: 11 x 14
    Primary bedroom
    • Area: 203
    • Dimensions: 14.5 x 14
    Bedroom 1
    • Area: 140
    • Dimensions: 10 x 14
    Bathroom full
    • Area: 37.5
    • Dimensions: 7.5 x 5
    Bathroom full
    • Area: 50
    • Dimensions: 10 x 5
    Bathroom full
    • Area: 60
    • Dimensions: 12 x 5
    Bonus room
    • Area: 102
    • Dimensions: 8.5 x 12
    Garage
    • Area: 720
    • Dimensions: 24 x 30
    Kitchen
    • Area: 110
    • Dimensions: 10 x 11
    Living room
    • Area: 323
    • Dimensions: 17 x 19
    Utility room
    • Area: 50
    • Dimensions: 10 x 5
    Heating
    • Heat Pump, Central, Electric
    Cooling
    • Central Air, Ceiling Fan(s)
    Appliances
    • Included: Dishwasher, Free-Standing Electric Oven, Microwave, Refrigerator, Disposal
    • Laundry: Main Level
    Features
    • Vaulted Ceiling(s)
    • Flooring: Laminate, Vinyl
    • Windows: Drapes, Double Pane Windows
    • Has basement: No
    • Attic: Access Only:No Stairs
    • Has fireplace: No
    Interior area
    • Total structure area: 1,922
    • Total interior livable area: 1,490 sqft
    • Finished area above ground: 1,490
    • Finished area below ground: 0

    Property

    Parking
    • Total spaces: 5
    • Parking features: Garage Door Opener, Gravel
    • Attached garage spaces: 5
    • Carport spaces: 2
    Features
    • Levels: One and One Half
    • Stories: 2
    • Patio & porch: Covered, Deck
    • Exterior features: Rain Gutters
    • Fencing: None
    • Has view: Yes
    • View description: Lake
    • Has water view: Yes
    • Water view: Lake
    Lot
    • Size: 1.75 Acres
    • Features: Adjoins Government Land, Sloped
    Details
    • Additional structures: Shed(s)
    • Parcel number: 1709290020100004000

    Construction

    Type & style
    • Home type: SingleFamily
    • Architectural style: Ranch
    • Property subtype: Single Family Residence
    Materials
    • Wood Siding, Vinyl Siding
    • Foundation: Slab
    • Roof: Metal
    Condition
    • Year built: 2019

    Utilities & green energy

    • Sewer: Septic Tank
    • Water: Shared Well

    Community & HOA

    Community
    • Subdivision: Ozark-Not in List
    Location
    • Region: Theodosia

    Financial & listing details

    • Annual tax amount: $1,038
    • Date on market: 7/12/2025
    • Listing terms: Cash,Conventional
    • Road surface type: Gravel

    Price history

    DateEventPrice
    6/15/2026Sold--
    Source: SOMOMLS as distributed by MLS GRID #60299496 Report a problem
    5/25/2026Pending sale$369,000$248/sqft
    Source: SOMOMLS as distributed by MLS GRID #60299496 Report a problem
    5/5/2026Price change$369,000-2.6%$248/sqft
    Source: SOMOMLS as distributed by MLS GRID #60299496 Report a problem
    2/28/2026Price change$379,000-5%$254/sqft
    Source: SOMOMLS as distributed by MLS GRID #60299496 Report a problem
    7/12/2025Listed for sale$399,000$268/sqft
    Source: SOMOMLS as distributed by MLS GRID #60299496 Report a problem

    Public tax history

    Tax history is unavailable.

    Neighborhood: 65761

    Nearby schools

    GreatSchools rating
    Schools provided by the listing agent
    • Elementary: Lutie
    • Middle: Lutie
    • High: Lutie

    Source: SOMOMLS as distributed by MLS GRID. This data may not be complete. We recommend contacting the local school district to confirm school assignments for this home.