Take a look at this BEAUTIFUL Bull Shoals Lake home. Built in 2007 with 2176 sq. ft. of living space; this 5 bed, 4 bath, single level home is absolutely stunning! With a paved driveway all the way to the oversized 2 car garage, you'll never have to get your boat on the gravel and you can be at the marina in about 5 minutes.The home is being sold ''Move In Ready''. Almost everything stays, except for a few personal items. Just bring your toothbrush. The land includes 7 lots in Janian Hills Subdivision. It is on a community well but has a private septic. Outside, the home has Tamko 30 year architectural shingles which were put on in 2012, Hardie siding, a paved driveway, and landscaping rock for a yard. Who wants to come to Bull Shoals Lake to cut grass?As you enter the home, you immediately notice the beauty and charm of the decor and the design of the layout. The kitchen/dining room/living room combo with the vaulted ceiling and propane gas-log fireplace leaves you anxious to see the remainder of the house. To the right of the living room is the master suite and double vanity bath with a walk-in shower and jetted tub. The hallway to the left of the living room leads to 3 additional bedrooms, a full bath, plus another en suite. Going down the hallway to the right of the dining room, you will find the pantry, a half bath, and the laundry room before exiting into the oversized 2-car garage. All the bedrooms have nice sized closets and speed controlled ceiling fans. There is beautiful flooring throughout with lots of new paint and updates. Outside, you will find a 6 x 16 covered front porch and on the back of the house is a 12 x 24 covered porch with 2 outdoor ceiling fans and a beautiful cable railing. This is probably where you will spend most of your free time just enjoying the sights and sounds of Bull Shoals Lake and besides...this is where the BBQ grille is located. The paved driveway and landscaping rock make for low maintance.
Closed
Price Unknown
463 Lakeside Drive, Theodosia, MO 65761
5beds
2,176sqft
Single Family Residence
Built in 2007
2.3 Acres Lot
$411,400 Zestimate®
$--/sqft
$2,320 Estimated rent
Home value
$411,400
$387,000 - $436,000
$2,320/mo
Zestimate® history
Owner options
List your home for rent
$2,320/mo
Rent Zestimate®
Find your next renter with Zillow Rental Manager. Plus, with online applications, you can quickly screen prospective tenants – for free.
$2,320/mo
Rent Zestimate®
Refinance and save
Refinancing to a lower rate could help reduce your monthly payments and save thousands over the life of the loan.
Explore your selling options
Work with a Zillow partner agent
Leverage their expertise and Zillow's premium Showcase listings to get your home seen by more buyers.
Get startedList with your own agent
Get your home in front of millions of buyers by listing it on Zillow.
Learn how to do itSell it yourself
Take full control of how buyers see your home on Zillow by listing For Sale by Owner (FSBO).
List your homeWhat's special
Zillow last checked:
Listing updated:
Listed by:
H K Gaulding 417-273-4212,
Sierra Ozark Corporation
Bought with:
Mareshah Taber, 2019015166
Ozark County Realty LLC
Source: SOMOMLS as distributed by MLS GRID,MLS#: 60274473
Facts & features
Interior
Bedrooms & bathrooms
- Bedrooms: 5
- Bathrooms: 4
- Full bathrooms: 3
- 1/2 bathrooms: 1
Primary bedroom
- Area: 228.63
- Dimensions: 14.75 x 15.5
Primary bedroom
- Description: 2nd Master
- Area: 185.5
- Dimensions: 14 x 13.25
Bedroom 3
- Area: 142.5
- Dimensions: 14.25 x 10
Bedroom 4
- Area: 159.25
- Dimensions: 13 x 12.25
Bedroom 5
- Area: 143
- Dimensions: 13 x 11
Primary bathroom
- Area: 110.63
- Dimensions: 14.75 x 7.5
Primary bathroom
- Description: 2nd Master Bathroom
- Area: 60.38
- Dimensions: 11.5 x 5.25
Bathroom full
- Area: 45.94
- Dimensions: 8.75 x 5.25
Bathroom half
- Area: 28.13
- Dimensions: 4.5 x 6.25
Other
- Area: 322.5
- Dimensions: 15 x 21.5
Laundry
- Area: 48.13
- Dimensions: 5.5 x 8.75
Living room
- Area: 354.75
- Dimensions: 16.5 x 21.5
Other
- Description: Pantry
- Area: 34.38
- Dimensions: 5.5 x 6.25
Other
- Description: Walk-In Closet in Master
- Area: 77.63
- Dimensions: 4.5 x 17.25
Heating
- Central, Fireplace(s), Forced Air, Electric
Cooling
- Ceiling Fan(s), Central Air
Appliances
- Included: Dishwasher, Disposal, Dryer, Electric Water Heater, Free-Standing Electric Oven, Microwave, Refrigerator, Washer
- Laundry: Main Level
Features
- Vaulted Ceiling(s)
- Has basement: No
- Attic: Access Only:No Stairs
- Has fireplace: Yes
- Fireplace features: Living Room, Propane
Interior area
- Total structure area: 2,176
- Total interior livable area: 2,176 sqft
- Finished area above ground: 2,176
- Finished area below ground: 0
Property
Parking
- Total spaces: 2
- Parking features: Driveway, Garage Door Opener, Garage Faces Side, Oversized, Paved
- Attached garage spaces: 2
- Has uncovered spaces: Yes
Features
- Levels: One
- Stories: 1
- Patio & porch: Covered, Front Porch, Rear Porch
- Has spa: Yes
- Spa features: Bath
- Fencing: None
- Has view: Yes
- View description: Lake, Water
- Has water view: Yes
- Water view: Lake,Water
Lot
- Size: 2.3 Acres
- Features: Acreage, Adjoins Government Land, Sloped
Details
- Parcel number: 1709300040070001003
Construction
Type & style
- Home type: SingleFamily
- Architectural style: Country
- Property subtype: Single Family Residence
Materials
- HardiPlank Type
- Foundation: Poured Concrete
- Roof: Composition
Condition
- Year built: 2007
Utilities & green energy
- Sewer: Septic Tank
- Water: Public
Community & HOA
Community
- Subdivision: Ozark-Not in List
Location
- Region: Theodosia
Financial & listing details
- Annual tax amount: $1,778
- Date on market: 8/1/2024
- Listing terms: Cash,Conventional,VA Loan
- Road surface type: Chip And Seal
Price history
| Date | Event | Price |
|---|---|---|
| 9/27/2024 | Sold | -- |
Source:  SOMOMLS as distributed by MLS GRID #60274473 Report a problem SOMOMLS as distributed by MLS GRID #60274473 Report a problem | ||
| 8/27/2024 | Pending sale | $445,900$205/sqft |
Source: SOMOMLS as distributed by MLS GRID #60274473 Report a problem | ||
| 8/1/2024 | Listed for sale | $445,900+104.6%$205/sqft |
Source: SOMOMLS as distributed by MLS GRID #60274473 Report a problem | ||
| 3/24/2021 | Listing removed | -- |
Source: Owner Report a problem | ||
| 10/14/2017 | Listing removed | $217,900$100/sqft |
Source: Owner Report a problem | ||
| 10/14/2017 | Listed for sale | $217,900$100/sqft |
Source: Owner Report a problem | ||
| 9/6/2017 | Pending sale | $217,900$100/sqft |
Source: Owner Report a problem | ||
| 8/28/2017 | Price change | $217,900-1%$100/sqft |
Source: Owner Report a problem | ||
| 7/14/2017 | Price change | $220,000-4.3%$101/sqft |
Source: Owner Report a problem | ||
| 6/24/2017 | Price change | $229,900-2.2%$106/sqft |
Source: Owner Report a problem | ||
| 6/5/2017 | Price change | $235,000-1.7%$108/sqft |
Source: Owner Report a problem | ||
| 4/18/2017 | Price change | $239,000-2.4%$110/sqft |
Source: Owner Report a problem | ||
| 2/27/2017 | Price change | $244,900-7.4%$113/sqft |
Source: Owner Report a problem | ||
| 8/16/2016 | Price change | $264,500-3.8%$122/sqft |
Source: Owner Report a problem | ||
| 8/10/2016 | Listed for sale | $275,000$126/sqft |
Source: Owner Report a problem | ||
Public tax history
Tax history is unavailable.
Neighborhood: 65761
Nearby homes
- $272,7003 bd2 ba1.9k sqft31 Beachwood St, Theodosia, MO 65761Off Market
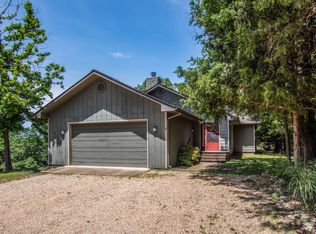
- $686,300-- bd5 ba1.6k sqft464 Lakeside Dr, Theodosia, MO 65761Off Market
- $--0.28 AcresLakeside Drive, Theodosia, MO 65761Off Market

- $190,900-- bd2 ba1.5k sqft47 Beachwood St, Theodosia, MO 65761Off Market
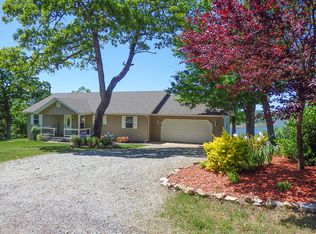
- $293,400-- bd2 ba1.6k sqft105 Beachwood St, Theodosia, MO 65761Off Market
- $275,5004 bd2 ba2.6k sqft140 Beachwood Dr, Theodosia, MO 65761Off Market
- $--3 bd3 ba1.4k sqft7 Devonshire Dr, Theodosia, MO 65761Sold
- $425,0003 bd2 ba2k sqft221 Beachwood St, Theodosia, MO 65761For Sale
Nearby schools
GreatSchools rating
- 10/10Lutie Elementary SchoolGrades: PK-6Distance: 2.2 mi
- 4/10Lutie High SchoolGrades: 7-12Distance: 2.2 mi
Schools provided by the listing agent
- Elementary: Lutie
- Middle: Lutie
- High: Lutie
Source: SOMOMLS as distributed by MLS GRID. This data may not be complete. We recommend contacting the local school district to confirm school assignments for this home.
- Missouri
- Ozark County
- Sundown
- 65761
- 463 Lakeside Drive
Nearby cities
Nearby zip codes
Other Sundown Topics
