Look at this beautifully detailed Kenwood Model with Loft—one of the larger homes in Leisureown providing a rare blend of space, privacy, and effortless elegance. Tucked onto a surprisingly spacious, private, and beautifully landscaped lot, this home offers the perfect setting to relax and unwind in it's tiled screened porch, ideal for peaceful mornings and serene evenings. Inside, the home is just as impressive—open, bright, neutral, and impeccably maintained, creating a calm, inviting atmosphere throughout. Thoughtful upgrades and refined details elevate every space, including columns and crown molding in the living room, ceiling fans, additional recessed lighting, and enhanced cabinetry in both the kitchen and laundry room for exceptional storage and functionality. Though this home is being sold AS IS, the home is rich in smart upgrades, including an oversized washer and dryer, floored attic storage above the garage with pull-down access, energy-efficient windows and French doors, and tile in both bathrooms— and to top it off, a HUGE loft that can be used as a guest bedroom or a sitting room, sewing room, the options are endless! All designed for comfort, convenience, and low-maintenance living. This spectacular property offers outstanding condition, in a superior setting for the next phase of your life without having to sacrifice is style! A rare combination of upgrades and inclusions. This is more than a home—it’s a lifestyle; elegant, easy, organized, and designed for the way you want to live now. I'm so excited for you to see this one, the right community, the right lifestyle without compromise.
Sold for $425,000
$425,000
7 Dutchess Ct, Southampton Township, NJ 08088
2beds
1,813sqft
Single Family Residence
Built in 2001
10,454 Square Feet Lot
$426,900 Zestimate®
$234/sqft
$2,868 Estimated rent
Home value
$426,900
$388,000 - $470,000
$2,868/mo
Zestimate® history
Owner options
List your home for rent
$2,868/mo
Rent Zestimate®
Find your next renter with Zillow Rental Manager. Plus, with online applications, you can quickly screen prospective tenants – for free.
$2,868/mo
Rent Zestimate®
Refinance and save
$3,074/mo
Est. payment
Refinancing to a lower rate could help reduce your monthly payments and save thousands over the life of the loan.
$3,074/mo
Est. payment
Explore your selling options
Work with a Zillow partner agent
Leverage their expertise and Zillow's premium Showcase listings to get your home seen by more buyers.
Get startedList with your own agent
Get your home in front of millions of buyers by listing it on Zillow.
Learn how to do itSell it yourself
Take full control of how buyers see your home on Zillow by listing For Sale by Owner (FSBO).
List your homeWhat's special
Additional recessed lightingOversized washer and dryerCeiling fansTile in both bathrooms
Zillow last checked:
Listing updated:
Listed by:
Mollie-Ann Boonstra 609-230-0101,
Keller Williams Realty - Cherry Hill
Bought with:
Mollie-Ann Boonstra, 901049
Keller Williams Realty - Cherry Hill
Source: Bright MLS,MLS#: NJBL2106172
Facts & features
Interior
Bedrooms & bathrooms
- Bedrooms: 2
- Bathrooms: 2
- Full bathrooms: 2
- Main level bathrooms: 2
- Main level bedrooms: 2
Rooms
- Room types: Living Room, Dining Room, Primary Bedroom, Kitchen, Family Room, Bedroom 1, Loft, Other, Attic
Primary bedroom
- Level: Main
- Area: 260 Square Feet
- Dimensions: 13 X 20
Primary bedroom
- Features: Walk-In Closet(s)
- Level: Unspecified
Bedroom 1
- Level: Main
- Area: 143 Square Feet
- Dimensions: 11 X 13
Other
- Features: Attic - Pull-Down Stairs, Attic - Floored
- Level: Unspecified
Dining room
- Level: Main
- Area: 130 Square Feet
- Dimensions: 10 X 13
Family room
- Level: Main
- Area: 169 Square Feet
- Dimensions: 13 X 13
Kitchen
- Features: Kitchen - Gas Cooking, Kitchen - Electric Cooking, Kitchen Island, Pantry
- Level: Main
- Area: 117 Square Feet
- Dimensions: 9 X 13
Living room
- Level: Main
- Area: 182 Square Feet
- Dimensions: 13 X 14
Loft
- Features: Cathedral/Vaulted Ceiling, Flooring - Luxury Vinyl Plank
- Level: Upper
Other
- Description: LAUNDRY
- Level: Main
- Area: 49 Square Feet
- Dimensions: 7 X 7
Other
- Description: LOFT
- Level: Upper
- Area: 221 Square Feet
- Dimensions: 13 X 17
Other
- Description: PORCH
- Level: Main
- Area: 130 Square Feet
- Dimensions: 10 X 13
Heating
- Forced Air, Natural Gas
Cooling
- Central Air, Electric
Appliances
- Included: Self Cleaning Oven, Dishwasher, Disposal, Gas Water Heater
- Laundry: Main Level
Features
- Primary Bath(s), Kitchen Island, Butlers Pantry, Ceiling Fan(s), Bathroom - Stall Shower, Eat-in Kitchen, Cathedral Ceiling(s)
- Flooring: Carpet, Tile/Brick
- Windows: Bay/Bow, Energy Efficient, Stain/Lead Glass
- Has basement: No
- Has fireplace: No
Interior area
- Total structure area: 1,813
- Total interior livable area: 1,813 sqft
- Finished area above ground: 1,813
- Finished area below ground: 0
Property
Parking
- Total spaces: 6
- Parking features: Inside Entrance, Garage Door Opener, Concrete, Attached, Driveway, On Street
- Attached garage spaces: 2
- Uncovered spaces: 4
Accessibility
- Accessibility features: None
Features
- Levels: One and One Half
- Stories: 1.5
- Patio & porch: Patio, Porch
- Exterior features: Lighting, Rain Gutters, Street Lights, Underground Lawn Sprinkler, Other
- Pool features: Community
Lot
- Size: 10,454 Square Feet
- Dimensions: 33.00 x 155.00
- Features: Irregular Lot, Level, Wooded, Front Yard, Rear Yard, SideYard(s)
Details
- Additional structures: Above Grade, Below Grade
- Parcel number: 3302702 4200068
- Zoning: RDPL
- Special conditions: Standard
Construction
Type & style
- Home type: SingleFamily
- Architectural style: Ranch/Rambler
- Property subtype: Single Family Residence
Materials
- Vinyl Siding
- Foundation: Concrete Perimeter, Slab
- Roof: Pitched
Condition
- Very Good
- New construction: No
- Year built: 2001
Details
- Builder model: KENWOOD W/LOFT
- Builder name: ORLEANS
Utilities & green energy
- Electric: Underground, 100 Amp Service
- Sewer: Public Sewer
- Water: Public
- Utilities for property: Cable Connected
Community & HOA
Community
- Security: Fire Sprinkler System
- Senior community: Yes
- Subdivision: Leisuretowne
HOA
- Has HOA: Yes
- Amenities included: Pool, Tennis Court(s), Clubhouse
- Services included: Pool(s), Common Area Maintenance, Alarm System
- HOA fee: $88 monthly
Location
- Region: Southampton Township
- Municipality: SOUTHAMPTON TWP
Financial & listing details
- Price per square foot: $234/sqft
- Tax assessed value: $202,200
- Annual tax amount: $6,779
- Date on market: 3/4/2026
- Listing agreement: Exclusive Right To Sell
- Listing terms: Conventional,VA Loan,FHA 203(b)
- Inclusions: Washer, Dryer, Refrigerator, Range, Microwave
- Ownership: Fee Simple
Price history
| Date | Event | Price |
|---|---|---|
| 4/13/2026 | Sold | $425,000-4.5%$234/sqft |
Source:  Bright MLS #NJBL2106172 Report a problem Bright MLS #NJBL2106172 Report a problem | ||
| 4/6/2026 | Pending sale | $445,000$245/sqft |
Source: Bright MLS #NJBL2106172 Report a problem | ||
| 3/19/2026 | Contingent | $445,000$245/sqft |
Source: Bright MLS #NJBL2106172 Report a problem | ||
| 3/4/2026 | Listed for sale | $445,000+73.2%$245/sqft |
Source: Bright MLS #NJBL2106172 Report a problem | ||
| 10/17/2013 | Sold | $257,000+2.8%$142/sqft |
Source: Public Record Report a problem | ||
| 7/24/2013 | Listed for sale | $250,000+31.5%$138/sqft |
Source: Prudential Fox and Roach #6253764 Report a problem | ||
| 2/9/2001 | Sold | $190,100$105/sqft |
Source: Public Record Report a problem | ||
Public tax history
| Year | Property taxes | Tax assessment |
|---|---|---|
| 2025 | $6,671 +3.8% | $202,200 |
| 2024 | $6,424 | $202,200 |
| 2023 | -- | $202,200 |
| 2022 | $6,197 +2.2% | $202,200 |
| 2021 | $6,062 +4.5% | $202,200 |
| 2020 | $5,801 +2.4% | $202,200 |
| 2019 | $5,666 -0.4% | $202,200 |
| 2018 | $5,686 +2.2% | $202,200 |
| 2017 | $5,565 +3.3% | $202,200 |
| 2016 | $5,389 +3.7% | $202,200 |
| 2015 | $5,199 +7.9% | $202,200 |
| 2014 | $4,817 +0.3% | $202,200 |
| 2013 | $4,805 -4.4% | $202,200 |
| 2012 | $5,028 -0.5% | $202,200 +28.4% |
| 2011 | $5,051 +2% | $157,500 |
| 2010 | $4,954 +1.1% | $157,500 |
| 2009 | $4,900 +1% | $157,500 |
| 2008 | $4,851 +1.7% | $157,500 |
| 2007 | $4,773 +6.5% | $157,500 |
| 2006 | $4,483 +8.6% | $157,500 |
| 2005 | $4,129 +8.8% | $157,500 |
| 2004 | $3,795 | $157,500 |
| 2003 | -- | $157,500 +17.4% |
| 2002 | -- | $134,100 |
Find assessor info on the county website
Neighborhood: 08088
Nearby homes
- $420,0002 bd2 ba2.1k sqft5 Dutchess Ct, Southampton, NJ 08088Sold
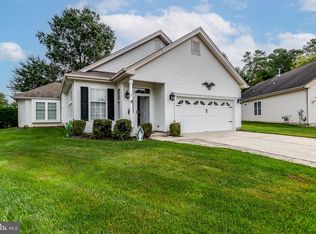
- $375,0002 bd2 ba1.6k sqft9 Dutchess Ct, Southampton, NJ 08088Sold

- $207,6003 bd3 ba2k sqft4 Dutchess Ct, Southampton, NJ 08088Off Market

- $368,4002 bd2 ba1.3k sqft61 Finchley Ct, Southampton, NJ 08088Sold

- $360,0002 bd2 ba1.2k sqft11 Dutchess Ct, Southampton, NJ 08088Sold
- $375,0002 bd2 ba1.5k sqft57 Finchley Ct, Southampton, NJ 08088Sold
- $397,5002 bd2 ba1.4k sqft13 Dutchess Ct, Southampton, NJ 08088Off Market
- $473,9003 bd3 ba2.1k sqft2 Dutchess Ct, Southampton, NJ 08088Off Market
Nearby schools
GreatSchools rating
- 7/10Southampton Twp School No 2Grades: PK,3-5Distance: 3.2 mi
- 7/10Southampton Twp School No 3Grades: 6-8Distance: 3.2 mi
- 6/10Seneca High SchoolGrades: 9-12Distance: 2.8 mi
Schools provided by the listing agent
- District: Southampton Township Public Schools
Source: Bright MLS. This data may not be complete. We recommend contacting the local school district to confirm school assignments for this home.
Get a cash offer in 3 minutes
Find out how much your home could sell for in as little as 3 minutes with a no-obligation cash offer.
Estimated market value
$426,900
Get a cash offer in 3 minutes
Find out how much your home could sell for in as little as 3 minutes with a no-obligation cash offer.
Estimated market value
$426,900
- New Jersey
- Burlington County
- Southampton Township
- 08088
- 7 Dutchess Ct
Nearby cities
Nearby neighborhoods
Nearby zip codes
Other Southampton Township Topics
- Apartments for Rent in 08088
- Houses for Sale in 08088
- Houses for Rent in 08088
- 08088 Real Estate
- Southampton Township Condos
- Houses for Sale in Southampton Township
- Newest Listings in Southampton Township
- Southampton Township Home Values
- Southampton Township Real Estate Agents
- Southampton Township Refinance
- Southampton Township Mortgage Rates
