Skip main navigation
Off market
  • $785,500

    7 Eagle Wood Vista Ln, Warwick, NY 10990

    4beds
    2,625sqft
    SingleFamily
    Built in 2021
    5.9 Acres Lot
    $785,500 Zestimate®
    $299/sqft
    $4,404 Estimated rent

    Home value

    $785,500

    $699,000 - $880,000

    $4,404/mo

    Zestimate® history
    Loading
    Loading...

    Owner options

    List your home for rent

    $4,404/mo

    Rent Zestimate®

    Find your next renter with Zillow Rental Manager. Plus, with online applications, you can quickly screen prospective tenants – for free.

    Learn more

    $4,404/mo

    Rent Zestimate®

    Refinance and save

    $5,493/mo

    Est. payment

    Refinancing to a lower rate could help reduce your monthly payments and save thousands over the life of the loan.

    See today's rates

    $5,493/mo

    Est. payment

    Explore your selling options

    Work with a Zillow partner agent

    Leverage their expertise and Zillow's premium Showcase listings to get your home seen by more buyers.

    Get started

    List with your own agent

    Get your home in front of millions of buyers by listing it on Zillow.

    Learn how to do it

    Sell it yourself

    Take full control of how buyers see your home on Zillow by listing For Sale by Owner (FSBO).

    List your home

    What's special

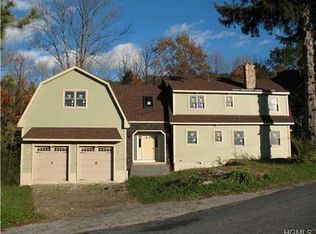
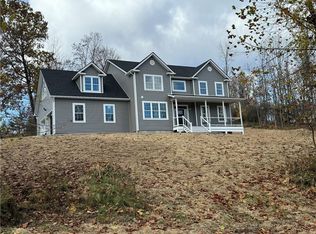
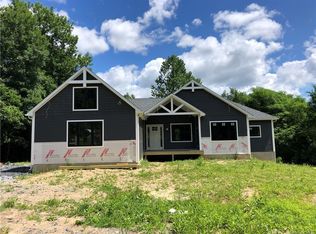
    This distinctive colonial will be ready in late June and is only minutes to the village. This father/son builder is known throughout the county for their attention to detail, quality construction and energy efficient homes This model has an open floor plan. The first floor has a large two story entrance. The eat in kitchen with it's large island and breakfast nook comes complete with custom cabinetry with soft close drawers and doors. There are numerous colors and stains to choose from and a large assortment of tiles and granite. The kitchen leads to the entrance to the family room with columns on either side. The family room has vaulted ceilings and a balcony above. The living room is large and the dining room as well as the hallway and entrance has wainscoting and molding. The master suite has a tray ceiling, a huge walk in closet and luxurious master bath with a 5 foot tiled shower as well as a soaking tub. The remaining bedrooms are large as well. Agent Only Remarks

    This property is not currently displayed as for sale or rent on Zillow. This may be different from what's on other websites or public sources.

    Facts & features

    Interior

    Bedrooms & bathrooms
    • Bedrooms: 4
    • Bathrooms: 3
    • Full bathrooms: 2
    • 1/2 bathrooms: 1
    Appliances
    • Laundry: In Unit
    Features
    • Eat-in Kitchen, Entrance Foyer, Granite Counters, Master Bath, Powder Room, Walk-In Closet(s), Formal Dining Room
    • Basement: Unfinished
    Interior area
    • Total interior livable area: 2,625 sqft

    Property

    Parking
    • Total spaces: 2
    Features
    • Patio & porch: Deck
    Lot
    • Size: 5.9 Acres
    • Features: Wooded, Private, Sloped

    Construction

    Type & style
    • Home type: SingleFamily
    • Architectural style: Colonial
    Materials
    • Roof: Other
    Condition
    • Year built: 2021

    Utilities & green energy

    • Sewer: Septic Tank
    • Water: Well

    Community & HOA

    Location
    • Region: Warwick

    Financial & listing details

    • Price per square foot: $299/sqft
    • Inclusions: Dishwasher, Oven/Range, Microwave, Energy Star Appliance(s)

    Price history

    DateEventPrice
    11/29/2021Sold$610,000+1.7%$232/sqft
    Source: OneKey® MLS as distributed by MLS GRID #H6090116 Report a problem
    1/15/2021Listing removed$599,900$229/sqft
    Source: OneKey® MLS as distributed by MLS GRID #H6090116 Report a problem
    1/11/2021Listed for sale$599,900+253.1%$229/sqft
    Source: Howard Hanna Rand Realty #H6090116 Report a problem
    3/15/2014Listing removed$169,900$65/sqft
    Source: Global Property Systems Real Estate LLC #545202 Report a problem
    7/5/2013Listed for sale$169,900$65/sqft
    Source: Global Property Systems Real Estate LLC #545202 Report a problem

    Public tax history

    Tax history is unavailable.

    Neighborhood: 10990

    Nearby schools

    GreatSchools rating
    Schools provided by the listing agent
    • Middle: Warwick Valley Middle School
    • High: Warwick Valley High School
    • District: Warwick Valley

    Source: The MLS. This data may not be complete. We recommend contacting the local school district to confirm school assignments for this home.

    Get a cash offer in 3 minutes
    Find out how much your home could sell for in as little as 3 minutes with a no-obligation cash offer.
    Estimated market value
    $785,500
    Get a cash offer in 3 minutes
    Find out how much your home could sell for in as little as 3 minutes with a no-obligation cash offer.
    Estimated market value
    $785,500