Welcome to 7 Earl Road, where charm meets modern updates in this beautifully refreshed 3-bedroom ranch! Tucked away in a neighborhood setting, this home offers the ease and convenience of single-level living with so many improvements already completed for you. The home has been updated with fresh paint, brand-new flooring throughout, new windows, a beautifully renovated bathroom, and a completely updated kitchen featuring new appliances. The spacious, sun-filled living room welcomes you with a beautiful bay window, creating a bright and inviting space to relax or gather with family and friends. The updated eat-in kitchen offers a comfortable dining area overlooking the backyard and deck, perfect for everyday meals or entertaining. Three generously sized bedrooms provide flexibility for guests, a home office, or whatever suits your needs. For added convenience, the laundry has been relocated to the main floor, making one-level living even easier! Step outside to enjoy the private back deck surrounded by mature trees, an ideal spot for morning coffee, summer gatherings, or simply unwinding. Grab a seat at sunset hour to view the most beautiful sunset view, just from your backyard. Conveniently located near White Horse Beach, the Audubon Trail, shopping, dining, and all that Plymouth has to offer. With so many updates already taken care of, this move-in-ready home is ready for its next chapter. Come see all that 7 Earl Road has to offer!
Pending
$500,000
7 Earl Rd, Plymouth, MA 02360
3beds
912sqft
Single Family Residence
Built in 1965
6,534 Square Feet Lot
$449,600 Zestimate®
$548/sqft
$-- HOA
What's special
Updated eat-in kitchenNew windowsBright and inviting spaceNew appliancesBeautifully renovated bathroomBeautiful bay windowCompletely updated kitchen
- 39 days
- 675
- 42
Likely to sell faster than
Zillow last checked:
Listing updated:
Listed by:
Beatrice Murphy 617-733-6382,
Lamacchia Realty, Inc. 781-917-0491
Source: MLS PIN,MLS#: 73589835
Facts & features
Interior
Bedrooms & bathrooms
- Bedrooms: 3
- Bathrooms: 1
- Full bathrooms: 1
Primary bedroom
- Features: Ceiling Fan(s), Closet, Closet/Cabinets - Custom Built, Flooring - Hardwood
- Level: First
- Area: 121
- Dimensions: 11 x 11
Bedroom 2
- Features: Ceiling Fan(s), Flooring - Hardwood
- Level: First
- Area: 99
- Dimensions: 11 x 9
Bedroom 3
- Features: Ceiling Fan(s), Closet, Flooring - Hardwood
- Level: First
- Area: 110
- Dimensions: 10 x 11
Primary bathroom
- Features: No
Bathroom 1
- Features: Bathroom - Full, Bathroom - Tiled With Tub, Flooring - Stone/Ceramic Tile
- Level: First
- Area: 40
- Dimensions: 5 x 8
Kitchen
- Features: Ceiling Fan(s), Closet, Flooring - Hardwood, Countertops - Stone/Granite/Solid, Deck - Exterior, Exterior Access, Recessed Lighting, Slider, Stainless Steel Appliances
- Level: First
- Area: 154
- Dimensions: 14 x 11
Living room
- Features: Ceiling Fan(s), Flooring - Hardwood, Window(s) - Bay/Bow/Box, Exterior Access
- Level: First
- Area: 176
- Dimensions: 16 x 11
Heating
- Baseboard, Oil
Cooling
- None
Appliances
- Included: Electric Water Heater, Water Heater, Range, Dishwasher, Microwave, Refrigerator, Washer, Dryer
- Laundry: Electric Dryer Hookup, Washer Hookup, First Floor
Features
- Flooring: Tile, Concrete, Hardwood
- Doors: Insulated Doors
- Windows: Insulated Windows
- Basement: Bulkhead,Concrete,Unfinished
- Has fireplace: No
Interior area
- Total structure area: 912
- Total interior livable area: 912 sqft
- Finished area above ground: 912
Video & virtual tour
Property
Parking
- Total spaces: 3
- Parking features: Stone/Gravel
- Uncovered spaces: 3
Features
- Patio & porch: Deck, Deck - Wood
- Exterior features: Deck, Deck - Wood, Rain Gutters, Fenced Yard
- Fencing: Fenced
- Waterfront features: Ocean
Lot
- Size: 6,534 Square Feet
- Features: Wooded
Details
- Parcel number: M:0048 B:0000 L:0038 U:00,1122513
- Zoning: R25
Construction
Type & style
- Home type: SingleFamily
- Architectural style: Ranch
- Property subtype: Single Family Residence
Materials
- Conventional (2x4-2x6)
- Foundation: Concrete Perimeter
- Roof: Shingle
Condition
- Year built: 1965
Utilities & green energy
- Electric: Circuit Breakers
- Sewer: Private Sewer
- Water: Public
- Utilities for property: for Electric Range, for Electric Dryer, Washer Hookup
Green energy
- Energy efficient items: Thermostat
Community & HOA
Community
- Features: Public Transportation, Shopping, Park, Walk/Jog Trails, Golf, Conservation Area, Highway Access, House of Worship, Public School
HOA
- Has HOA: No
Location
- Region: Plymouth
Financial & listing details
- Price per square foot: $548/sqft
- Tax assessed value: $363,100
- Annual tax amount: $4,557
- Date on market: 10/13/2026
Estimated market value
$449,600
$427,000 - $472,000
$2,740/mo
Price history
| Date | Event | Price |
|---|---|---|
| 11/20/2026 | Pending sale | $500,000$548/sqft |
Source: MLS PIN #73589835 Report a problem | ||
| 11/6/2026 | Contingent | $500,000$548/sqft |
Source: MLS PIN #73589835 Report a problem | ||
| 10/13/2026 | Listed for sale | $500,000+33.3%$548/sqft |
Source: MLS PIN #73589835 Report a problem | ||
| 10/30/2024 | Sold | $375,000+4.2%$411/sqft |
Source: MLS PIN #73294709 Report a problem | ||
| 9/25/2024 | Listed for sale | $360,000+157.3%$395/sqft |
Source: MLS PIN #73294709 Report a problem | ||
| 5/15/2000 | Sold | $139,900+79.4%$153/sqft |
Source: Public Record Report a problem | ||
| 7/28/1993 | Sold | $78,000$86/sqft |
Source: Public Record Report a problem | ||
Public tax history
| Year | Property taxes | Tax assessment |
|---|---|---|
| 2025 | $4,326 +7.2% | $340,900 +8.7% |
| 2024 | $4,036 +2.6% | $313,600 +9.3% |
| 2023 | $3,933 +4.9% | $286,900 +18.1% |
| 2022 | $3,749 +2% | $243,000 +6.9% |
| 2021 | $3,675 +5.7% | $227,400 +7% |
| 2020 | $3,476 +4.9% | $212,600 +6.1% |
| 2019 | $3,315 +5.9% | $200,400 +5.4% |
| 2018 | $3,129 +3.4% | $190,100 +4.2% |
| 2017 | $3,026 +7% | $182,500 +5% |
| 2016 | $2,828 +7.4% | $173,800 +2.5% |
| 2015 | $2,634 +4.4% | $169,500 +1.6% |
| 2014 | $2,524 +2.2% | $166,800 -2.5% |
| 2013 | $2,469 -0.8% | $171,100 -4.8% |
| 2012 | $2,488 +8.3% | $179,800 +2% |
| 2011 | $2,298 +0.6% | $176,200 -4.2% |
| 2010 | $2,285 -2.8% | $184,000 -13.4% |
| 2009 | $2,352 +3.3% | $212,500 -3.5% |
| 2008 | $2,276 +0.7% | $220,300 -5.4% |
| 2007 | $2,261 +1.5% | $232,900 +3.3% |
| 2006 | $2,227 -1.9% | $225,400 +3.6% |
| 2005 | $2,269 -1.5% | $217,500 +11.5% |
| 2004 | $2,303 +19% | $195,000 +24% |
| 2003 | $1,935 | $157,300 +35.4% |
| 2001 | -- | $116,200 +30.3% |
| 1999 | $1,649 | $89,200 |
Find assessor info on the county website
Monthly payment
Est. payment
Payment breakdown
Explore the cost of this home by adjusting the details. Changes won't be saved.Climate risks
Neighborhood: 02360


Similar homes
- $--3 bd1 ba1k sqft1 Diamond St, Plymouth, MA 02360AuctionServiceLink Auction
- $480,0002 bd1 ba1k sqft37 Donna Dr, Plymouth, MA 02360For Sale
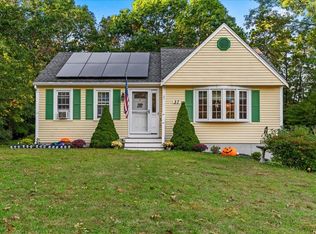 MLS ID #73591069, Justin Nee, Conway - Hanover. MLS PIN
- $529,0002 bd1 ba1.2k sqft39 Garrett Pl, Plymouth, MA 02360For Sale
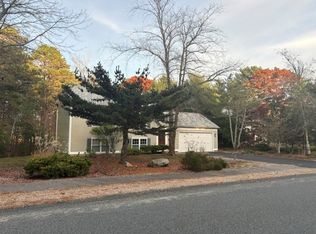 MLS ID #73603479, Brenda Sutherland, RE/MAX Real Estate Center. MLS PIN
- $475,0002 bd1 ba848 sqft15 Cochituate Rd, Plymouth, MA 02360For Sale
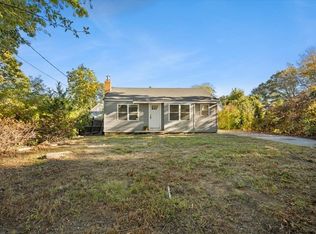 MLS ID #73590071, Kristen Ruggiero, RE/MAX Platinum. MLS PIN
- $485,0003 bd1 ba840 sqft7 Bayberry Road, Buzzards Bay, MA 02532For Sale
 MLS ID #22605784, Derek J Greene, The Greene Realty Group. CCIMLS
- $615,0003 bd2 ba1.2k sqft41 Billington Sea Road, Plymouth, MA 02360For SaleMLS ID #22604749, Kim A Hanlon, Alante Real Estate. CCIMLS
- $675,0003 bd1 ba709 sqft0 Off Canoe Landing, Pinehills, MA 02360For SaleMLS ID #22601202, Gregory C DeCenzo, Kinlin Grover Compass. CCIMLS
