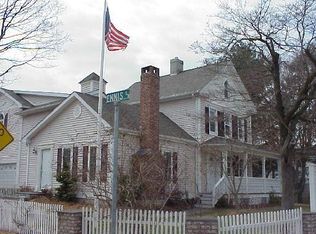
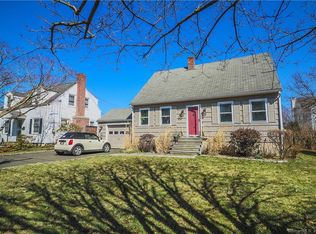
Let's focus on one of the best lifestyles in Fairfield-come home to 7 Ennis Lane. More than just a house, this is a home that has been filled w/ love & laughter. Warm, open & welcoming, its spaces create an atmosphere that is both inviting, comfortable & elevated. With an optimal location at the end of a small cul de sac surrounded by beautiful marshland in Center/Beach/Sasco areas, this property offers the perfect combination of convenience, privacy & charm. Just minutes to town, shopping, beach, golf, dining & train, there is easy access to everything, yet still a quiet escape. Designed for both everyday living & exceptional entertaining! The numerous updates throughout & versatile floor plan adapt effortlessly to a variety of lifestyles. Enjoy al fresco dining by your oversized in-ground pool (2021), w/ gorgeous grounds bursting w/ Peonies, Japanese Maple, Hostas, Tulips, Rose bushes, Bluestone walk-ways w/ Belgium block borders & fully fenced! The main level features a renovated kitchen w/ Bosch appliance suite, Quartz tops, oversized island all open to a spacious family room-an enviable gathering space. Additionally, the main level boasts a sizable office, library, dining room w/ built-in wet-bar, partial bath & formal fireplaced living room w/ vaulted ceilings. Upstairs you find an oasis primary suite renovated in 2023 w/ luxe bath, laundry & 3 additional guest beds (one en suite). Added bonus-walk-up third floor can be a flex space or 5th bedroom. Totally turn-key Renovation of kitchen and attic was 2017, new carpeting on third floor in 2026, refrigerator and dishwasher 2024 (Bosch) and Sharp microwave drawer, Perry Pools liner heated pool was finished in July 2021, 16x32 8 feet deep at one end, CO/smoke hardwired on all three levels, 3 split systems in primary, en suite bedroom and third floor, otherwise forced air one zone, primary renovated in 2023, with bath, split system, floors (hardwood can be sanded and stained), outdoor decking is Brazilian hardwood recently oiled, Porcelain tile surround around pool that stays cool in the summer, gas hookup for the grill.
Under contract
$1,845,000
7 Ennis Lane, Fairfield, CT 06824
4beds
3,239sqft
Single Family Residence
Built in 1859
7,405 Square Feet Lot
$-- Zestimate®
$570/sqft
$-- HOA
What's special
Sizable officeFully fencedOversized islandQuartz topsForced air one zoneSurrounded by beautiful marshland
- 31 days |
- 1,342 |
- 67 |
Zillow last checked:
Listing updated:
Listed by:
The Denise Walsh Team,
Jessica Walsh (617)501-5320,
William Raveis Real Estate 203-255-6841
Source: Smart MLS,MLS#: 24167875
Facts & features
Interior
Bedrooms & bathrooms
- Bedrooms: 4
- Bathrooms: 4
- Full bathrooms: 3
- 1/2 bathrooms: 1
Rooms
- Room types: Laundry
Primary bedroom
- Features: Remodeled, Bedroom Suite, Full Bath, Stall Shower, Walk-In Closet(s), Hardwood Floor
- Level: Upper
- Area: 246.05 Square Feet
- Dimensions: 18.5 x 13.3
Bedroom
- Features: Bedroom Suite, Full Bath, Hardwood Floor, Tub w/Shower
- Level: Upper
- Area: 222.7 Square Feet
- Dimensions: 13.1 x 17
Bedroom
- Features: Hardwood Floor
- Level: Upper
- Area: 105.84 Square Feet
- Dimensions: 9.8 x 10.8
Bedroom
- Features: Walk-In Closet(s), Hardwood Floor
- Level: Upper
- Area: 121.6 Square Feet
- Dimensions: 12.8 x 9.5
Bathroom
- Features: Tile Floor
- Level: Main
- Area: 30.09 Square Feet
- Dimensions: 5.1 x 5.9
Bathroom
- Features: Remodeled, Quartz Counters, Full Bath, Tub w/Shower, Tile Floor
- Level: Upper
- Area: 41.25 Square Feet
- Dimensions: 5.5 x 7.5
Dining room
- Features: Built-in Features, Wet Bar, Sliders, Hardwood Floor
- Level: Main
- Area: 212.8 Square Feet
- Dimensions: 19 x 11.2
Family room
- Features: Hardwood Floor
- Level: Main
- Area: 216.79 Square Feet
- Dimensions: 13.3 x 16.3
Kitchen
- Features: Remodeled, Quartz Counters, Dining Area, Kitchen Island, Pantry, Hardwood Floor
- Level: Main
- Area: 148.49 Square Feet
- Dimensions: 9.11 x 16.3
Living room
- Features: Remodeled, Vaulted Ceiling(s), Fireplace, Hardwood Floor
- Level: Main
- Area: 266.22 Square Feet
- Dimensions: 14.7 x 18.11
Office
- Features: Balcony/Deck, Built-in Features, Wet Bar, Sliders, Hardwood Floor
- Level: Main
- Area: 123.43 Square Feet
- Dimensions: 11.11 x 11.11
Other
- Features: Wall/Wall Carpet
- Level: Third,Upper
- Area: 190.24 Square Feet
- Dimensions: 11.6 x 16.4
Rec play room
- Features: Wall/Wall Carpet
- Level: Third,Upper
- Area: 304.44 Square Feet
- Dimensions: 12.9 x 23.6
Heating
- Forced Air, Natural Gas
Cooling
- Central Air, Ductless
Appliances
- Included: Gas Range, Microwave, Range Hood, Refrigerator, Dishwasher, Washer, Dryer, Wine Cooler, Gas Water Heater, Water Heater
- Laundry: Upper Level, Mud Room
Features
- Open Floorplan
- Doors: Storm Door(s), French Doors
- Basement: Full,Unfinished,Storage Space,Garage Access,Interior Entry,Concrete
- Attic: Heated,Storage,Finished,Walk-up
- Number of fireplaces: 1
Interior area
- Total structure area: 3,239
- Total interior livable area: 3,239 sqft
- Finished area above ground: 3,239
Property
Parking
- Total spaces: 4
- Parking features: Attached, Paved, On Street, Driveway, Garage Door Opener, Private
- Attached garage spaces: 2
- Has uncovered spaces: Yes
Features
- Patio & porch: Wrap Around, Porch, Patio
- Exterior features: Sidewalk, Rain Gutters, Lighting, Underground Sprinkler
- Has private pool: Yes
- Pool features: Heated, Vinyl, In Ground
- Fencing: Privacy,Full
- Waterfront features: Walk to Water, Beach Access, Water Community
Lot
- Size: 7,405 Square Feet
- Features: Corner Lot, Level, Cul-De-Sac, Landscaped, In Flood Zone
Details
- Parcel number: 134401
- Zoning: B
Construction
Type & style
- Home type: SingleFamily
- Architectural style: Colonial
- Property subtype: Single Family Residence
Materials
- Vinyl Siding
- Foundation: Concrete Perimeter, Masonry
- Roof: Asphalt
Condition
- New construction: No
- Year built: 1859
Utilities & green energy
- Sewer: Public Sewer
- Water: Public
- Utilities for property: Cable Available
Green energy
- Energy efficient items: Thermostat, Ridge Vents, Doors
Community & HOA
Community
- Features: Golf, Health Club, Library, Medical Facilities, Playground, Near Public Transport, Shopping/Mall, Tennis Court(s)
- Security: Security System
- Subdivision: Beach
HOA
- Has HOA: No
Location
- Region: Fairfield
Financial & listing details
- Price per square foot: $570/sqft
- Tax assessed value: $593,250
- Annual tax amount: $16,842
- Date on market: 6/10/2026
- Exclusions: See inclusion/exclusion
Estimated market value
Zestimate®
Not available
Estimated sales range
Not available
Rent Zestimate®
Not available
Price history
| Date | Event | Price |
|---|---|---|
| 6/29/2026 | Pending sale | $1,845,000$570/sqft |
Source: | ||
| 6/10/2026 | Listed for sale | $1,845,000+105.2%$570/sqft |
Source: | ||
| 8/21/2020 | Sold | $899,000$278/sqft |
Source: | ||
| 6/19/2020 | Pending sale | $899,000$278/sqft |
Source: Coldwell Banker Realty #170303316 Report a problem | ||
| 6/16/2020 | Listed for sale | $899,000+14.5%$278/sqft |
Source: Coldwell Banker Realty #170303316 Report a problem | ||
| 6/14/2010 | Sold | $785,000-3.1%$242/sqft |
Source: | ||
| 10/26/2009 | Price change | $810,000-3.5%$250/sqft |
Source: Vflyer #98435264 Report a problem | ||
| 10/1/2009 | Price change | $839,000-6.3%$259/sqft |
Source: Vflyer #98435264 Report a problem | ||
| 3/7/2009 | Listed for sale | $895,000+9.1%$276/sqft |
Source: Vflyer #98435264 Report a problem | ||
| 1/31/2005 | Sold | $820,000+13.6%$253/sqft |
Source: | ||
| 6/23/2003 | Sold | $722,000+10.2%$223/sqft |
Source: Public Record Report a problem | ||
| 8/14/2002 | Sold | $655,000+49.7%$202/sqft |
Source: Agent Provided Report a problem | ||
| 6/6/2000 | Sold | $437,400+59.1%$135/sqft |
Source: Public Record Report a problem | ||
| 6/26/1998 | Sold | $275,000+27.9%$85/sqft |
Source: Public Record Report a problem | ||
| 4/29/1988 | Sold | $215,000+16.2%$66/sqft |
Source: Public Record Report a problem | ||
| 9/16/1987 | Sold | $185,000$57/sqft |
Source: Public Record Report a problem | ||
Public tax history
| Year | Property taxes | Tax assessment |
|---|---|---|
| 2025 | $16,842 +1.8% | $593,250 |
| 2024 | $16,552 +1.4% | $593,250 |
| 2023 | $16,320 +1% | $593,250 |
| 2022 | $16,160 +4.1% | $593,250 +3.1% |
| 2021 | $15,526 +3.9% | $575,470 +3.1% |
| 2020 | $14,950 | $558,040 |
| 2019 | $14,950 +1.6% | $558,040 |
| 2018 | $14,710 +9.7% | $558,040 +7.5% |
| 2017 | $13,404 +6.7% | $519,120 +2.5% |
| 2015 | $12,557 +1.6% | $506,520 |
| 2014 | $12,359 +2% | $506,520 |
| 2013 | $12,121 +6.5% | $506,520 |
| 2011 | $11,382 -0.9% | $506,520 -15% |
| 2010 | $11,487 +2% | $596,120 |
| 2009 | $11,267 +1.7% | $596,120 |
| 2008 | $11,076 +6.7% | $596,120 |
| 2007 | $10,378 +4.4% | $596,120 |
| 2006 | $9,937 +14.3% | $596,120 +70% |
| 2005 | $8,694 +6% | $350,560 |
| 2004 | $8,203 +8.8% | $350,560 |
| 2003 | $7,537 +186.8% | $350,560 +110.2% |
| 2000 | $2,628 | $166,740 |
Find assessor info on the county website
Monthly payment
Est. payment$--/mo
Payment breakdown
Explore the cost of this home by adjusting the details. Changes won't be saved.Principal & interest
$1,547Mortgage insurance
$0Property taxes
$170Home insurance
$105HOA fees
$0Utilities
Not includedAll calculations are estimates and provided by Zillow, Inc. for informational purposes only. Actual amounts may vary.
HOA fees may include property taxes on listings classified as Co-Ops. Contact the listing agent and/or owner for fee details.
Mortgage interest rates are dependent on a number of factors, including credit score, down payment, and repayment length. Interest rate data provided by Zillow Group Marketplace, Inc. as of 1/1/1970 from various mortgage lenders with which we have lead or other similar arrangements; the Estimated Payment is an average of those rates.
See how much you could borrow to make a competitive offer.
Climate risks
Neighborhood: 06824
Nearby schools
GreatSchools rating
- 8/10Mill Hill SchoolGrades: K-5Distance: 1.1 mi
- 8/10Roger Ludlowe Middle SchoolGrades: 6-8Distance: 1 mi
- 9/10Fairfield Ludlowe High SchoolGrades: 9-12Distance: 1.1 mi
Schools provided by the listing agent
- Elementary: Mill Hill
- Middle: Roger Ludlowe
- High: Fairfield Ludlowe
Source: Smart MLS. This data may not be complete. We recommend contacting the local school district to confirm school assignments for this home.
- $1,589,9003 bd3 ba2.7k sqft7 Ennis Ln, Fairfield, CT 04937Off Market
Save 
- $1,470,1004 bd2 ba2.3k sqft21 Ennis Ln, Fairfield, CT 06824Off Market
Save - $926,3002 bd2 ba1.5k sqft537 S Pine Creek Rd, Fairfield, CT 06824Off Market
Save 
- $1,176,2003 bd2 ba1.9k sqft543 S Pine Creek Rd, Fairfield, CT 06824Off Market
Save 
- $1,125,0003 bd4 ba2.4k sqft16 Ennis Ln UNIT 16, Fairfield, CT 06824Sold
Save - $1,303,4003 bd3 ba2.3k sqft18 Ennis Rd, Fairfield, CT 06824Off Market
Save - $1,125,0004 bd4 ba2.6k sqft16 Ennis Ln, Fairfield, CT 06824Sold
Save - $1,250,0003 bd2 ba1.7k sqft18 Ennis Ln, Fairfield, CT 06824Off Market
Save
A local agent can set up tours, give advice and negotiate with sellers.
Similar homes
- $1,995,0004 bd4 ba4k sqft2444 Bronson Road, Fairfield, CT 06824For Sale
Save 
MLS ID #24189160, Jeannette Floto, Compass Connecticut, LLC. Smart MLS - $1,949,0005 bd6 ba4.6k sqft1680 Cross Highway, Fairfield, CT 06824For Sale
Save 
MLS ID #24188539, Michael Mombello, Compass Connecticut, LLC. Smart MLS - $1,499,9993 bd3 ba2.4k sqft313 Old Post Road, Fairfield, CT 06824For Sale
Save 
MLS ID #24189804, Joel Grispino, Drawbridge Realty. Smart MLS - $1,625,0005 bd4 ba3.5k sqft35 South Benson Commons, Fairfield, CT 06824For Sale
Save 
MLS ID #24182518, Katie O'Grady, Compass Connecticut, LLC. Smart MLS - $1,595,0003 bd3 ba2.4k sqftBurr Court, Fairfield, CT 06824For Sale
Save
MLS ID #24188249, Timothy Dailey, Higgins Group Real Estate. Smart MLS - $1,495,0005 bd3 ba2.8k sqft85 Osborne Place, Fairfield, CT 06890For Sale
Save
MLS ID #24186094, Susan Seath, Compass Connecticut, LLC. Smart MLS - $1,699,0004 bd3 ba2.6k sqft7 High Gate Road, Westport, CT 06880For Sale
Save
MLS ID #24184506, Linda Skolnick, Coldwell Banker Realty. Smart MLS - $1,325,0003 bd3 ba1.8k sqftOldfield Commons, Fairfield, CT 06824For Sale
Save
MLS ID #24188458, Michael Jabick, Keller Williams Realty. Smart MLS - $1,475,0005 bd5 ba3.4k sqft469 Woodridge Avenue, Fairfield, CT 06825For Sale
Save
MLS ID #24188528, Jackie Davis, William Raveis Real Estate. Smart MLS - $2,095,0004 bd3 ba2.8k sqft17 Richmond Drive, Darien, CT 06820For Sale
Save
MLS ID #24190296, Jennifer Leahy, Compass Connecticut, LLC. Smart MLS - $1,795,0004 bd4 ba2.9k sqft61 Sunrise Avenue, New Canaan, CT 06840For Sale
Save
MLS ID #24188612, Janis Hennessy, William Raveis Real Estate. Smart MLS - $950,0004 bd4 ba2.8k sqft22 Shadybrook Road, Fairfield, CT 06825For Sale
Save
MLS ID #24185845, Jenny Walsh, Coldwell Banker Realty. Smart MLS - $1,449,0005 bd4 ba4.6k sqft29 Orchard Hill Road, Norwalk, CT 06851For Sale
Save
MLS ID #24189226, Jason P. Kinard, BHGRE Shore & Country. Smart MLS - $1,750,0004 bd5 ba4.2k sqft32 Silver Ridge Common, Weston, CT 06883For Sale
Save
MLS ID #24181401, Kim Harizman, Compass Connecticut, LLC. Smart MLS - $1,749,0004 bd4 ba3.4k sqft134 Sandy Hollow Road, Northport, NY 11768For Sale
Save
MLS ID #1023019, Lauryn Koke CBR, Listing by: Daniel Gale Sothebys Intl Rlty. OneKey® MLS as distributed by MLS GRID - $1,799,0003 bd4 ba3.1k sqftSpruce Commons, Fairfield, CT 06890For Sale
Save
MLS ID #24151192, Ellen Fusco, Compass Connecticut, LLC. Smart MLS - $1,650,0003 bd3 ba2.1k sqft139 Holmes Avenue, Darien, CT 06820For Sale
Save
MLS ID #24189449, Serena A Richards, Brown Harris Stevens. Smart MLS - $1,799,0005 bd4 ba4.3k sqft293 Sturges Ridge Road, Wilton, CT 06897For Sale
Save
MLS ID #24170083, Lynne Murphy, Berkshire Hathaway NE Prop.. Smart MLS - $1,399,9954 bd4 ba3.5k sqft11 Hunt Lane, Weston, CT 06883For Sale
Save
MLS ID #24186444, Denise Melendez, Berkshire Hathaway NE Prop.. Smart MLS - $2,699,0004 bd5 ba3.6k sqft34 Woodside Avenue, Westport, CT 06880For Sale
Save
MLS ID #24185246, Cyd Hamer, William Pitt Sotheby's Int'l. Smart MLS
Contact agent
- Connecticut
- Fairfield County
- Fairfield
- 06824
- 7 Ennis Lane