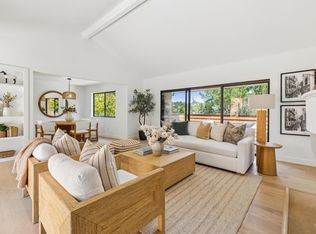
Larkspur Living, With a Smile Sophisticated townhome living in the heart of Larkspur. Tucked within boutique Escalle Village, this beautifully updated 2 bedroom, 2.5 bath residence offers approximately 1,503 square feet of light-filled, effortless living. Vaulted ceilings and wood flooring on the main level set a refined tone, while the kitchen and baths bring clean, modern finishes throughout. Enjoy a private front patio, a deck, a spacious primary suite with walk-in closet, community pool, one-car garage, and additional parking nearby. Convenient to downtown Larkspur's shops and restaurants, Woodland Market, Corte Madera Creek pathways, and top-tier schools. Comfort, style, and location, all in one turnkey package. Marin lifestyle at a price that comes with a smile.
Closed
Zestimate®
$1,185,000
7 Escalle Lane, Larkspur, CA 94939
2beds
1,503sqft
Townhouse
Built in 1978
858 Square Feet Lot
$1,185,000 Zestimate®
$788/sqft
$5,232 Estimated rent
Home value
$1,185,000
$1.09M - $1.29M
$5,232/mo
Zestimate® history
Owner options
List your home for rent
$5,232/mo
Rent Zestimate®
Find your next renter with Zillow Rental Manager. Plus, with online applications, you can quickly screen prospective tenants – for free.
$5,232/mo
Rent Zestimate®
Refinance and save
$9,161/mo
Est. payment
Refinancing to a lower rate could help reduce your monthly payments and save thousands over the life of the loan.
$9,161/mo
Est. payment
Explore your selling options
Work with a Zillow partner agent
Leverage their expertise and Zillow's premium Showcase listings to get your home seen by more buyers.
Get startedList with your own agent
Get your home in front of millions of buyers by listing it on Zillow.
Learn how to do itSell it yourself
Take full control of how buyers see your home on Zillow by listing For Sale by Owner (FSBO).
List your homeWhat's special
One-car garageCommunity poolPrivate front patioVaulted ceilings
Zillow last checked:
Listing updated:
Listed by:
Garrett Burdick DRE #02074170 415-602-2282,
Coldwell Banker Realty 415-461-3000
Bought with:
Julie Upton, DRE #02077214
Compass
Source: BAREIS,MLS#: 326083511 Originating MLS: Marin County
Originating MLS: Marin CountyFacts & features
Interior
Bedrooms & bathrooms
- Bedrooms: 2
- Bathrooms: 3
- Full bathrooms: 2
- 1/2 bathrooms: 1
Rooms
- Room types: Kitchen, Laundry, Living Room, Master Bathroom, Master Bedroom, Possible Guest
Primary bedroom
- Features: Ground Floor, Walk-In Closet(s)
- Level: Lower
Bedroom
- Level: Lower
Primary bathroom
- Features: Double Vanity, Low-Flow Toilet(s), Quartz, Shower Stall(s), Walk-In Closet(s)
Bathroom
- Features: Low-Flow Toilet(s), Quartz, Tub w/Shower Over
- Level: Main
Dining room
- Features: Dining/Living Combo
- Level: Main
Kitchen
- Features: Quartz Counter
- Level: Main
Living room
- Features: Cathedral/Vaulted, Deck Attached
- Level: Main
Heating
- Baseboard, Radiant
Cooling
- None
Appliances
- Included: Free-Standing Electric Range, Free-Standing Refrigerator, Range Hood, Microwave, Dryer, Washer
- Laundry: Inside Room
Features
- Cathedral Ceiling(s)
- Flooring: Luxury Vinyl Plank, Wood
- Basement: None
- Number of fireplaces: 1
- Fireplace features: Living Room, Wood Burning
Interior area
- Total structure area: 1,503
- Total interior livable area: 1,503 sqft
Property
Parking
- Total spaces: 2
- Parking features: Attached, Garage Door Opener, Garage Faces Front, Guest, Open, Paved, Shared Driveway
- Attached garage spaces: 1
- Carport spaces: 1
- Covered spaces: 2
- Has uncovered spaces: Yes
Features
- Levels: Two
- Stories: 2
- Patio & porch: Covered, Patio
- Pool features: Community, Fenced
Lot
- Size: 858 Square Feet
- Features: Landscape Misc
Details
- Parcel number: 02017107
- Special conditions: Offer As Is
Construction
Type & style
- Home type: Townhouse
- Architectural style: Contemporary
- Property subtype: Townhouse
- Attached to another structure: Yes
Materials
- Frame, Shingle Siding, Wood
- Foundation: Concrete Perimeter
- Roof: Composition
Condition
- Year built: 1978
Utilities & green energy
- Sewer: Public Sewer
- Water: Public
- Utilities for property: Electricity Connected, Internet Available, Natural Gas Connected, Public, Sewer Connected
Community & HOA
Community
- Security: Carbon Monoxide Detector(s), Smoke Detector(s)
HOA
- Has HOA: Yes
- Amenities included: Pool
- Services included: Common Areas, Insurance on Structure, Maintenance Structure, Maintenance Grounds, Management, Pool, Roof, Water
- HOA fee: $1,250 monthly
- HOA name: The Escalle Village HOA
- HOA phone: 800-843-3351
Location
- Region: Larkspur
Financial & listing details
- Price per square foot: $788/sqft
- Tax assessed value: $354,176
- Date on market: 10/2/2026
- Electric utility on property: Yes
Price history
| Date | Event | Price |
|---|---|---|
| 10/16/2026 | Sold | $1,185,000+3%$788/sqft |
Source:  BAREIS #326083511 Report a problem BAREIS #326083511 Report a problem | ||
| 10/7/2026 | Pending sale | $1,150,000$765/sqft |
Source: BAREIS #326083511 Report a problem | ||
| 10/3/2026 | Listed for sale | $1,150,000$765/sqft |
Source: BAREIS #326083511 Report a problem | ||
Public tax history
| Year | Property taxes | Tax assessment |
|---|---|---|
| 2026 | -- | $354,176 +2% |
| 2025 | $6,032 +3.5% | $347,232 +2% |
| 2024 | $5,829 +2.4% | $340,425 +2% |
| 2023 | $5,691 +2% | $333,751 +2% |
| 2022 | $5,578 +2.6% | $327,209 +2% |
| 2021 | $5,435 +1.4% | $320,794 +1% |
| 2020 | $5,362 +7.2% | $317,481 +2% |
| 2019 | $5,000 +3.5% | $311,257 +2% |
| 2018 | $4,830 +2.4% | $305,155 +2% |
| 2017 | $4,719 +4.9% | $299,172 +2% |
| 2016 | $4,500 +0.9% | $293,307 +1.5% |
| 2015 | $4,462 +5.3% | $288,901 +2% |
| 2014 | $4,238 | $283,242 +0.5% |
| 2013 | -- | $281,964 +2% |
| 2012 | -- | $276,437 +2% |
| 2011 | -- | $271,017 +0.8% |
| 2010 | -- | $268,993 -0.2% |
| 2009 | -- | $269,633 +2% |
| 2008 | -- | $264,346 +2% |
| 2007 | -- | $259,164 +2% |
| 2006 | -- | $254,083 +2% |
| 2005 | -- | $249,101 +2% |
| 2004 | -- | $244,219 +1.9% |
| 2003 | -- | $239,744 +2% |
| 2002 | -- | $235,044 +2% |
| 2001 | -- | $230,437 |
Find assessor info on the county website
Neighborhood: 94939
Nearby homes
- $1,035,3002 bd2 ba1.3k sqft6 Escalle Ln, Larkspur, CA 94939Off Market

- $1,157,3002 bd1 ba1.3k sqft8 Escalle Ln, Larkspur, CA 94939Off Market
- $1,172,5002 bd3 ba1.5k sqft5 Escalle Ln, Larkspur, CA 94939Sold
- $1,377,7002 bd2 ba1.5k sqft9 Escalle Ln, Larkspur, CA 94939Off Market
- $1,345,8002 bd2 ba1.3k sqft10 Escalle Ln, Larkspur, CA 94939Off Market
- $1,158,8003 bd2 ba1.5k sqft17 Escalle Ln, Larkspur, CA 94939Off Market
- $1,462,4003 bd2 ba1.5k sqft16 Escalle Ln, Larkspur, CA 94939Off Market
- $1,221,0003 bd3 ba1.6k sqft18 Escalle Ln, Larkspur, CA 94939Sold
Nearby schools
GreatSchools rating
- 10/10Neil Cummins Elementary SchoolGrades: K-5Distance: 1.6 mi
- 9/10Hall Middle SchoolGrades: 6-8Distance: 0.8 mi
- 10/10Redwood High SchoolGrades: 9-12Distance: 1.2 mi
Schools provided by the listing agent
- District: Larkspur-Corte Madera
Source: BAREIS. This data may not be complete. We recommend contacting the local school district to confirm school assignments for this home.
Get a cash offer in 3 minutes
Find out how much your home could sell for in as little as 3 minutes with a no-obligation cash offer.
Estimated market value
$1,185,000
Get a cash offer in 3 minutes
Find out how much your home could sell for in as little as 3 minutes with a no-obligation cash offer.
Estimated market value
$1,185,000
- California
- Marin County
- Larkspur
- 94939
- 7 Escalle Lane
