Skip main navigation
Sold for $325,000
  • $325,000

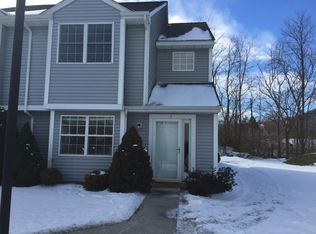
    7 Evergreen Way, Pawling, NY 12564

    2beds
    1,413sqft
    Townhouse, Residential
    Built in 1998
    871 Square Feet Lot
    $360,400 Zestimate®
    $230/sqft
    $2,802 Estimated rent

    Home value

    $360,400

    $342,000 - $378,000

    $2,802/mo

    Zestimate® history
    Loading
    Loading...

    Owner options

    List your home for rent

    $2,802/mo

    Rent Zestimate®

    Find your next renter with Zillow Rental Manager. Plus, with online applications, you can quickly screen prospective tenants – for free.

    Learn more

    $2,802/mo

    Rent Zestimate®

    Refinance and save

    $2,565/mo

    Est. payment

    Refinancing to a lower rate could help reduce your monthly payments and save thousands over the life of the loan.

    See today's rates

    $2,565/mo

    Est. payment

    Explore your selling options

    Work with a Zillow partner agent

    Leverage their expertise and Zillow's premium Showcase listings to get your home seen by more buyers.

    Get started

    List with your own agent

    Get your home in front of millions of buyers by listing it on Zillow.

    Learn how to do it

    Sell it yourself

    Take full control of how buyers see your home on Zillow by listing For Sale by Owner (FSBO).

    List your home

    What's special

    Make life easy! Move right into this spacious 2-bedroom, 3-bath townhome located just minutes from the quaint Village of Pawling. Cedar Valley offers a community Clubhouse, Pool and Tennis Courts with the convenience of being close to restaurants, boutiques, the Pawling Famer’s Market, Metro North Railroad, and so much more. Park steps from the front door, walk right in and turn left into the eat in Kitchen with all new SS appliances and an open window to the Living Room. The expansive Living Room is flooded with natural light from the French doors that lead to the brick patio, here you’ll find awesome bonus storage in the attached outdoor shed. Back inside, high ceilings and recessed lights add to the open and airy feel while the Sequoia wood burning fireplace will keep you warm once the cool weather hits. Up the carpeted stairs, you’ll find laundry easily accessible between both bedrooms. The primary, with plenty of room for dressers and your king size bed, offers both a sizable walk-in closet and an ensuite. The second bedroom has a similar set up, offering an ensuite, great closet space and plenty of room for additional furniture! Additional Information: Amenities:Storage,Tennis,

    Zillow last checked:

    Listing updated:

    Listed by:

    Colleen McGrath 845-803-4341,

    McGrath Realty Inc 845-855-5550

    Bought with:

    Christopher Lofaro, 10401346397

    HomeSmart Homes & Estates

    Source: OneKey® MLS as distributed by MLS GRID,MLS#: H6251310MLS Logo

    Facts & features

    Interior

    Bedrooms & bathrooms
    • Bedrooms: 2
    • Bathrooms: 3
    • Full bathrooms: 2
    • 1/2 bathrooms: 1
    Other
    • Description: Living room with fireplace & 3 French doors, eat in kitchen, powder room, outdoor patio & large attached shed
    • Level: First
    Other
    • Description: 2 large bedrooms with ensuites, one with walk in closet, laundry closet, pull down access to large unfinished attic
    • Level: Second
    Heating
    • Electric, Forced Air
    Cooling
    • Central Air
    Appliances
    • Included: Dishwasher, Dryer, Electric Water Heater, Refrigerator, Washer
    Features
    • Ceiling Fan(s), Eat-in Kitchen
    • Flooring: Carpet, Hardwood
    • Has basement: No
    • Attic: Pull Stairs,Unfinished
    • Number of fireplaces: 1
    Interior area
    • Total structure area: 1,413
    • Total interior livable area: 1,413 sqft

    Property

    Parking
    • Parking features: Assigned, Private, Unassigned
    Features
    • Levels: Two
    • Stories: 2
    • Patio & porch: Patio
    • Pool features: Community
    Lot
    • Size: 871 sqft
    • Features: Cul-De-Sac, Near Public Transit, Near School, Near Shops
    Details
    • Parcel number: 1340897056010236360000

    Construction

    Type & style
    • Home type: Townhouse
    • Property subtype: Townhouse, Residential
    • Attached to another structure: Yes
    Materials
    • Vinyl Siding
    Condition
    • Year built: 1998

    Utilities & green energy

    • Sewer: Public Sewer
    • Water: Public
    • Utilities for property: See Remarks

    Community & neighborhood

    Community
    • Community features: Clubhouse, Park, Pool, Tennis Court(s)
    Location
    • Region: Pawling
    • Subdivision: Cedar Valley

    HOA & financial

    HOA
    • Has HOA: Yes
    • HOA fee: $330 monthly
    • Amenities included: Clubhouse, Park
    • Services included: Common Area Maintenance, Maintenance Structure, Snow Removal

    Other

    Other facts
    • Listing agreement: Exclusive Right To Sell

    Price history

    DateEventPrice
    8/21/2023Sold$325,000$230/sqft
    Source: OneKey® MLS as distributed by MLS GRID #H6251310 Report a problem
    7/3/2023Pending sale$325,000$230/sqft
    Source: OneKey® MLS as distributed by MLS GRID #H6251310 Report a problem
    6/19/2023Price change$325,000-3%$230/sqft
    Source: OneKey® MLS as distributed by MLS GRID #H6251310 Report a problem
    5/26/2023Listed for sale$335,000+159.7%$237/sqft
    Source: OneKey® MLS as distributed by MLS GRID #H6251310 Report a problem
    1/27/2000Sold$129,000$91/sqft
    Source: Public Record Report a problem

    Public tax history

    YearProperty taxesTax assessment
    2025-- $86,200
    2024-- $86,200
    2023-- $86,200
    2022-- $86,200
    2021-- $86,200
    2020-- $86,200
    2019-- $86,200
    2018-- $86,200
    2017$5,860 $86,200
    2016-- $86,200
    2015-- $86,200
    2014-- $86,200
    2012-- $86,200
    2011-- $86,200
    2010-- $86,200
    2009-- $86,200
    2008-- $86,200
    2007-- $86,200
    2006-- $86,200
    2005-- $86,200
    2004-- $86,200

    Find assessor info on the county website

    Neighborhood: 12564

    Nearby schools

    GreatSchools rating
    Schools provided by the listing agent
    • Elementary: Pawling Elementary School
    • Middle: Pawling Middle School
    • High: Pawling High School

    Source: OneKey® MLS as distributed by MLS GRID. This data may not be complete. We recommend contacting the local school district to confirm school assignments for this home.