Beautifully Renovated End-Unit Townhouse | Loft | Private Patio | Rare Detached Garage
Turnkey luxury meets effortless village living! This beautifully renovated 2-bedroom, 2-bath end-unit townhouse with loft offers exceptional style, privacy, and an extensive list of upgrades—plus a rare detached garage and private patio.
Ideally located in the Village of Pawling, just minutes from the Pawling Metro-North Station, shopping, restaurants, and local conveniences, this thoughtfully updated residence is designed for both comfortable everyday living and easy entertaining.
The main level features brand-new bamboo flooring, while the loft offers brand-new carpeting and flexible additional living space. The completely redesigned kitchen is a standout, featuring granite countertops, brand-new stainless-steel appliances, and a wine cooler.
Every detail has been thoughtfully refreshed, including new moldings, upgraded electrical outlets and switches, updated lighting, and new black interior door hardware. The marble-tiled foyer adds an elegant first impression, while the fireplace is beautifully enhanced with a custom built-in mantel and upgraded marble tile surround.
Additional upgrades include a new washer and dryer and new water heater. Central air conditioning and forced-air heating provide year-round comfort.
The spacious loft offers versatility as a home office, den, guest area, or private retreat. Two walk-in closets provide excellent storage.
Enjoy your own private patio and attached shed, perfect for outdoor relaxation and convenient storage. The community has also recently benefited from brand-new paving, beautiful curbside landscaping, and brand-new pickleball courts, adding even more appeal to this wonderful setting.
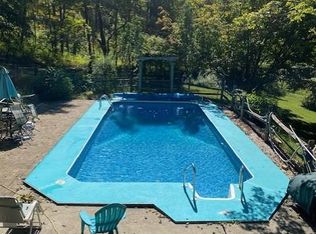
Residents enjoy an impressive array of amenities, including a community pool, clubhouse, and fitness center—bringing recreation, relaxation, fitness, and convenience right to your doorstep.
And then there is the detached garage, a particularly rare and desirable feature within the community. Combined with the coveted end-unit location, private outdoor space, extensive renovations, and exceptional amenities, this property offers a level of convenience and distinction that is truly hard to find.
Beautifully renovated. Exceptionally appointed. Ideally located.
This is Pawling living at its finest.
For sale
$424,929
10 Evergreen Way, Pawling, NY 12564
2beds
1,427sqft
Condominium, Residential
Built in 1998
-- sqft lot
$-- Zestimate®
$298/sqft
$400/mo HOA
What's special
Rare detached garageCompletely redesigned kitchenPrivate patioBrand-new stainless-steel appliancesWine coolerNew moldingsBrand-new bamboo flooring
- 7 days
- 502
- 35
Likely to sell faster than
Zillow last checked:
Listing updated:
Listed by:
BHHS Hudson Valley Properties 845-473-1650,
Katherine Robles De Perez 845-240-9756
Source: OneKey® MLS as distributed by MLS GRID,MLS#: 1044051
Facts & features
Interior
Bedrooms & bathrooms
- Bedrooms: 2
- Bathrooms: 2
- Full bathrooms: 2
Heating
- Forced Air
Cooling
- Central Air
Appliances
- Included: Dishwasher, Dryer, Electric Range, Microwave, Refrigerator, Stainless Steel Appliance(s), Washer, Wine Refrigerator
- Laundry: Washer/Dryer Hookup, In Hall, In Unit
Features
- First Floor Bedroom, Cathedral Ceiling(s), Eat-in Kitchen, Entrance Foyer, Granite Counters, High Ceilings, Kitchen Island, Open Kitchen, Primary Bathroom, Master Downstairs, Walk Through Kitchen, Walk-In Closet(s)
- Flooring: Carpet, Other
- Windows: Bay Window(s)
- Attic: Crawl
- Number of fireplaces: 1
- Fireplace features: Family Room, Living Room, Wood Burning
- Common walls with other units/homes: End Unit
Interior area
- Total structure area: 1,427
- Total interior livable area: 1,427 sqft
Video & virtual tour
Property
Parking
- Total spaces: 1
- Parking features: Common, Garage, Garage Door Opener, Parking Lot, Unassigned
- Garage spaces: 1
Features
- Levels: Two
- Patio & porch: Patio
- Pool features: Community, In Ground
- Has view: Yes
- View description: Neighborhood, Trees/Woods
Lot
- Size: 1,307 Square Feet
Details
- Additional structures: Garage(s), Shed(s)
- Parcel number: 1340897056010256260000
- Special conditions: None
Construction
Type & style
- Home type: Condo
- Property subtype: Condominium, Residential
- Attached to another structure: Yes
Materials
- Frame
Condition
- Year built: 1998
Utilities & green energy
- Sewer: Public Sewer
- Water: Public
- Utilities for property: Cable Connected, Electricity Available
Community & HOA
Community
- Features: Clubhouse, Fitness Center, Other, Pool, Tennis Court(s)
- Subdivision: Cedar Valley Townhomes
HOA
- Has HOA: Yes
- Amenities included: Clubhouse, Fitness Center, Landscaping, Maintenance Grounds, Other, Pool, Snow Removal, Tennis Court(s), Trash
- Services included: Pool Service, Snow Removal, Trash
- HOA fee: $400 monthly
Location
- Region: Pawling
Financial & listing details
- Price per square foot: $298/sqft
- Tax assessed value: $100,500
- Annual tax amount: $7,466
- Date on market: 8/27/2026
- Cumulative days on market: 8 days
- Listing agreement: Exclusive Right To Sell
- Inclusions: Fridge, Stove, Dishwasher, Washer & Dryer
- Exclusions: Extra Fridge in Garage
- Electric utility on property: Yes
Estimated market value
Not available
Estimated sales range
Not available
Not available
Price history
| Date | Event | Price |
|---|---|---|
| 8/27/2026 | Listed for sale | $424,929+41.6%$298/sqft |
Source:  OneKey® MLS as distributed by MLS GRID #1044051 Report a problem OneKey® MLS as distributed by MLS GRID #1044051 Report a problem | ||
| 8/18/2008 | Sold | $300,000+53.8%$210/sqft |
Source: Public Record Report a problem | ||
| 8/17/2001 | Sold | $195,000+94%$137/sqft |
Source: Public Record Report a problem | ||
| 4/23/1999 | Sold | $100,500$70/sqft |
Source: Public Record Report a problem | ||
Public tax history
| Year | Property taxes | Tax assessment |
|---|---|---|
| 2025 | -- | $100,500 |
| 2024 | -- | $100,500 |
| 2023 | -- | $100,500 |
| 2022 | -- | $100,500 |
| 2021 | -- | $100,500 |
| 2020 | -- | $100,500 |
| 2019 | -- | $100,500 |
| 2018 | -- | $100,500 |
Find assessor info on the county website
Monthly payment
Climate risks
Neighborhood: 12564
Nearby schools
Schools provided by the listing agent
- Elementary: Pawling Elementary School
- Middle: Pawling Middle School
- High: Pawling High School
Source: OneKey® MLS as distributed by MLS GRID. This data may not be complete. We recommend contacting the local school district to confirm school assignments for this home.
Similar homes
- $424,9292 bd2 ba1.4k sqft10 Evergreen Way, Pawling, NY 12564For Sale
 BHHS broker feed
 - $400,0002 bd2 ba1.2k sqft1317 Saratoga Lane, Fishkill, NY 12524For Sale

 MLS ID #1045053, Alexandr Mashkin, Listing by: Keller Williams Realty Partner. OneKey® MLS as distributed by MLS GRID
 - $629,9003 bd2 ba1.7k sqft57 Buhleir Road, Pawling, NY 12564For Sale
 MLS ID #992269, Carolyn Ridenour, Listing by: Berkshire Hathaway HS NE Prop.. OneKey® MLS as distributed by MLS GRID
 - $470,0003 bd2 ba1.7k sqft15 Roslyn Road, Carmel, NY 10512For Sale
 MLS ID #1043567, Pamela E. Blecker, Listing by: Keller Williams Realty Partner. OneKey® MLS as distributed by MLS GRID
 - $453,0003 bd2 ba1.1k sqft9 Lawrence Drive, Brewster, NY 10509For SaleMLS ID #1042018, Nina Collins, Listing by: Howard Hanna Rand Realty. OneKey® MLS as distributed by MLS GRID
- $440,0002 bd2 ba1.2k sqft2806 Bennington Drive, Fishkill, NY 12524For SaleMLS ID #1039857, Michael A. Tarallo, Listing by: Giner Real Estate Inc.. OneKey® MLS as distributed by MLS GRID
- $399,9002 bd2 ba1.9k sqftWestwood Village, Danbury, CT 06811For Sale
 MLS ID #24202278, Mario Sclafani, RE/MAX Classic Realty. Smart MLS
 - $424,9001 bd2 ba1.7k sqft101 Elmcrest Drive, Fishkill, NY 12524For SaleMLS ID #1021918, Rebecca Agosta, Listing by: BHHS Hudson Valley Properties. OneKey® MLS as distributed by MLS GRID
- $549,9993 bd2 ba1.7k sqft2 Shirley Drive, Patterson, NY 12563For SaleMLS ID #1038378, Samantha Ortiz, Listing by: Howard Hanna Rand Realty. OneKey® MLS as distributed by MLS GRID
- $390,0003 bd1 ba1.5k sqft256 Haviland Drive, Patterson, NY 12563For SaleMLS ID #1033052, Deborah J. Glatz, Listing by: Coldwell Banker Realty. OneKey® MLS as distributed by MLS GRID
- $435,0002 bd2 ba1k sqft13 Ripley Road, Patterson, NY 12563For SaleMLS ID #983198, Susan Wynne, Listing by: RE/MAX Town & Country. OneKey® MLS as distributed by MLS GRID
- $390,0002 bd2 ba1.5k sqftCamelot Court, Danbury, CT 06810For SaleMLS ID #24183600, Dan Leyden, KW Legacy Partners. Smart MLS
- $399,9003 bd2 ba1.5k sqft7 Roundtree Court, Beacon, NY 12508For SaleMLS ID #1041452, Alex Smith, Listing by: Sams Realty. OneKey® MLS as distributed by MLS GRID
- $599,9002 bd2 ba1.3k sqft148 Flintlock Way #G, Yorktown Heights, NY 10598For SaleMLS ID #1038322, Jo-Ella Deliberto, Listing by: Houlihan Lawrence Inc.. OneKey® MLS as distributed by MLS GRID
- $485,0003 bd1 ba1.2k sqft153 Kent Shore Drive, Carmel, NY 10512For SaleMLS ID #1023077, Pamela Carinci, Listing by: RE/MAX Classic Realty. OneKey® MLS as distributed by MLS GRID
- $425,0003 bd2 ba1.1k sqft4 Broadview Road, Poughkeepsie, NY 12603For SaleMLS ID #1033564, Kristin H. Poellot, Listing by: Keller Williams Prestige Prop. OneKey® MLS as distributed by MLS GRID
- $475,0004 bd2 ba2.1k sqft39 Main Street, Poughquag, NY 12570For SaleMLS ID #1029436, Stacey J. Cronin, Listing by: Houlihan Lawrence Inc.. OneKey® MLS as distributed by MLS GRID
- $425,0002 bd2 ba1.4k sqft22 Hemlock Court, Fishkill, NY 12524For SaleMLS ID #1029899, John DiDio, Listing by: Century 21 Alliance Rlty Group. OneKey® MLS as distributed by MLS GRID
- $425,0003 bd2 ba1.4k sqft107 Sutton Park Road, Poughkeepsie, NY 12603For SaleMLS ID #1023468, Jennifer Loprieno, Listing by: Howard Hanna Rand Realty. OneKey® MLS as distributed by MLS GRID
- $355,0003 bd3 ba1.2k sqft1105 Chelsea Cove S, Hopewell Junction, NY 12533For SaleMLS ID #1029401, Rosanaly Diaz-Scott, Listing by: Houlihan Lawrence Inc.. OneKey® MLS as distributed by MLS GRID
