Skip main navigation
For sale
  • Price cut: $14K (6/17)
    $665,000

    7 Fair Oaks Drive, Poughkeepsie, NY 12603

    4beds
    3,760sqft
    Loading
    Single Family Residence, Residential
    Built in 1989
    0.68 Acres Lot
    $-- Zestimate®
    $177/sqft
    $-- HOA

    What's special

    Peaceful and expansive backyardHalf bathroomExpansive first floor
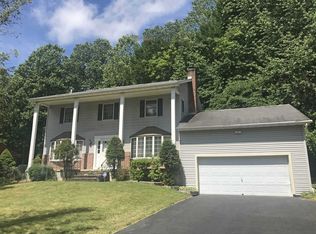
    Grand Brick Contemporary in Prominent Fair Oaks Subdivision. Nestled at the end of a quiet cul-de-sac, this stately 3,760 sq. ft. front brick home strikes the perfect balance of grand scale and functional comfort. The expansive first floor features a sun-filled Gathering-Room off the open kitchen, a half bathroom, plus a private, large Bonus Room next to a full bath—perfect for a main-level primary suite, guest quarters, or a premium home office. The upper level boasts 4 large bedrooms, one of which is a secluded primary suite with a private ensuite bathroom. The peaceful and expansive backyard has a private rear wood deck equipped with a retractable awning for effortless, shaded outdoor dining. A Must See and ready for its make-over moment- create a custom home all your own!
    55 days
    |
    1,779
    |
    79
    |

    Likely to sell faster than

    Zillow last checked:

    Listing updated:

    Listed by:

    Exit Realty Connections 845-298-6034,

    Lisa R Kelly 845-444-4551

    Source: OneKey® MLS as distributed by MLS GRID,MLS#: 998117MLS Logo

    Loading...

      Facts & features

      Interior

      Bedrooms & bathrooms
      • Bedrooms: 4
      • Bathrooms: 4
      • Full bathrooms: 3
      • 1/2 bathrooms: 1
      Heating
      • Natural Gas
      Cooling
      • Central Air
      Appliances
      • Included: Dishwasher, Dryer, Electric Cooktop, Electric Oven, Refrigerator, Trash Compactor, Washer, Gas Water Heater, Water Softener Owned
      • Laundry: Washer/Dryer Hookup, In Hall
      Features
      • First Floor Bedroom, First Floor Full Bath, Built-in Features, Cathedral Ceiling(s), Ceiling Fan(s), Chandelier, Crown Molding, Double Vanity, Eat-in Kitchen, Entrance Foyer, Formal Dining, Granite Counters, High Ceilings, Kitchen Island, Open Kitchen, Original Details, Pantry, Primary Bathroom, Recessed Lighting, Storage, Walk Through Kitchen
      • Flooring: Carpet, Ceramic Tile, Hardwood, Laminate
      • Basement: Full,Unfinished,Walk-Out Access
      • Attic: Full,Pull Stairs
      • Number of fireplaces: 1
      • Fireplace features: Family Room, Gas
      Interior area
      • Total structure area: 3,760
      • Total interior livable area: 3,760 sqft

      Property

      Parking
      • Total spaces: 2
      • Parking features: Driveway, Garage
      • Garage spaces: 2
      • Has uncovered spaces: Yes
      Features
      • Levels: Two
      • Patio & porch: Patio
      • Exterior features: Awning(s)
      • Has view: Yes
      • View description: Neighborhood
      Lot
      • Size: 0.68 Acres
      Details
      • Parcel number: 1346896260031060450000
      • Special conditions: None

      Construction

      Type & style
      • Home type: SingleFamily
      • Architectural style: Contemporary
      • Property subtype: Single Family Residence, Residential
      Materials
      • Brick, Frame, Vinyl Siding
      • Foundation: Concrete Perimeter
      Condition
      • Year built: 1989

      Utilities & green energy

      • Sewer: Public Sewer
      • Water: Public
      • Utilities for property: Cable Available, Electricity Connected, Sewer Connected, Trash Collection Private, Underground Utilities, Water Connected

      Community & HOA

      Community
      • Subdivision: Fair Oaks Sec 01
      HOA
      • Has HOA: No
      Location
      • Region: Poughkeepsie

      Financial & listing details

      • Price per square foot: $177/sqft
      • Tax assessed value: $683,700
      • Annual tax amount: $17,996
      • Date on market: 5/20/2026
      • Cumulative days on market: 56 days
      • Listing agreement: Exclusive Right To Sell
      • Electric utility on property: Yes

        Estimated market value

        Not available

        Estimated sales range

        Not available

        Not available

        Price history

        DateEventPrice
        6/17/2026Price change$665,000-2.1%$177/sqft
        Source: OneKey® MLS as distributed by MLS GRID #998117 Report a problem
        6/8/2026Price change$679,000-2.9%$181/sqft
        Source: OneKey® MLS as distributed by MLS GRID #998117 Report a problem
        5/20/2026Listed for sale$699,000$186/sqft
        Source: OneKey® MLS as distributed by MLS GRID #998117 Report a problem

        Public tax history

        YearProperty taxesTax assessment
        2025-- $608,500
        2024-- $608,500
        2023-- $608,500 +11%
        2022-- $548,000 +29.2%
        2021-- $424,000 +7.1%
        2020-- $396,000
        2019-- $396,000 +0.4%
        2018-- $394,500 -0.1%
        2017$12,486 $395,000
        2016-- $395,000 -11%
        2015-- $444,000 -4.7%
        2014-- $466,000 -3.9%
        2012-- $485,000 -5%
        2011-- $510,500 -6%
        2010-- $543,000 -17.2%
        2009-- $656,000 -5%
        2008-- $690,500 -5.1%
        2007-- $727,500 +129.2%
        2006-- $317,400
        2005-- $317,400
        2004-- $317,400
        2003-- $317,400
        2002-- $317,400
        2001-- $317,400
        2000-- $317,400
        Find assessor info on the county website

        Monthly payment

        Estimated monthly payment$1,822
        All calculations are estimates and provided by Zillow, Inc. for informational purposes only. Actual amounts may vary.
        HOA fees may include property taxes on listings classified as Co-Ops. Contact the listing agent and/or owner for fee details.
        Mortgage interest rates are dependent on a number of factors, including credit score, down payment, and repayment length. Interest rate data provided by Zillow Group Marketplace, Inc. as of 1/1/1970 from various mortgage lenders with which we have lead or other similar arrangements; the Estimated Payment is an average of those rates.
        See how much you could borrow to make a competitive offer.

        Climate risks

        Neighborhood: Red Oaks Mill

        Getting around

        3 / 100
        Car-Dependent
        10 / 100
        Minimal Transit
        11 / 100
        Somewhat Bikeable

        Nearby schools

        GreatSchools rating
        Schools provided by the listing agent
        • Elementary: Vassar Road Elementary School
        • Middle: Wappingers Junior High School
        • High: Roy C Ketcham Senior High Sch

        Source: OneKey® MLS as distributed by MLS GRID. This data may not be complete. We recommend contacting the local school district to confirm school assignments for this home.

        A local agent can set up tours, give advice and negotiate with sellers.

        Browse local experts

        Similar homes