Welcome to 6 Fair Oaks Drive, a spacious Colonial set on approximately .67 acre on a quiet cul-de-sac in the Brentwood neighborhood of Poughkeepsie, NY. Offering generous living space and a flexible floor plan, this Dutchess County home combines room to spread out with a convenient Hudson Valley location.
The main level features an expansive living room with fireplace, formal dining room, kitchen with quartz countertops and stainless-steel appliances, and a comfortable family room with a second fireplace and access to the deck and backyard. A main-level laundry area adds everyday convenience.
Upstairs, the generously sized primary suite features walk-in closet space, skylights and a private bath. Three additional bedrooms provide plenty of options for bedrooms, home office, hobbies or guests. The home's flexible layout also includes additional private living space with its own bath and separate entrance, offering numerous possibilities to suit today's lifestyle.
Outside, enjoy approximately .67 acre with a spacious backyard and wooded surroundings providing a sense of privacy. An attached two-car garage and large full basement provide abundant parking, storage and additional possibilities.
Additional features include central air, natural gas, municipal water and sewer and generator backup.
Located in Poughkeepsie in the heart of Dutchess County and the Hudson Valley, 6 Fair Oaks Drive offers convenient access to Red Oaks Mill, shopping, restaurants, schools, parks, Metro-North train service and major commuter routes. Wappingers Central School District.
If you've been searching for a spacious Poughkeepsie home with a flexible floor plan, generous property, cul-de-sac setting and convenient access to everything the Hudson Valley has to offer, 6 Fair Oaks Drive deserves a closer look.
For sale
Price cut: $26K (10/9)
$599,000
6 Fair Oaks Drive, Poughkeepsie, NY 12603
4beds
3,349sqft
Single Family Residence, Residential
Built in 1989
0.67 Acres Lot
$-- Zestimate®
$179/sqft
$-- HOA
What's special
- 30 days
- 973
- 40
Zillow last checked:
Listing updated:
Listed by:
Absolute Real Estate of NY Inc 845-294-1220,
Jacqueline A Siracuse 845-988-8000
Source: OneKey® MLS as distributed by MLS GRID,MLS#: 1051840
Facts & features
Interior
Bedrooms & bathrooms
- Bedrooms: 4
- Bathrooms: 4
- Full bathrooms: 3
- 1/2 bathrooms: 1
Dining room
- Description: Hardwood Flooring
- Level: First
Family room
- Description: Fireplace ,Balcony/Deck, Wall to Wall Carpet
- Level: First
Kitchen
- Description: Balcony/Deck, Ceramic Tile Floor, Dining Area
- Level: First
Living room
- Description: Fireplace, Wall to Wall Carpet
- Level: First
Heating
- Forced Air, Natural Gas
Cooling
- Central Air
Appliances
- Included: Dishwasher, Dryer, Refrigerator
Features
- Cathedral Ceiling(s), Central Vacuum
- Basement: Full,Unfinished
- Attic: None
- Number of fireplaces: 2
Interior area
- Total structure area: 3,349
- Total interior livable area: 3,349 sqft
Property
Parking
- Total spaces: 2
- Parking features: Garage, Garage Door Opener
- Garage spaces: 2
Lot
- Size: 0.67 Acres
Details
- Parcel number: 1346896260030900730000
- Special conditions: None
Construction
Type & style
- Home type: SingleFamily
- Architectural style: Colonial
- Property subtype: Single Family Residence, Residential
Materials
- Frame, Wood Siding
Condition
- Year built: 1989
Utilities & green energy
- Sewer: Public Sewer
- Water: Public
- Utilities for property: Cable Available, Electricity Available, Natural Gas Available, Phone Available, Sewer Connected, Water Available
Community & HOA
HOA
- Has HOA: No
Location
- Region: Poughkeepsie
Financial & listing details
- Price per square foot: $179/sqft
- Tax assessed value: $577,500
- Annual tax amount: $22,936
- Date on market: 9/30/2026
- Cumulative days on market: 17 days
- Listing agreement: Exclusive Right To Sell
- Electric utility on property: Yes
Estimated market value
Not available
Estimated sales range
Not available
Not available
Price history
| Date | Event | Price |
|---|---|---|
| 10/9/2026 | Price change | $599,000-4.2%$179/sqft |
Source:  OneKey® MLS as distributed by MLS GRID #1051840 Report a problem OneKey® MLS as distributed by MLS GRID #1051840 Report a problem | ||
| 9/30/2026 | Listed for sale | $625,000+2.6%$187/sqft |
Source: OneKey® MLS as distributed by MLS GRID #1051840 Report a problem | ||
| 5/11/2022 | Sold | $609,400+1.7%$182/sqft |
Source: OneKey® MLS as distributed by MLS GRID #M406398 Report a problem | ||
| 3/28/2022 | Pending sale | $599,000$179/sqft |
Source:  MHMLS #406398 Report a problem MHMLS #406398 Report a problem | ||
| 3/1/2022 | Listed for sale | $599,000+49.8%$179/sqft |
Source: MHMLS #406398 Report a problem | ||
| 10/24/2019 | Listing removed | $399,999$119/sqft |
Source: CENTURY 21 Alliance Realty Group #383978 Report a problem | ||
| 10/4/2019 | Price change | $399,999-7%$119/sqft |
Source: CENTURY 21 Alliance Realty Group #383978 Report a problem | ||
| 9/6/2019 | Price change | $429,999-2.3%$128/sqft |
Source: CENTURY 21 Alliance Realty Group #383978 Report a problem | ||
| 8/7/2019 | Listed for sale | $439,999+25.7%$131/sqft |
Source: C21 ALLIANCE REALTY GROUP LG #383978 Report a problem | ||
| 2/23/2018 | Sold | $350,000+2.9%$105/sqft |
Source: OneKey® MLS as distributed by MLS GRID #M367233 Report a problem | ||
| 12/4/2017 | Listed for sale | $340,000$102/sqft |
Source: BHHS HUDSON VALLEY PROPERTIES FK #367233 Report a problem | ||
Public tax history
| Year | Property taxes | Tax assessment |
|---|---|---|
| 2025 | -- | $577,500 |
| 2024 | -- | $577,500 |
| 2023 | -- | $577,500 +11.1% |
| 2022 | -- | $520,000 +30.2% |
| 2021 | -- | $399,500 +7.1% |
| 2020 | -- | $373,000 +0.7% |
| 2019 | -- | $370,500 -0.7% |
| 2018 | $12,157 -37.6% | $373,000 -2.6% |
| 2017 | $19,476 | $383,000 |
| 2016 | -- | $383,000 -8.6% |
| 2015 | -- | $419,000 -5.9% |
| 2014 | -- | $445,500 -4.1% |
| 2012 | -- | $464,500 -4.3% |
| 2011 | -- | $485,500 -5.9% |
| 2010 | -- | $516,000 +2.3% |
| 2009 | -- | $504,500 -5% |
| 2008 | -- | $531,000 -5.1% |
| 2007 | -- | $559,500 +86.5% |
| 2006 | -- | $300,000 |
| 2005 | -- | $300,000 |
| 2004 | -- | $300,000 |
| 2003 | -- | $300,000 |
| 2002 | -- | $300,000 |
| 2001 | -- | $300,000 |
| 2000 | -- | $300,000 |
Find assessor info on the county website
Monthly payment
Climate risks
Neighborhood: Red Oaks Mill
Nearby schools
Schools provided by the listing agent
- Elementary: Vassar Road Elementary School
- Middle: Wappingers Junior High School
- High: Roy C Ketcham Senior High Sch
Source: OneKey® MLS as distributed by MLS GRID. This data may not be complete. We recommend contacting the local school district to confirm school assignments for this home.
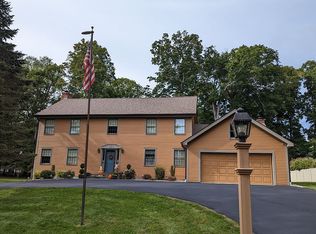
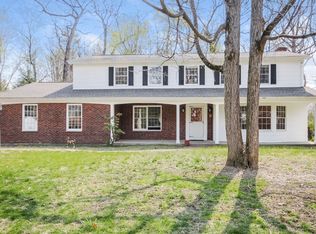
Similar homes
- $635,0004 bd3 ba2.5k sqft12 Argent Drive, Poughkeepsie, NY 12603For Sale
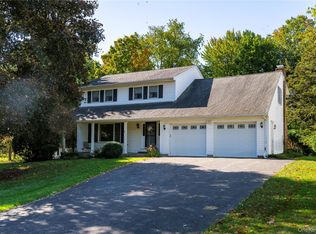
 MLS ID #1058937, Jason Martinez, Listing by: Keller Williams Realty Partner. OneKey® MLS as distributed by MLS GRID
 - $600,0004 bd3 ba2.5k sqft45 Thornwood Drive, Poughkeepsie, NY 12603For Sale
 MLS ID #1060114, Nicole Boisvert Porter, Listing by: Houlihan Lawrence Inc.. OneKey® MLS as distributed by MLS GRID
 - $579,0004 bd2 ba2.4k sqft5 Millbank Road, Poughkeepsie, NY 12603For Sale
 MLS ID #1016790, Daniel Axtmann, Listing by: BHHS Hudson Valley Properties. OneKey® MLS as distributed by MLS GRID
 - $649,0004 bd3 ba2.4k sqft24 Deer Run Road, Poughkeepsie, NY 12603New Construction
 MLS ID #1044908, Ewa Kusmierek, Listing by: eXp Realty. OneKey® MLS as distributed by MLS GRID
 - $460,0003 bd2 ba1.6k sqft33 Horizon Hill Drive, Poughkeepsie, NY 12603For SaleMLS ID #1047372, Karen Briscoe Reed, Listing by: KW MidHudson. OneKey® MLS as distributed by MLS GRID
- $600,0004 bd3 ba2.2k sqft2 Presidential Way, Hopewell Junction, NY 12533For SaleMLS ID #1060086, Nancy Martinelli, Listing by: Century 21 Alliance Rlty Group. OneKey® MLS as distributed by MLS GRID
- $509,0004 bd2 ba2.1k sqft2 Merry Hill Road, Poughkeepsie, NY 12603For SaleMLS ID #1003528, Karla Rauch, Listing by: BHHS Hudson Valley Properties. OneKey® MLS as distributed by MLS GRID
- $729,9005 bd4 ba2.6k sqft5 Vail Road, Poughkeepsie, NY 12603For SaleMLS ID #1059019, Jennifer Stapleton, Listing by: Houlihan Lawrence Inc.. OneKey® MLS as distributed by MLS GRID
- $429,0004 bd2 ba1.7k sqft46 Hillis Terrace, Poughkeepsie, NY 12603For SaleMLS ID #1037936, David Parides, Listing by: Redfin Real Estate. OneKey® MLS as distributed by MLS GRID
- $525,0003 bd2 ba1.8k sqft18 Flower Hill Road, Poughkeepsie, NY 12603For SaleMLS ID #1032431, Anthony D'Amato, Listing by: BHHS Hudson Valley Properties. OneKey® MLS as distributed by MLS GRID
- $659,0004 bd3 ba4k sqft5 Marie Court, Poughkeepsie, NY 12601For SaleMLS ID #1030616, Matthew Somma, Listing by: eXp Realty. OneKey® MLS as distributed by MLS GRID
- $459,0004 bd3 ba2.2k sqft56 Mandalay Drive, Poughkeepsie, NY 12603For SaleMLS ID #1055186, Paul Scalzo, Listing by: Scalzo Group, Inc.. OneKey® MLS as distributed by MLS GRID
- $515,0003 bd2 ba1.7k sqft114 Cramer Road, Poughkeepsie, NY 12603For SaleMLS ID #1034416, Daniel Feldman, Listing by: William Raveis-New York LLC. OneKey® MLS as distributed by MLS GRID
- $554,9994 bd3 ba2.3k sqft99 Milton Turnpike, Milton, NY 12547For SaleMLS ID #1048911, Craig Ross Jr., Listing by: Century 21 Hudson Valley Rlty.. OneKey® MLS as distributed by MLS GRID
- $525,0004 bd2 ba1.7k sqft17 Chestnut Lane, Milton, NY 12547For SaleMLS ID #1049036, Tremaine Selby, Listing by: Weichert Realtors. OneKey® MLS as distributed by MLS GRID
- $639,0004 bd3 ba2.7k sqft485 Sheafe Road, Poughkeepsie, NY 12601New ConstructionMLS ID #1033111, John Gabriel, Listing by: KW MidHudson. OneKey® MLS as distributed by MLS GRID
- $579,0004 bd3 ba2.7k sqft10 Stoutenburgh Drive, Hyde Park, NY 12538For SaleMLS ID #1014045, Suzanne DeCosta, Listing by: Houlihan Lawrence Inc.. OneKey® MLS as distributed by MLS GRID
- $549,0003 bd3 ba1.8k sqft37 Brothers Road, Wappingers Falls, NY 12590For SaleMLS ID #1050045, Michael B. Lund, Listing by: Corcoran Country Living. OneKey® MLS as distributed by MLS GRID
- $575,0004 bd3 ba1.9k sqft122 State Route 208, New Paltz, NY 12561For SaleMLS ID #1057984, Beryl Veasey Oles, Listing by: Quinn Realty Group Inc. OneKey® MLS as distributed by MLS GRID
