Welcome to 24 Deer Run Road, a beautifully designed new-construction bi-level tucked away on a quiet cul-de-sac in an established neighborhood within the Wappingers Central School District. Offering four bedrooms, three full bathrooms and a spacious, thoughtfully planned layout, this home blends modern style with everyday comfort.
The bright and inviting main level features hardwood flooring throughout, with soaring cathedral ceilings connecting the kitchen, dining area and living room. This open-concept space is ideal for everyday living and entertaining, with direct access to a rear deck. The private primary suite provides a peaceful retreat with its own full bathroom and walk-in closet. Two additional bedrooms and a second full bathroom complete this level.
The finished lower level features durable vinyl flooring, a generously sized family room, fourth bedroom, third full bathroom, separate laundry room and direct access to the oversized two-car garage. This versatile space is perfect for guests, a home office, recreation room or additional living area.
Outside, the property offers a comfortable backyard, a large side yard and a wooded backdrop that creates a wonderful sense of privacy. There is plenty of room to relax, entertain, garden or simply enjoy the peaceful natural surroundings.
Enjoy everything Dutchess County and the Hudson Valley have to offer, including nearby parks, hiking trails, Hudson River recreation, local farms, markets, restaurants and cultural attractions. Conveniently located near Route 9, shopping, dining, medical facilities and Metro-North train service, with easy access to Poughkeepsie, Wappingers Falls, Beacon and other popular Hudson Valley destinations.
Estimated completion is approximately three months, and there is still time for the buyer to select certain finishes and add personal touches to their new home.
New construction
$649,000
24 Deer Run Road, Poughkeepsie, NY 12603
4beds
2,496sqft
Single Family Residence, Residential
Built in 2026
0.29 Acres Lot
$651,200 Zestimate®
$260/sqft
$-- HOA
What's special
Large side yardFinished lower levelComfortable backyardFourth bedroomSeparate laundry roomWalk-in closetQuiet cul-de-sac
- 17 days
- 781
- 43
Zillow last checked:
Listing updated:
Listed by:
eXp Realty 888-276-0630,
Ewa Kusmierek 845-494-0865
Source: OneKey® MLS as distributed by MLS GRID,MLS#: 1044908
Facts & features
Interior
Bedrooms & bathrooms
- Bedrooms: 4
- Bathrooms: 3
- Full bathrooms: 3
Primary bedroom
- Level: First
Bedroom 2
- Level: First
Bedroom 3
- Level: First
Bedroom 4
- Level: Lower
Primary bathroom
- Level: First
Bathroom 1
- Level: First
Bathroom 2
- Level: Lower
Dining room
- Level: First
Family room
- Level: Lower
Kitchen
- Level: First
Laundry
- Level: Lower
Living room
- Level: First
Heating
- Electric, ENERGY STAR Qualified Equipment, Forced Air, Heat Pump
Cooling
- Central Air, ENERGY STAR Qualified Equipment
Appliances
- Included: ENERGY STAR Qualified Appliances, Stainless Steel Appliance(s)
- Laundry: Washer/Dryer Hookup, Inside, Laundry Room
Features
- First Floor Bedroom, First Floor Full Bath, Cathedral Ceiling(s), Double Vanity, Eat-in Kitchen, Entrance Foyer, High Speed Internet, Kitchen Island, Open Floorplan, Open Kitchen, Primary Bathroom, Quartz/Quartzite Counters, Recessed Lighting, Smart Thermostat, Soaking Tub, Walk-In Closet(s)
- Flooring: Hardwood, Tile, Vinyl
- Doors: ENERGY STAR Qualified Doors
- Windows: Double Pane Windows, ENERGY STAR Qualified Windows, New Windows, Screens
- Basement: Finished
- Attic: Scuttle
- Has fireplace: No
Interior area
- Total structure area: 2,496
- Total interior livable area: 2,496 sqft
Property
Parking
- Total spaces: 2
- Parking features: Attached, Driveway, Oversized
- Garage spaces: 2
- Has uncovered spaces: Yes
Features
- Levels: Bi-Level,Multi/Split
- Patio & porch: Deck, Porch
- Has view: Yes
- View description: Neighborhood, Trees/Woods
Lot
- Size: 0.29 Acres
- Features: Back Yard, Front Yard, Level
- Residential vegetation: Partially Wooded
Details
- Parcel number: 1346896159029218610000
- Special conditions: None
Construction
Type & style
- Home type: SingleFamily
- Architectural style: Raised Ranch
- Property subtype: Single Family Residence, Residential
Materials
- Batts Insulation, Frame, Vinyl Siding
- Foundation: Concrete Perimeter
Condition
- New Construction,Under Construction
- New construction: Yes
- Year built: 2026
Utilities & green energy
- Sewer: Public Sewer
- Water: Public
- Utilities for property: Sewer Connected, Water Connected
Community & HOA
Community
- Subdivision: Hagen Farms
HOA
- Has HOA: No
Location
- Region: Poughkeepsie
Financial & listing details
- Price per square foot: $260/sqft
- Tax assessed value: $76,200
- Annual tax amount: $3,073
- Date on market: 8/31/2026
- Cumulative days on market: 18 days
- Listing agreement: Exclusive Right To Sell
Estimated market value
$651,200
$619,000 - $684,000
$4,373/mo
Price history
| Date | Event | Price |
|---|---|---|
| 8/31/2026 | Listed for sale | $649,000+2177.2%$260/sqft |
Source:  OneKey® MLS as distributed by MLS GRID #1044908 Report a problem OneKey® MLS as distributed by MLS GRID #1044908 Report a problem | ||
| 11/3/2025 | Sold | $28,500$11/sqft |
Source: OneKey® MLS as distributed by MLS GRID #H6314521 Report a problem | ||
| 10/21/2024 | Contingent | $28,500$11/sqft |
Source:  Berkshire Hathaway HomeServices New England Properties #H6314521 Report a problem Berkshire Hathaway HomeServices New England Properties #H6314521 Report a problem | ||
| 10/21/2024 | Pending sale | $28,500$11/sqft |
Source: OneKey® MLS as distributed by MLS GRID #H6314521 Report a problem | ||
| 6/21/2024 | Listed for sale | $28,500-24%$11/sqft |
Source: OneKey® MLS as distributed by MLS GRID #H6314521 Report a problem | ||
| 6/3/2024 | Listing removed | -- |
Source: OneKey® MLS as distributed by MLS GRID #3551336 Report a problem | ||
| 5/21/2024 | Price change | $37,500-16.3%$15/sqft |
Source: OneKey® MLS as distributed by MLS GRID #3551336 Report a problem | ||
| 5/14/2024 | Listed for sale | $44,800-10.4%$18/sqft |
Source: OneKey® MLS as distributed by MLS GRID #3551336 Report a problem | ||
| 2/13/2024 | Listing removed | -- |
Source:  MHMLS #415931 Report a problem MHMLS #415931 Report a problem | ||
| 9/6/2023 | Price change | $50,000-43.7%$20/sqft |
Source: MHMLS #415931 Report a problem | ||
| 7/25/2023 | Price change | $88,888-9.3%$36/sqft |
Source: MHMLS #415931 Report a problem | ||
| 6/4/2023 | Listed for sale | $98,000+157.9%$39/sqft |
Source: MHMLS #415931 Report a problem | ||
| 12/6/2022 | Sold | $38,000$15/sqft |
Source: OneKey® MLS as distributed by MLS GRID #H6196030 Report a problem | ||
| 12/5/2022 | Pending sale | $38,000$15/sqft |
Source: OneKey® MLS as distributed by MLS GRID #H6196030 Report a problem | ||
| 7/1/2022 | Listed for sale | $38,000$15/sqft |
Source: OneKey® MLS as distributed by MLS GRID #H6196030 Report a problem | ||
Public tax history
| Year | Property taxes | Tax assessment |
|---|---|---|
| 2025 | -- | $76,200 |
| 2024 | -- | $76,200 |
| 2023 | -- | $76,200 +11.1% |
| 2022 | -- | $68,600 +10.1% |
| 2021 | -- | $62,300 |
| 2020 | -- | $62,300 |
| 2019 | -- | $62,300 +2.1% |
| 2018 | -- | $61,000 |
| 2017 | $2,272 | $61,000 |
| 2016 | -- | $61,000 |
| 2015 | -- | $61,000 |
| 2014 | -- | $61,000 -1.6% |
| 2012 | -- | $62,000 |
| 2011 | -- | $62,000 -2.4% |
| 2010 | -- | $63,500 -4.5% |
| 2009 | -- | $66,500 |
| 2008 | -- | $66,500 |
Find assessor info on the county website
Monthly payment
Climate risks
Neighborhood: 12603
Nearby schools
Schools provided by the listing agent
- Elementary: Vassar Road Elementary School
- Middle: Wappingers Junior High School
- High: Roy C Ketcham Senior High Sch
Source: OneKey® MLS as distributed by MLS GRID. This data may not be complete. We recommend contacting the local school district to confirm school assignments for this home.
Similar homes
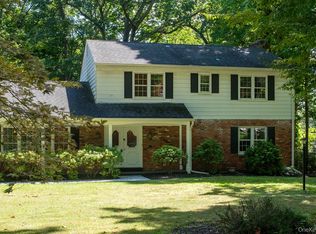
- $599,9004 bd4 ba2.5k sqft11 Carnelli Court, Poughkeepsie, NY 12603For Sale
 MLS ID #1024028, Gabrielle Adonetti, Listing by: K. Fortuna Realty, Inc.. OneKey® MLS as distributed by MLS GRID
 - $599,9004 bd3 ba3.2k sqft58 Ireland Drive, Poughkeepsie, NY 12603For Sale
 MLS ID #1043586, Dana Lynn Herrington, Listing by: Dana Lynn Real Estate, LLC. OneKey® MLS as distributed by MLS GRID
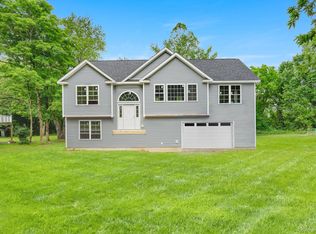
 - $639,0004 bd3 ba2.7k sqft485 Sheafe Road, Poughkeepsie, NY 12601New Construction
 MLS ID #1033111, John Gabriel, Listing by: KW MidHudson. OneKey® MLS as distributed by MLS GRID
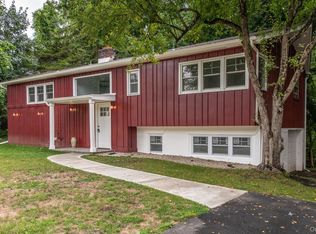
 - $479,9003 bd2 ba1.6k sqft33 Horizon Hill Drive, Poughkeepsie, NY 12603For Sale
 MLS ID #1047372, Karen Briscoe Reed, Listing by: KW MidHudson. OneKey® MLS as distributed by MLS GRID
 - $449,8883 bd2 ba2.1k sqft80 Colburn Drive, Poughkeepsie, NY 12603For SaleMLS ID #1045349, Frances Chiu, Listing by: Realty Center Hudson Valley. OneKey® MLS as distributed by MLS GRID
- $684,0004 bd3 ba2.4k sqft109 Robinson Lane, Wappingers Falls, NY 12590New ConstructionMLS ID #1042858, Monica Murphy, Listing by: Westchester Dream Home Realty. OneKey® MLS as distributed by MLS GRID
- $475,0003 bd2 ba2k sqft44 Homer Place, Poughkeepsie, NY 12603For SaleMLS ID #1006696, Karen Rae, Listing by: Houlihan Lawrence Inc.. OneKey® MLS as distributed by MLS GRID
- $468,5004 bd2 ba2.8k sqft12 High Ridge Road, Poughkeepsie, NY 12603For SaleMLS ID #1003164, Margaret Gaines, Listing by: Century 21 Hudson Valley Rlty.. OneKey® MLS as distributed by MLS GRID
- $589,0005 bd2 ba2k sqft6 Russett Lane, Wappingers Falls, NY 12590For SaleMLS ID #1044919, Derek J. Greene, Listing by: Greene Realty Group. OneKey® MLS as distributed by MLS GRID
- $625,0004 bd4 ba2.5k sqft43 Fitchett Street, Poughkeepsie, NY 12601For SaleMLS ID #1014664, Anthony J. Pryce, Listing by: Valley Palms Real Estate Inc. OneKey® MLS as distributed by MLS GRID
- $699,0003 bd2 ba1.8k sqft155 Willow Tree Road, Milton, NY 12547For SaleMLS ID #1022153, Diane E. Crittenden, Listing by: Diane E. Crittenden. OneKey® MLS as distributed by MLS GRID
- $649,9994 bd3 ba2.2k sqft217 Tuckers Corners Road, Highland, NY 12528New ConstructionMLS ID #1023035, Richard Baxter, Listing by: Keller Williams Realty. OneKey® MLS as distributed by MLS GRID
- $405,0003 bd1 ba1.3k sqft22 Greenvale Farms Road, Poughkeepsie, NY 12603For SaleMLS ID #1013214, Heather Bragg, Listing by: River to Ridge Rlty Associates. OneKey® MLS as distributed by MLS GRID
- $725,0004 bd3 ba2.3k sqft561 Old Hopewell Road, Hopewell Junction, NY 12533For SaleMLS ID #1046041, Joanne Credendino, Listing by: RE/MAX Town & Country. OneKey® MLS as distributed by MLS GRID
- $689,0003 bd3 ba2.5k sqft16 Briar Hill Road, Hopewell Junction, NY 12533For SaleMLS ID #1029968, Margaret Harrington, Listing by: Douglas Elliman Real Estate. OneKey® MLS as distributed by MLS GRID
- $389,0003 bd1 ba1.4k sqft6 Morehouse Road, Poughkeepsie, NY 12603For SaleMLS ID #1017179, Thomas S. Klug, Listing by: HV Premier Properties Realty. OneKey® MLS as distributed by MLS GRID
