New Construction home in Town of LaGrange, NY. This brand new home is filled with natural light in every room. Open kitchen leads to expansive Trex deck with steps to level backyard. Main level has 2 bedrooms including primary with en suite and additional full bathroom as well as another room that leaves options for work from home, den, nursery etc. The lower level is fully finished and offers additional living space with a separate entrance, full bathroom, laundry room and additional options for extended guests, home gym or work from home. One car garage with room for storage. The home is super insulated and has a high efficiency Lennox heating and cooling system. Andersen Windows throughout. The home sits on a beautiful 1/2 acre lot on a quiet residential street convenient to shopping, Arlington Schools and all major highways.
New construction
$595,000
6 Horseshoe Drive, Poughkeepsie, NY 12603
2beds
1,800sqft
Single Family Residence, Residential
Built in 2026
0.5 Acres Lot
$-- Zestimate®
$331/sqft
$-- HOA
What's special
Laundry roomQuiet residential streetAndersen windows throughoutOpen kitchen
- 9 days
- 331
- 21
Zillow last checked:
Listing updated:
Listed by:
HomeCoin.com 888-400-2513,
Jonathan Minerick 888-400-2513
Source: OneKey® MLS as distributed by MLS GRID,MLS#: 1061728
Facts & features
Interior
Bedrooms & bathrooms
- Bedrooms: 2
- Bathrooms: 3
- Full bathrooms: 3
Primary bedroom
- Description: Primary with en suite and large closet.
- Level: First
Bedroom 2
- Description: Bedroom with large closet and natural light.
- Level: First
Primary bathroom
- Description: En suite with natural light.
- Level: First
Bathroom 2
- Description: Second Full Bath on main level.
- Level: First
Other
- Description: Additional room on main level offers many options including guest room, home office, nursery, etc.
- Level: First
Family room
- Description: Fully finished lower level with natural light and separate entrance. Separately zoned Heating and cooling system.
- Level: Lower
Kitchen
- Description: Open Kitchen with stainless appliances and door leading to deck.
- Level: First
Living room
- Description: Bright living room with Andersen windows.
- Level: First
Heating
- Ducts, ENERGY STAR Qualified Equipment, Forced Air, Heat Pump
Cooling
- Ductless, Ductwork, ENERGY STAR Qualified Equipment, Zoned
Appliances
- Included: Dishwasher, Electric Oven, Electric Range, Electric Water Heater, Exhaust Fan, Microwave, Refrigerator, Stainless Steel Appliance(s)
- Laundry: Washer/Dryer Hookup, Electric Dryer Hookup, Laundry Room, Washer Hookup
Features
- Open Kitchen, Primary Bathroom, Quartz/Quartzite Counters, Recessed Lighting
- Flooring: Laminate
- Windows: ENERGY STAR Qualified Windows, New Windows, Screens
- Basement: Finished,Full,Walk-Out Access
- Attic: Full
- Has fireplace: No
- Fireplace features: None
Interior area
- Total structure area: 1,800
- Total interior livable area: 1,800 sqft
Property
Parking
- Total spaces: 1
- Parking features: Garage Door Opener, Off Street
- Garage spaces: 1
Features
- Levels: Two
- Patio & porch: Deck
- Exterior features: None
- Fencing: Back Yard,Vinyl
Lot
- Size: 0.5 Acres
- Features: Back Yard, Front Yard, Level
Details
- Parcel number: 1334006361049992280000
- Special conditions: None
Construction
Type & style
- Home type: SingleFamily
- Architectural style: Split Ranch
- Property subtype: Single Family Residence, Residential
Materials
- Frame, Stone, Vinyl Siding
- Foundation: Concrete Perimeter
Condition
- New Construction
- New construction: Yes
- Year built: 2026
- Major remodel year: 2026
Utilities & green energy
- Sewer: Septic Tank
- Water: Well
- Utilities for property: Cable Available, Electricity Connected, Phone Available
Community & HOA
Community
- Security: Fire Alarm, Smoke Detector(s)
HOA
- Has HOA: No
Location
- Region: Poughkeepsie
Financial & listing details
- Price per square foot: $331/sqft
- Tax assessed value: $74,000
- Annual tax amount: $1,700
- Date on market: 10/13/2026
- Cumulative days on market: 10 days
- Listing agreement: Exclusive Agency
- Listing terms: Cash,Conventional,FHA
- Electric utility on property: Yes
- Body type: Other
Estimated market value
Not available
Estimated sales range
Not available
Not available
Price history
| Date | Event | Price |
|---|---|---|
| 10/13/2026 | Listed for sale | $595,000+568.5%$331/sqft |
Source:  OneKey® MLS as distributed by MLS GRID #1061728 Report a problem | ||
| 9/13/2025 | Listing removed | $89,000$49/sqft |
Source:  Berkshire Hathaway HomeServices New England Properties #834454 Report a problem | ||
| 3/12/2025 | Listed for sale | $89,000+61.8%$49/sqft |
Source: OneKey® MLS as distributed by MLS GRID #834454 Report a problem | ||
| 8/13/2024 | Sold | $55,000-20.9%$31/sqft |
Source: Public Record Report a problem | ||
| 4/29/2024 | Listed for sale | $69,500+5.5%$39/sqft |
Source: Owner Report a problem | ||
| 2/13/2024 | Listing removed | -- |
Source:  MHMLS #414642 Report a problem | ||
| 10/30/2023 | Price change | $65,900-5.2%$37/sqft |
Source: MHMLS #414642 Report a problem | ||
| 8/22/2023 | Price change | $69,500-6%$39/sqft |
Source: MHMLS #414642 Report a problem | ||
| 7/17/2023 | Price change | $73,900-7.5%$41/sqft |
Source: OneKey® MLS as distributed by MLS GRID #H6240933 Report a problem | ||
| 4/3/2023 | Listed for sale | $79,900-16.7%$44/sqft |
Source: OneKey® MLS as distributed by MLS GRID #H6240933 Report a problem | ||
| 3/16/2023 | Listing removed | -- |
Source:  RE/MAX International Report a problem | ||
| 1/6/2023 | Price change | $95,900-2.6%$53/sqft |
Source: MHMLS #411021 Report a problem | ||
| 10/15/2022 | Price change | $98,500-15%$55/sqft |
Source: MHMLS #411021 Report a problem | ||
| 9/11/2022 | Listed for sale | $115,900+41.3%$64/sqft |
Source: MHMLS #411021 Report a problem | ||
| 7/13/2021 | Sold | $82,000+74.5%$46/sqft |
Source: OneKey® MLS as distributed by MLS GRID #H6097009 Report a problem | ||
| 3/27/2020 | Sold | $47,000-37.3%$26/sqft |
Source: OneKey® MLS as distributed by MLS GRID #H6000287 Report a problem | ||
| 1/6/2020 | Listed for sale | $75,000-73.2%$42/sqft |
Source: Keller Williams Realty Partner #6000287 Report a problem | ||
| 12/18/2014 | Listing removed | $279,500$155/sqft |
Source: RE/MAX Classic Realty #3136241 Report a problem | ||
| 2/22/2014 | Price change | $279,500+607.6%$155/sqft |
Source: RE/MAX Classic Realty #3136241 Report a problem | ||
| 10/1/2013 | Listed for sale | $39,500-85.9%$22/sqft |
Source: RE/MAX Classic Realty #3136241 Report a problem | ||
| 1/11/2012 | Price change | $279,500+7.7%$155/sqft |
Source: RE/MAX Classic Realty #303261 Report a problem | ||
| 12/14/2011 | Listed for sale | $259,500+160.8%$144/sqft |
Source: RE/MAX Classic Realty #303261 Report a problem | ||
| 10/22/2011 | Listing removed | $99,500$55/sqft |
Source: RE/MAX Classic Realty Report a problem | ||
| 2/4/2011 | Listed for sale | $99,500+728.4%$55/sqft |
Source: RE/MAX Classic Realty #291323 Report a problem | ||
| 10/10/1997 | Sold | $12,011$7/sqft |
Source: Public Record Report a problem | ||
Public tax history
| Year | Property taxes | Tax assessment |
|---|---|---|
| 2025 | -- | $44,000 |
| 2024 | -- | $44,000 |
| 2023 | -- | $44,000 |
| 2022 | -- | $44,000 |
| 2021 | -- | $44,000 |
| 2020 | -- | $44,000 |
| 2019 | -- | $44,000 |
| 2018 | -- | $44,000 |
| 2017 | $1,521 | $44,000 |
| 2016 | -- | $44,000 |
| 2015 | -- | $44,000 |
| 2014 | -- | $44,000 -33.3% |
| 2012 | -- | $66,000 -2.9% |
| 2011 | -- | $68,000 |
| 2010 | -- | $68,000 -4.8% |
| 2009 | -- | $71,400 |
| 2008 | -- | $71,400 |
Find assessor info on the county website
Monthly payment
Climate risks
Neighborhood: 12603
Nearby schools
Schools provided by the listing agent
- Elementary: Overlook Primary School
- Middle: Union Vale Middle School
- High: Arlington High School
Source: OneKey® MLS as distributed by MLS GRID. This data may not be complete. We recommend contacting the local school district to confirm school assignments for this home.

Similar homes
- $459,0004 bd3 ba2.2k sqft56 Mandalay Drive, Poughkeepsie, NY 12603For Sale
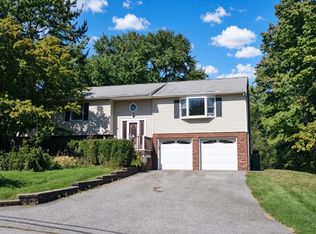
 MLS ID #1055186, Paul Scalzo, Listing by: Scalzo Group, Inc.. OneKey® MLS as distributed by MLS GRID
- $485,0003 bd2 ba1.6k sqft102 Meadow Lane, Poughkeepsie, NY 12603For Sale
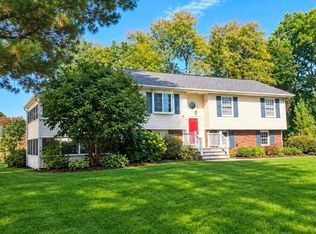 MLS ID #1048857, Bonnie Christman, Listing by: BHHS Hudson Valley Properties. OneKey® MLS as distributed by MLS GRID
- $484,0005 bd2 ba2.2k sqft43 Laffin Lane, Poughkeepsie, NY 12603For Sale
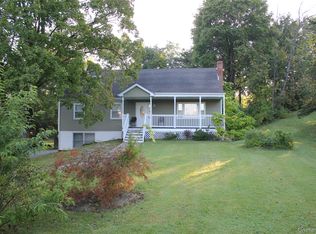 MLS ID #1057836, Michael Strutt, Listing by: BHHS Hudson Valley Properties. OneKey® MLS as distributed by MLS GRID
- $479,9253 bd3 ba1.6k sqft29 Kinry Road, Poughkeepsie, NY 12603For Sale
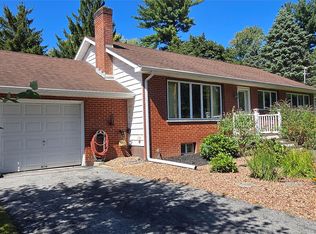 MLS ID #1051377, Francis Cannizzaro, Listing by: Century 21 Alliance Rlty Group. OneKey® MLS as distributed by MLS GRID
- $599,9993 bd3 ba2.2k sqft71 O'Halloran Circle, Pleasant Valley, NY 12569For SaleMLS ID #1045407, Anna Traina, Listing by: BERKSHIRE HATHAWAY. OneKey® MLS as distributed by MLS GRID
- $595,9004 bd2 ba2.1k sqft5 Verplanck Avenue, Hopewell Junction, NY 12533For SaleMLS ID #979921, Amalie E. Thomas, Listing by: Amalie Industries, LLC. OneKey® MLS as distributed by MLS GRID
- $389,0005 bd3 ba1.9k sqft75 College Avenue, Poughkeepsie, NY 12603For SaleMLS ID #1059316, Angela Gamboa, Listing by: HV Premier Properties Realty. OneKey® MLS as distributed by MLS GRID
- $649,0004 bd3 ba2.4k sqft24 Deer Run Road, Poughkeepsie, NY 12603New ConstructionMLS ID #1044908, Ewa Kusmierek, Listing by: eXp Realty. OneKey® MLS as distributed by MLS GRID
- $599,0003 bd2 ba2.4k sqft30 Lomala Road, Hopewell Junction, NY 12533For SaleMLS ID #1060166, Nancy A Young, Listing by: BHHS Hudson Valley Properties. OneKey® MLS as distributed by MLS GRID
- $515,0003 bd2 ba2.1k sqft9 Elizabeth Drive, Hopewell Junction, NY 12533For SaleMLS ID #1051240, Telisha White, Listing by: Dean Bailey Agency. OneKey® MLS as distributed by MLS GRID
- $599,0003 bd3 ba2k sqft12 Tuscany Drive #8-12, Wappingers Falls, NY 12590For SaleMLS ID #1030935, Ryan S. Sylvestri, Listing by: 360 Property Management. OneKey® MLS as distributed by MLS GRID
- $529,9005 bd2 ba2.4k sqft(Undisclosed Address), Poughkeepsie, NY 12601For SaleMLS ID #1026280, Robin S. Carbone, Listing by: Property Pros of the HV. OneKey® MLS as distributed by MLS GRID
- $599,9994 bd4 ba2.5k sqft43 Fitchett Street, Poughkeepsie, NY 12601For SaleMLS ID #1014664, Anthony J. Pryce, Listing by: Valley Palms Real Estate Inc. OneKey® MLS as distributed by MLS GRID
- $525,0003 bd3 ba2k sqft21 VERPLANCK Avenue, Hopewell Junction, NY 12533For SaleMLS ID #993279, Lynnette Macina, Listing by: Houlihan Lawrence Inc.. OneKey® MLS as distributed by MLS GRID
- $335,0003 bd2 ba1.1k sqft14 Macdonnell Heights, Poughkeepsie, NY 12603For SaleMLS ID #1044547, Yolanda Mendoza, Listing by: Century 21 Hudson Valley Rlty.. OneKey® MLS as distributed by MLS GRID
- $639,0004 bd3 ba2.7k sqft485 Sheafe Road, Poughkeepsie, NY 12601New ConstructionMLS ID #1033111, John Gabriel, Listing by: KW MidHudson. OneKey® MLS as distributed by MLS GRID
