Sitting in desirable Kingwood Park, in a lovely setting, rests this 1935 Colonial home which, in its day, was the perfect family home. Time & circumstances have taken its toll. This is a true fixer upper but boasts 5 bedrooms and 2 full baths. There is hardwood flooring throughout except for the kitchen & baths. A very large dining room would have room to expand the kitchen. The hallway off the kitchen has the door to the basement. The sunken living room is inviting with its paneling and stone wood-burning fireplace. There is also a door to a stone terrace. A small first floor bedroom off the hall can be used as an office as well. The second floor has the remaining 3 bedrooms and the Master bedroom has a huge closet and a full Master bath. There is a front concrete deck at the entrance to the home and with the clearing of a few trees there are mountain views. The property needs clearing in the rear for a comfortable yard. There is also a shed behind the home for storage. The oil tank is 15 years old, but the boiler is not in good working order and sits in the unfinished basement, which also has a laundry hook up, slop sink, a wet bar area and a commode off to the side. The walls in the home are plaster and there is no asbestos according to the owner. The roof is 20 years old and seller states in good condition. Currently there is no running water in the home. Please bring your builders and construction savvy buyers to make this the grand home it once was. Seller will entertain all offers.
For sale
$529,900
Poughkeepsie, NY 12601
5beds
2,467sqft
Single Family Residence, Residential
Built in 1935
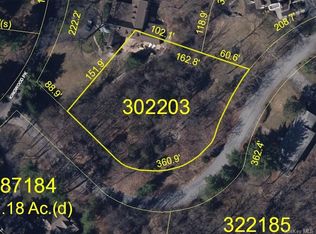
1.2 Acres Lot
$-- Zestimate®
$215/sqft
$-- HOA
What's special
Stone wood-burning fireplaceVery large dining room
- 71 days
- 197
- 7
Zillow last checked:
Listing updated:
Listed by:
Property Pros of the HV 845-226-6610,
Robin S. Carbone 845-226-6610
Source: OneKey® MLS as distributed by MLS GRID,MLS#: 1026280
Facts & features
Interior
Bedrooms & bathrooms
- Bedrooms: 5
- Bathrooms: 2
- Full bathrooms: 2
Bedroom 1
- Description: Small bedroom with hardwood floor
- Level: First
Bathroom 1
- Description: Tile floor, dated sink and tub with shower
- Level: First
Dining room
- Description: Very Large with Hardwood Floor, Built-in Shelves
- Level: First
Kitchen
- Description: Very dated - Oak Cabinets, Vinyl Floor, Formica counters, Refrigerator, Stovee
- Level: First
Living room
- Description: Very large, paneled, fireplace, hardwood floors
- Level: First
Heating
- Oil
Cooling
- None
Appliances
- Included: Gas Range, Oven, Refrigerator
- Laundry: Washer/Dryer Hookup
Features
- First Floor Bedroom, First Floor Full Bath, Entrance Foyer, Formal Dining, Galley Type Kitchen
- Flooring: Hardwood, Tile, Vinyl
- Basement: Unfinished
- Attic: Crawl
- Fireplace features: Living Room, Wood Burning
Interior area
- Total structure area: 2,467
- Total interior livable area: 2,467 sqft
Property
Parking
- Total spaces: 3
- Parking features: Driveway, Garage, Unpaved
- Garage spaces: 3
- Has uncovered spaces: Yes
Features
- Levels: Two
- Patio & porch: Patio, Terrace
Lot
- Size: 1.2 Acres
Details
- Parcel number: 1346896160030552260000
- Special conditions: None
Construction
Type & style
- Home type: SingleFamily
- Architectural style: Colonial
- Property subtype: Single Family Residence, Residential
Materials
- Frame, Vinyl Siding
- Foundation: Concrete Perimeter
Condition
- Fixer
- Year built: 1935
Utilities & green energy
- Sewer: Septic Tank
- Water: Well
- Utilities for property: Cable Available
Community & HOA
Community
- Subdivision: Kingwood Park
HOA
- Has HOA: No
Location
- Region: Poughkeepsie
Financial & listing details
- Price per square foot: $215/sqft
- Tax assessed value: $478,500
- Annual tax amount: $18,890
- Date on market: 7/15/2026
- Cumulative days on market: 72 days
- Listing agreement: Exclusive Right To Sell
Estimated market value
Not available
Estimated sales range
Not available
Not available
Price history
| Date | Event | Price |
|---|---|---|
| 7/15/2026 | Listed for sale | $529,900+71.6%$215/sqft |
Source:  OneKey® MLS as distributed by MLS GRID #1026280 Report a problem OneKey® MLS as distributed by MLS GRID #1026280 Report a problem | ||
| 9/14/2004 | Sold | $308,800$125/sqft |
Source: Agent Provided Report a problem | ||
Public tax history
| Year | Property taxes | Tax assessment |
|---|---|---|
| 2025 | -- | $478,500 |
| 2024 | -- | $478,500 |
| 2023 | -- | $478,500 +16% |
| 2022 | -- | $412,500 +15.1% |
| 2021 | -- | $358,500 +7% |
| 2020 | -- | $335,000 |
| 2019 | -- | $335,000 -0.9% |
| 2018 | -- | $338,000 |
| 2017 | $19,826 | $338,000 |
| 2016 | -- | $338,000 |
| 2015 | -- | $338,000 |
| 2014 | -- | $338,000 -13% |
| 2012 | -- | $388,500 -3.5% |
| 2011 | -- | $402,500 -6% |
| 2010 | -- | $428,000 +0.8% |
| 2009 | -- | $424,500 -4.9% |
| 2008 | -- | $446,500 -13.5% |
| 2007 | -- | $516,000 +148.3% |
| 2006 | -- | $207,800 |
| 2005 | -- | $207,800 |
| 2004 | -- | $207,800 |
| 2003 | -- | $207,800 |
| 2002 | -- | $207,800 |
| 2001 | -- | $207,800 |
| 2000 | -- | $207,800 |
Monthly payment
Climate risks
Neighborhood: Spackenkill
Nearby schools
Schools provided by the listing agent
- Elementary: Nassau School
- Middle: Orville A Todd Middle School
- High: Spackenkill High School
Source: OneKey® MLS as distributed by MLS GRID. This data may not be complete. We recommend contacting the local school district to confirm school assignments for this home.
Similar homes
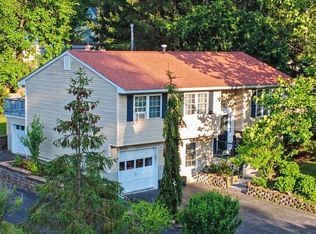
- $549,0004 bd2 ba2.4k sqft23 Hankin Loop, Poughkeepsie, NY 12601For Sale
 MLS ID #1026736, Crystal DeRaffele, Listing by: RE/MAX Town & Country. OneKey® MLS as distributed by MLS GRID
 - $499,0004 bd2 ba1.7k sqft102 E Cedar St, Poughkeepsie, NY 12601For Sale By Owner

- $--3 bd3 ba2.2k sqft170 Cream St, Poughkeepsie, NY 12601Auction
 Auction.com 1
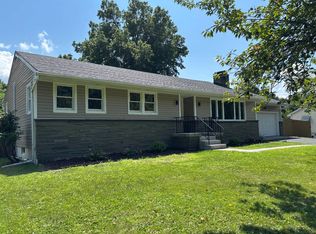
 - $529,0003 bd2 ba1.7k sqft459 Vassar Rd, Poughkeepsie, NY 12603For Sale
 MLS ID #11945748, Patricia Caridi, Listing by: Patricia A Caridi. NY State MLS
 - $599,9004 bd4 ba2.5k sqft11 Carnelli Court, Poughkeepsie, NY 12603For SaleMLS ID #1024028, Gabrielle Adonetti, Listing by: K. Fortuna Realty, Inc.. OneKey® MLS as distributed by MLS GRID
- $449,8883 bd2 ba2.1k sqft80 Colburn Drive, Poughkeepsie, NY 12603For SaleMLS ID #1045349, Frances Chiu, Listing by: Realty Center Hudson Valley. OneKey® MLS as distributed by MLS GRID
- $485,0003 bd2 ba1.6k sqft102 Meadow Lane, Poughkeepsie, NY 12603For SaleMLS ID #1048857, Bonnie Christman, Listing by: BHHS Hudson Valley Properties. OneKey® MLS as distributed by MLS GRID
- $450,0003 bd3 ba2k sqft13 Cedar Lane, Poughkeepsie, NY 12601For SaleMLS ID #1045690, Constance Fredrickson, Listing by: BHHS Hudson Valley Properties. OneKey® MLS as distributed by MLS GRID
- $599,9004 bd3 ba3.2k sqft58 Ireland Drive, Poughkeepsie, NY 12603For SaleMLS ID #1043586, Dana Lynn Herrington, Listing by: Dana Lynn Real Estate, LLC. OneKey® MLS as distributed by MLS GRID
- $639,0004 bd3 ba2.7k sqft485 Sheafe Road, Poughkeepsie, NY 12601New ConstructionMLS ID #1033111, John Gabriel, Listing by: KW MidHudson. OneKey® MLS as distributed by MLS GRID
- $435,0004 bd2 ba2.3k sqft362 Mansion Street, Poughkeepsie, NY 12601For SaleMLS ID #1036556, Jennifer Apuzzo, Listing by: Stepping Stone Realty. OneKey® MLS as distributed by MLS GRID
- $524,9003 bd3 ba2.4k sqft9 Dogwood Hill Road, Wappingers Falls, NY 12590For SaleMLS ID #1020595, Dana Lynn Herrington, Listing by: Dana Lynn Real Estate, LLC. OneKey® MLS as distributed by MLS GRID
- $529,9004 bd4 ba2.4k sqft7 Lyceum Road, Lagrangeville, NY 12540For SaleMLS ID #1034457, Stefan Bolz, Listing by: Hudson Dwellings Realty. OneKey® MLS as distributed by MLS GRID
- $279,0003 bd1 ba1.3k sqft102 Delafield Street, Poughkeepsie, NY 12601For SaleMLS ID #1051149, Susan Stevens, Listing by: BHHS Hudson Valley Properties. OneKey® MLS as distributed by MLS GRID
- $500,0004 bd3 ba2.4k sqft41 Christine Court, Stormville, NY 12582For SaleMLS ID #1050074, Debra A. Morley, Listing by: Briante Realty Group, LLC. OneKey® MLS as distributed by MLS GRID
- $599,0003 bd3 ba2k sqft12 Tuscany Drive #8-12, Wappingers Falls, NY 12590For SaleMLS ID #1030935, Ryan S. Sylvestri, Listing by: 360 Property Management. OneKey® MLS as distributed by MLS GRID
- $430,0003 bd2 ba1.5k sqft29 Kelsey Road, Poughkeepsie, NY 12601For SaleMLS ID #1044164, Diane Nesheiwat, Listing by: Century 21 Alliance Realty Grp. OneKey® MLS as distributed by MLS GRID
- $625,0004 bd4 ba2.5k sqft43 Fitchett Street, Poughkeepsie, NY 12601For SaleMLS ID #1014664, Anthony J. Pryce, Listing by: Valley Palms Real Estate Inc. OneKey® MLS as distributed by MLS GRID
