The Grand Essex is a beautifully designed four-bedroom home that blends elegance, comfort, and breathtaking scenery. At the heart of the home is an expansive, well-appointed kitchen that flows seamlessly into an impressive great room, where large windows frame stunning views of the valley—perfect for both everyday living and entertaining. The second floor is thoughtfully laid out and features four generously sized bedrooms, including a luxurious primary suite boasting an impressive walk-in closet and an elegant master bath designed for relaxation. A convenient second-floor laundry room adds to the home’s functional design, making daily living effortless. The Grand Essex truly offers refined living with exceptional style and comfort throughout.
New construction
$850,000
30 Dartmouth Drive, Poughkeepsie, NY 12603
4beds
3,149sqft
Single Family Residence, Residential
Built in 2026
0.53 Acres Lot
$-- Zestimate®
$270/sqft
$-- HOA
What's special
Four generously sized bedroomsImpressive great roomImpressive walk-in closetConvenient second-floor laundry roomLuxurious primary suiteExpansive well-appointed kitchen
- 21 days |
- 396 |
- 13 |
Zillow last checked:
Listing updated:
Listed by:
Christie's Int. Real Estate 914-266-9200,
David C Bartolone 845-863-7076,
Alicia S. Goldman 914-355-1137,
Christie's Int. Real Estate
Source: OneKey® MLS as distributed by MLS GRID,MLS#: 895275
Facts & features
Interior
Bedrooms & bathrooms
- Bedrooms: 4
- Bathrooms: 3
- Full bathrooms: 2
- 1/2 bathrooms: 1
Heating
- Forced Air
Cooling
- Central Air
Appliances
- Included: Dishwasher, Gas Range, Microwave, Stainless Steel Appliance(s), Gas Water Heater
- Laundry: Washer/Dryer Hookup, Laundry Room
Features
- Cathedral Ceiling(s), Crown Molding, Double Vanity, Eat-in Kitchen, Entrance Foyer, Formal Dining, High Speed Internet, Kitchen Island, Open Kitchen, Pantry, Quartz/Quartzite Counters, Recessed Lighting, Walk-In Closet(s)
- Flooring: Carpet, Hardwood, Tile
- Doors: ENERGY STAR Qualified Doors
- Basement: Full
- Attic: Pull Stairs
- Number of fireplaces: 1
Interior area
- Total structure area: 3,149
- Total interior livable area: 3,149 sqft
Property
Parking
- Total spaces: 2
- Parking features: Driveway
- Garage spaces: 2
- Has uncovered spaces: Yes
Features
- Levels: Three Or More
- Has view: Yes
- View description: Mountain(s), Panoramic
Lot
- Size: 0.53 Acres
Details
- Parcel number: 1346896363032040060000
- Special conditions: None
Construction
Type & style
- Home type: SingleFamily
- Architectural style: Colonial
- Property subtype: Single Family Residence, Residential
Materials
- Advanced Framing Technique, Energy Star, Fiberglass Insulation, Frame, Vinyl Siding
- Foundation: Concrete Perimeter
Condition
- New Construction
- New construction: Yes
- Year built: 2026
- Major remodel year: 2025
Details
- Builder model: Grand Essex
Utilities & green energy
- Sewer: Public Sewer
- Water: Public
- Utilities for property: Cable Connected, Electricity Connected, Natural Gas Connected, Sewer Connected, Water Connected
Community & HOA
HOA
- Has HOA: No
Location
- Region: Poughkeepsie
Financial & listing details
- Price per square foot: $270/sqft
- Annual tax amount: $18,000
- Date on market: 1/16/2026
- Cumulative days on market: 187 days
- Listing agreement: Exclusive Right To Sell
- Electric utility on property: Yes
Estimated market value
Not available
Estimated sales range
Not available
Not available
Price history
| Date | Event | Price |
|---|---|---|
| 7/8/2026 | Listed for sale | $850,000$270/sqft |
Source:  OneKey® MLS as distributed by MLS GRID #895275 Report a problem OneKey® MLS as distributed by MLS GRID #895275 Report a problem | ||
| 7/1/2026 | Listing removed | $850,000$270/sqft |
Source: OneKey® MLS as distributed by MLS GRID #895275 Report a problem | ||
| 2/7/2026 | Listed for sale | $850,000$270/sqft |
Source: OneKey® MLS as distributed by MLS GRID #895275 Report a problem | ||
Public tax history
Tax history is unavailable.
Monthly payment
Climate risks
Neighborhood: 12603
Nearby schools
GreatSchools rating
- 6/10West Road/d'Aquannis Intermediate SchoolGrades: 3-5Distance: 1.4 mi
- 3/10Lagrange Middle SchoolGrades: 6-8Distance: 5.5 mi
- 6/10Arlington High SchoolGrades: 9-12Distance: 4.6 mi
Schools provided by the listing agent
- Elementary: Traver Road Primary School
- Middle: Lagrange Middle School
- High: Arlington High School
Source: OneKey® MLS as distributed by MLS GRID. This data may not be complete. We recommend contacting the local school district to confirm school assignments for this home.
- $669,7004 bd2 ba2.4k sqft103 Stratford Dr, Poughkeepsie, NY 12603Off Market
- $675,4004 bd3 ba2.6k sqft107 Stratford Dr, Poughkeepsie, NY 12603Off Market
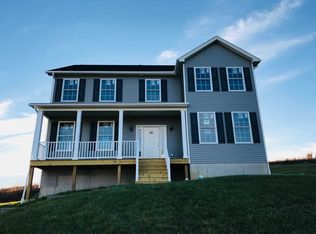
- $647,3004 bd2 ba2.3k sqft99 Stratford Dr, Poughkeepsie, NY 12603Off Market
- $669,6004 bd2 ba2.6k sqft111 Stratford Dr, Poughkeepsie, NY 12603Off Market
- $651,9004 bd3 ba2.6k sqft117 Stratford Dr, Poughkeepsie, NY 12603Off Market
- $701,4004 bd3 ba2.6k sqft19 Kensington Ln, Poughkeepsie, NY 12603Off Market
- $630,0004 bd3 ba2.7k sqft83 Stratford Dr, Poughkeepsie, NY 12603Sold
- $641,8004 bd2 ba2.6k sqft127 Stratford Dr, Poughkeepsie, NY 12603Off Market
A local agent can set up tours, give advice and negotiate with sellers.
Similar homes
- $700,0004 bd3 ba3.3k sqft43 Regency Drive, Poughkeepsie, NY 12603For Sale

 MLS ID #1022595, John Durso, Listing by: Keller Williams Realty Partner. OneKey® MLS as distributed by MLS GRID
 - $699,0004 bd3 ba2.5k sqft46 Wildflower Ridge, Poughkeepsie, NY 12603For Sale
 MLS ID #1003289, Blake Michaud, Listing by: BHHS Hudson Valley Properties. OneKey® MLS as distributed by MLS GRID
 - $599,9003 bd4 ba3.1k sqft41 Martin Drive, Poughkeepsie, NY 12603For Sale
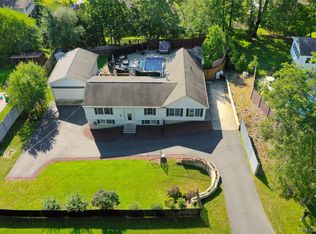 MLS ID #1029284, Justin M. LaFalce, Listing by: KW MidHudson. OneKey® MLS as distributed by MLS GRID
 - $849,9994 bd3 ba2.7k sqft10 Doolin Court, Wappingers Falls, NY 12590For Sale
 MLS ID #1000441, Steven J. Collier, Listing by: BHHS Hudson Valley Properties. OneKey® MLS as distributed by MLS GRID
 - $700,0004 bd3 ba2.6k sqft32 Robinson Lane, Wappingers Falls, NY 12590For SaleMLS ID #1020732, Michael E. LaMorte, Listing by: eXp Realty. OneKey® MLS as distributed by MLS GRID
- $795,0004 bd5 ba3.6k sqft25 Evergreen Avenue, Poughkeepsie, NY 12601For SaleMLS ID #987871, Daniel Amone, Listing by: BHHS Hudson Valley Properties. OneKey® MLS as distributed by MLS GRID
- $849,9004 bd3 ba2.3k sqftLot 6 Beach Road, Poughquag, NY 12570New ConstructionOneKey® MLS as distributed by MLS GRID
- $799,0004 bd3 ba3k sqft91 Caties Way, Hopewell Junction, NY 12533For SaleMLS ID #990918, Spyros Spyrou, Listing by: RE/MAX Town & Country. OneKey® MLS as distributed by MLS GRID
- $799,0003 bd4 ba3.2k sqft7 Fox Run, Wappingers Falls, NY 12590For SaleMLS ID #1022587, Daniel Axtmann, Listing by: BHHS Hudson Valley Properties. OneKey® MLS as distributed by MLS GRID
- $565,0004 bd3 ba1.8k sqft80 N Cross Road, Lagrangeville, NY 12540For SaleMLS ID #1032011, Josephine Diego, Listing by: K. Fortuna Realty, Inc.. OneKey® MLS as distributed by MLS GRID
- $669,9004 bd3 ba2.4k sqft76 Rockledge Drive, Pleasant Valley, NY 12569For SaleMLS ID #996478, Daniel Axtmann, Listing by: BHHS Hudson Valley Properties. OneKey® MLS as distributed by MLS GRID
- $875,0004 bd4 ba3.4k sqft37 Biltmore Drive, Hopewell Junction, NY 12533For SaleMLS ID #999409, Blake Michaud, Listing by: BHHS Hudson Valley Properties. OneKey® MLS as distributed by MLS GRID
- $825,0005 bd3 ba3.1k sqft201 Windsor Road, Fishkill, NY 12524For SaleMLS ID #1022427, John Durso, Listing by: Keller Williams Realty Partner. OneKey® MLS as distributed by MLS GRID
- $569,0004 bd3 ba3k sqft18 Cream Street, Hyde Park, NY 12538For SaleMLS ID #1010873, Daniel Axtmann, Listing by: BHHS Hudson Valley Properties. OneKey® MLS as distributed by MLS GRID
- $468,5004 bd2 ba2.8k sqft12 High Ridge Road, Poughkeepsie, NY 12603For SaleMLS ID #1003164, Margaret Gaines, Listing by: Century 21 Hudson Valley Rlty.. OneKey® MLS as distributed by MLS GRID
- $826,9004 bd3 ba2.6k sqft10 Harrier Ridge Drive, Wallkill, NY 12589New ConstructionMLS ID #1027047, Richard Baxter, Listing by: Keller Williams Realty. OneKey® MLS as distributed by MLS GRID
- $799,9006 bd4 ba2.8k sqft142 Hawleys Corners Road, Highland, NY 12528For SaleMLS ID #1008158, Karen Briscoe Reed, Listing by: KW MidHudson. OneKey® MLS as distributed by MLS GRID
- $719,9254 bd4 ba2.8k sqft115 Emans Rd, Lagrangeville, NY 12540For SaleMLS ID #11802834, Patricia Cannizzaro, Listing by: CENTURY 21 ALLIANCE REALTY GROUP. NY State MLS
- $625,0004 bd4 ba2.5k sqft43 Fitchett Street, Poughkeepsie, NY 12601For SaleMLS ID #1014664, Anthony J. Pryce, Listing by: Valley Palms Real Estate Inc. OneKey® MLS as distributed by MLS GRID
- $900,0004 bd3 ba3k sqft233 Devon Farms Road, Stormville, NY 12582For SaleMLS ID #1001649, Alexandr Mashkin, Listing by: Keller Williams Realty Partner. OneKey® MLS as distributed by MLS GRID
