Skip main navigation
For sale
$759,900
3beds
3,006sqft

7 Firefly Lane, Barnegat, NJ 08005

3beds
3,006sqft
Adult community
Built in 2018
7,840 sqft
2 Attached garage spaces
$253 price/sqft
$255/mo HOA

What's special

Expansive loftTwo-car garageRecessed lightingElegant tray ceilingsDecorative moldingsHis-and-her vanitiesAbundant storage

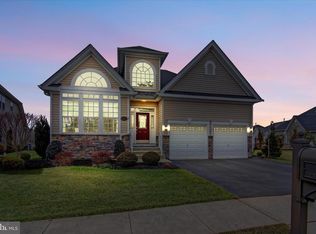
Welcome to this beautifully upgraded 2018-built home in Paramount Escapes offering serene views of the private community pond and an impressive array of thoughtful features. The spacious interior showcases tiled flooring, decorative moldings, recessed lighting, built-in speakers, and elegant tray ceilings. The designer kitchen features solid wood cabinetry, quartz countertops, a granite-topped center island, custom backsplash, and double ovens, opening seamlessly to the great room with a striking double-sided gas fireplace and built-in speakers. The luxurious primary suite features a custom ceiling, multiple closets, and a huge walk-in closet. The spa-like primary bath offers his-and-her vanities and an enormous tiled walk-in shower with a built-in bench. The luxurious primary suite features a custom ceiling, multiple closets, and a huge walk-in closet. The spa-like primary bath offers his-and-her vanities and an enormous tiled walk-in shower with a built-in bench. An oversized guest bedroom and tiled guest bath with a walk-in shower provide comfortable accommodations. Upstairs, the expansive loft features a large great room/den, third bedroom with a custom tiled walk-in shower, and abundant storage. Enjoy outdoor living from the upgraded covered patio and custom paver patio overlooking the private community pond, complete with a dedicated gas line for grilling. Additional highlights include a two-car garage, laundry room with washer and dryer, window treatments and blinds, and an included alarm system. A beautifully appointed home offering comfort, style, and thoughtful upgrades throughout. The Paramount Escapes community offers a club house, community pool, tennis courts, bocci and more for community members to enjoy!

7 days
|
1,855
|
68
|

Likely to sell faster than

Source: MoreMLS,MLS#: 22625706MLS Logo
Travel times

Foyer

Dining Room

Kitchen

Eat in Kitchen

Living Room

Primary Bedroom

Primary Bathroom

Bedroom 2

Guest Bathroom

Office

Loft

Bedroom 3

Loft Bathroom

Backyard

Zillow last checked:

Listing updated:

Listed by:

David Lazaro 732-718-2314,

Keller Williams Shore Properties

Source: MoreMLS,MLS#: 22625706MLS Logo

Facts & features

Interior

Bedrooms & bathrooms
  • Bedrooms: 3
  • Bathrooms: 3
  • Full bathrooms: 3
Rooms
  • Room types: Bonus Room, Loft
Heating
  • Natural Gas, Forced Air
Cooling
  • Central Air
Features
  • Recessed Lighting
  • Flooring: Tile
  • Basement: None
  • Number of fireplaces: 1
Interior area
  • Total structure area: 3,006
  • Total interior livable area: 3,006 sqft

Property

Parking
  • Total spaces: 2
  • Parking features: Driveway, On Street
  • Attached garage spaces: 2
  • Has uncovered spaces: Yes
Features
  • Stories: 2
  • Exterior features: Controlled Access
  • Pool features: Community
  • Waterfront features: Pond
Lot
  • Size: 7,840 Square Feet
Details
  • Parcel number: 01000904200009
  • Zoning description: Residential

Construction

Type & style
  • Home type: SingleFamily
  • Property subtype: Adult Community
Materials
  • Brick
Condition
  • Year built: 2018

Utilities & green energy

  • Sewer: Public Sewer

Community & HOA

Community
  • Security: Security System
  • Senior community: Yes
  • Subdivision: Escapes@Ocn Breeze
HOA
  • Has HOA: Yes
  • Services included: Common Area, Lawn Maintenance, Pool, Snow Removal
  • HOA fee: $255 monthly
Location
  • Region: Barnegat

Financial & listing details

  • Price per square foot: $253/sqft
  • Tax assessed value: $344,700
  • Annual tax amount: $10,627
  • Date on market: 8/17/2026
  • Inclusions: Washer, Dryer, Security System
  • Exclusions: Personal Property

Price history

DateEventPrice
8/17/2026Listed for sale$759,900+29.5%$253/sqft
Source: MoreMLS #22625706 Report a problem
6/13/2018Sold$586,836$195/sqft
Source: Public Record Report a problem

Public tax history

YearProperty taxesTax assessment
2023$9,710 +0.5%$344,700
2022$9,665 $344,700
2021$9,665 +3.4%$344,700 +1.4%
2020$9,350 +0.8%$340,000
2019$9,279 +2441.9%$340,000 +2400%
2018$365 +2.1%$13,600
2017$358 +3.3%$13,600
2016$346 +2.6%$13,600
2015$337 $13,600

Find assessor info on the county website

Monthly payment

Est. payment
$5,084/mo
Principal & interest
$3885
Property taxes
$944
HOA Fees
$255
More affordability toolsChevron Right

Estimated market value

$755,200

$717,000 - $793,000

$3,756/mo

Climate risks

Explore flood, wildfire, and other predictive climate risk information for this property on First Street®️.

Neighborhood: 08005

Nearby schools

Cecil S Collins Elementary School
Grades K-23.5 miles
N/A
GreatSchools® Rating
Russell O Brackman Middle School
Grades 7-83.6 miles
4/10
GreatSchools® Rating
Test Score Rating
4/10
Student Progress Rating
3/10
Barnegat High School
Grades 9-123.9 miles
3/10
GreatSchools® Rating
Test Score Rating
4/10
College Readiness Rating
2/10