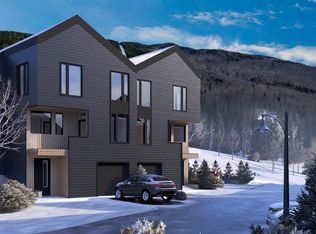
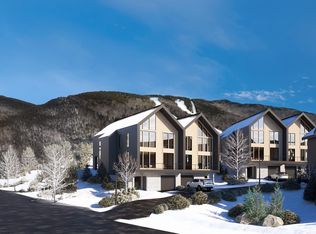
SKI-ON/SKI-OFF LUXURY LIVING. All the style & comfort you are accustomed to with direct ski out/ski home access to Loon Mountain trails. The Residences at Fireside are well-appointed for modern mountain living and hosting, complete with private outdoor spaces, community amenities and direct access to Loon’s Timbertown Quad. Designed to create a comfortable and inviting living experience, enjoy spacious layouts, modern conveniences and thoughtful design elements for the perfect balance of style and practicality. Enjoy true ski out/ski home access and spectacular views with this amazing trailside 3270 SF, 3-level townhome. Featuring 4 bedrooms plus bonus room & office, 3.5 bathrooms, ski lockers and a private 2 car garage. Pre-construction purchase allows you to choose from three interior design styles to customize your residence to reflect your personal style. Sub-Zero & Wolf appliances, custom cabinetry, premium tile and stone finishes, outside deck space and hot tub add-on option are among the many features that will help make The Residences at Fireside your luxury mountain escape. Just a short distance to the Pemi Base Camp and the future South Peak Village, Fireside’s spacious, luxury townhomes put you in the center of all that South Peak has to offer, easy mountain access with sweeping views of Loon Mountain and beyond.
Closed
Zillow last checked:
Listing updated:
Bought with:
Mark Bogosian
South Peak Real Estate
Source: PrimeMLS,MLS#: 5072662
Price history
| Date | Event | Price |
|---|---|---|
| 10/9/2026 | Sold | $3,000,000$917/sqft |
Source:  PrimeMLS #5072662 Report a problem PrimeMLS #5072662 Report a problem | ||
| 3/18/2026 | Pending sale | $3,000,000$917/sqft |
Source: PrimeMLS #5072662 Report a problem | ||
| 12/31/2025 | Contingent | $3,000,000$917/sqft |
Source: PrimeMLS #5072662 Report a problem | ||
| 12/29/2025 | Listed for sale | $3,000,000$917/sqft |
Source: PrimeMLS #5072662 Report a problem | ||
Nearby homes
- $3,000,0004 bd4 ba3.5k sqft10 Firelight Ln #A, Lincoln, NH 03251New Construction

- $2,800,0004 bd4 ba3.2k sqft7B Firelight Lane 7b #OR-4B, Lincoln, NH 03251Sold
- $2,300,0003 bd5 ba3.1k sqft2A Firelight Ln UNIT 2A, Lincoln, NH 03251Sold
- $2,700,0004 bd4 ba3.5k sqft10A Firelight Lane 10a #OR-5A, Lincoln, NH 03251Sold
