Premier trailside unit. All the style & comfort you are accustomed to with direct ski out/ski home access to Loon Mountain trails. The Residences at Fireside are well-appointed for modern mountain living and hosting, complete with private outdoor spaces, community amenities and direct access to Loon’s Timbertown Quad. Designed to create a comfortable and inviting living experience, enjoy spacious layouts, modern conveniences and thoughtful design elements for the perfect balance of style and practicality. Enjoy true ski out/ski home access with this spacious, trailside 3571 SF, 3-level townhome. Featuring 3 bedrooms plus bonus room & office, 3.5 bathrooms, ski lockers and a private 1 car garage. Choose from three interior design styles to customize your residence to reflect your personal style. Sub-Zero & Wolf appliances, custom cabinetry, premium tile and stone finishes, outside deck space and hot tub add-on option are among the many features that will help make The Residences at Fireside your luxury mountain escape. Just a short distance to the Pemi Base Camp and the future South Peak Village, Fireside’s spacious, luxury townhomes put you in the center of all that South Peak has to offer, easy mountain access with sweeping views of Loon Mountain and beyond.
Active under contract
Listed by: South Peak Real Estate • R.Stephen Loynd
$3,000,000
10 Firelight Lane #A, Lincoln, NH 03251
4beds
3,571sqft
Condominium, Townhouse
Built in 2024
4,356 Square Feet Lot
$-- Zestimate®
$840/sqft
$-- HOA
What's special
- 53 days
- 3
- 0
Zillow last checked:
Listing updated:
Listed by:
R.Stephen Loynd,
South Peak Real Estate 603-795-7334
Source: PrimeMLS,MLS#: 5102017
Facts & features
Interior
Bedrooms & bathrooms
- Bedrooms: 4
- Bathrooms: 4
- Full bathrooms: 3
- 1/2 bathrooms: 1
Heating
- Forced Air
Cooling
- Central Air
Appliances
- Included: ENERGY STAR Qualified Dishwasher, ENERGY STAR Qualified Dryer, Range Hood, Microwave, ENERGY STAR Qualified Refrigerator, Tankless Water Heater, Induction Cooktop
- Laundry: 1st Floor Laundry
Features
- Kitchen Island, Kitchen/Dining, Kitchen/Living, Living/Dining, Natural Light
- Flooring: Hardwood, Tile
- Has basement: No
- Number of fireplaces: 1
- Fireplace features: 1 Fireplace
Interior area
- Total structure area: 3,856
- Total interior livable area: 3,571 sqft
- Finished area above ground: 3,571
- Finished area below ground: 0
Property
Parking
- Total spaces: 1
- Parking features: Paved, Driveway
- Garage spaces: 1
- Has uncovered spaces: Yes
Features
- Levels: 3
- Stories: 3
Lot
- Size: 4,356 Square Feet
- Features: Condo Development, Ski Area, Ski Trailside, Subdivided
Details
- Zoning description: GU
- Special conditions: Standard
- Other equipment: Radon Mitigation
Construction
Type & style
- Home type: Townhouse
- Property subtype: Condominium, Townhouse
Materials
- Wood Frame
- Foundation: Poured Concrete
- Roof: Architectural Shingle
Condition
- New construction: Yes
- Year built: 2024
Utilities & green energy
- Electric: 200+ Amp Service
- Sewer: Community
- Utilities for property: Cable Available, Propane, Underground Utilities
Community & HOA
Community
- Security: Carbon Monoxide Detector(s), HW/Batt Smoke Detector
- Subdivision: South Peak Resort
HOA
- Amenities included: Maintenance Structure, Master Insurance, Recreation Room, Landscaping, Snow Removal, Trash Removal
- Services included: Maintenance Grounds, Plowing, Sewer, Trash, Condo Association Fee
- Additional fee info: Fee: $350
Location
- Region: Lincoln
Financial & listing details
- Price per square foot: $840/sqft
- Date on market: 7/28/2026
Estimated market value
Not available
Estimated sales range
Not available
Not available
Price history
| Date | Event | Price |
|---|---|---|
| 7/28/2026 | Listed for sale | $3,000,000$840/sqft |
Source:  PrimeMLS #5102017 Report a problem PrimeMLS #5102017 Report a problem | ||
Public tax history
Tax history is unavailable.
Monthly payment
Est. payment
Payment breakdown
Explore the cost of this home by adjusting the details. Changes won't be saved.Climate risks
Neighborhood: 03251
Similar homes
- $3,045,0004 bd4 ba3.2k sqftFireside, Lincoln, NH 03251Active
 MLS ID #5109905, R.Stephen Loynd. PrimeMLS
 - $2,695,0005 bd4 ba2.9k sqft302 South Peak Road, Lincoln, NH 03251Active
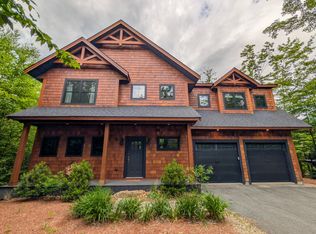 MLS ID #5095018, R.Stephen Loynd. PrimeMLS
 - $2,595,0004 bd5 ba3.4k sqftFireside, Lincoln, NH 03251Active
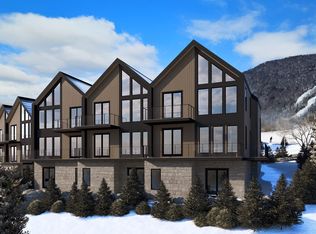 MLS ID #5080095, R.Stephen Loynd. PrimeMLS
 - $2,545,0003 bd5 ba3.1k sqftResidences at Fireside, Lincoln, NH 03251Active
 MLS ID #5072984, R.Stephen Loynd. PrimeMLS
