Skip main navigation
Off market
  • $1,326,800

    7 Fordyce Manor Dr, Saint Louis, MO 63131

    5beds
    4,608sqft
    SingleFamily
    Built in 1967
    1 Acres Lot
    $1,326,800 Zestimate®
    $288/sqft
    $6,356 Estimated rent

    Home value

    $1,326,800

    $1.21M - $1.47M

    $6,356/mo

    Zestimate® history
    Loading
    Loading...

    Owner options

    List your home for rent

    $6,356/mo

    Rent Zestimate®

    Find your next renter with Zillow Rental Manager. Plus, with online applications, you can quickly screen prospective tenants – for free.

    Learn more

    $6,356/mo

    Rent Zestimate®

    Refinance and save

    $8,523/mo

    Est. payment

    Refinancing to a lower rate could help reduce your monthly payments and save thousands over the life of the loan.

    See today's rates

    $8,523/mo

    Est. payment

    Explore your selling options

    Work with a Zillow partner agent

    Leverage their expertise and Zillow's premium Showcase listings to get your home seen by more buyers.

    Get started

    List with your own agent

    Get your home in front of millions of buyers by listing it on Zillow.

    Learn how to do it

    Sell it yourself

    Take full control of how buyers see your home on Zillow by listing For Sale by Owner (FSBO).

    List your home

    What's special

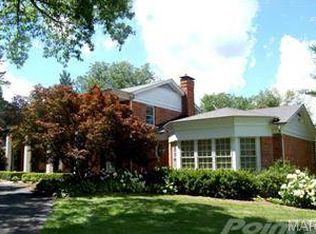
    Upon entry to the neighborhood, you'll know that Fordyce Manor is special with its enormous pin oaks lining the stately drive. Prepare to fall in love (just as the sellers did 10 years ago) when pulling into the circular driveway of the lushly landscaped one acre estate. The oversized custom solid wood front door welcomes guests and sets your expectations for a home that won't disappoint. The nearly 4000 square foot complete renovation in '07-'08 includes superior stonework, expert craftsmanship in the millwork and thoughtful design details at every turn. Enjoy cocktails beside the Baker gunite pool under the pergola before heading for an intimate dinner inside. Retire after entertaining and take a steam shower and step onto the heated tile floors into a robe, feeling like you are at the spa. Thoughtful amenities are provided at every turn. Exceptional design is a welcome change when weary from hunting for the perfect home in the perfect location. Welcome home. You have arrived!

    This property is off market, which means it's not currently listed for sale or rent on Zillow. This may be different from what's available on other websites or public sources.

    Facts & features

    Interior

    Bedrooms & bathrooms
    • Bedrooms: 5
    • Bathrooms: 3
    • Full bathrooms: 3
    Heating
    • Forced air, Radiant, Gas
    Cooling
    • Central
    Appliances
    • Included: Dishwasher, Garbage disposal, Microwave
    Features
    • Has fireplace: Yes
    Interior area
    • Total interior livable area: 4,608 sqft

    Property

    Parking
    • Parking features: Garage - Attached
    Features
    • Exterior features: Brick
    Lot
    • Size: 1 Acres
    Details
    • Parcel number: 20N130191

    Construction

    Type & style
    • Home type: SingleFamily
    Condition
    • Year built: 1967

    Community & HOA

    Location
    • Region: Saint Louis

    Financial & listing details

    • Price per square foot: $288/sqft
    • Tax assessed value: $1,049,200
    • Annual tax amount: $11,017

    Price history

    DateEventPrice
    7/27/2018Sold--
    Source: MARIS #18052105 Report a problem
    6/30/2018Pending sale$800,000$174/sqft
    Source: Keller Williams Realty Chesterfield #18052105 Report a problem
    6/28/2018Listed for sale$800,000$174/sqft
    Source: Keller Williams Realty Chester #18052105 Report a problem
    11/29/2006Sold--
    Source: Public Record Report a problem
    11/28/2005Sold--
    Source: Public Record Report a problem

    Public tax history

    YearProperty taxesTax assessment
    2025$11,017 +34.5%$199,350 +43.1%
    2024$8,190 +5.6%$139,270
    2023$7,754 -8.8%$139,270 +0.4%
    2022$8,498 +0.8%$138,760
    2021$8,428 +9.6%$138,760 +14.6%
    2020$7,692 -0.3%$121,090
    2019$7,719 $121,090 +5.1%
    2018$7,719 $115,180
    2017$7,719 +1.4%$115,180 +18.2%
    2016$7,614 +12.4%$97,430
    2015$6,775 $97,430 -8%
    2014$6,775 -7.3%$105,870
    2013$7,307 $105,870 +5.6%
    2012-- $100,260 +3.5%
    2011-- $96,840 -5.4%
    2010$6,123 +7.3%$102,330
    2009$5,708 +4.7%$102,330 +3.1%
    2008$5,454 +25.9%$99,230
    2007$4,331 $99,230 +30.2%
    2006$4,331 -0.8%$76,210
    2005$4,367 +8.4%$76,210 -2.5%
    2003$4,027 +0.9%$78,160 +12.1%
    2002$3,991 +18%$69,700
    2001$3,383 $69,700
    Find assessor info on the county website

    Neighborhood: 63131

    Nearby schools

    GreatSchools rating
    Schools provided by the listing agent
    • Elementary: Mason Ridge Elem.
    • Middle: West Middle
    • High: Parkway West High
    • District: Parkway C-2

    Source: The MLS. This data may not be complete. We recommend contacting the local school district to confirm school assignments for this home.

    Get a cash offer in 3 minutes
    Find out how much your home could sell for in as little as 3 minutes with a no-obligation cash offer.
    Estimated market value
    $1,326,800
    Get a cash offer in 3 minutes
    Find out how much your home could sell for in as little as 3 minutes with a no-obligation cash offer.
    Estimated market value
    $1,326,800