Skip main navigation
Off market
  • $1,709,700

    9 Fordyce Manor Dr, Saint Louis, MO 63131

    5beds
    4baths
    4,676sqft
    SingleFamily
    Built in 1966
    1.01 Acres Lot
    $1,709,700 Zestimate®
    $366/sqft
    $6,414 Estimated rent

    Home value

    $1,709,700

    $1.54M - $1.91M

    $6,414/mo

    Zestimate® history
    Loading
    Loading...

    Owner options

    List your home for rent

    $6,414/mo

    Rent Zestimate®

    Find your next renter with Zillow Rental Manager. Plus, with online applications, you can quickly screen prospective tenants – for free.

    Learn more

    $6,414/mo

    Rent Zestimate®

    Refinance and save

    $10,983/mo

    Est. payment

    Refinancing to a lower rate could help reduce your monthly payments and save thousands over the life of the loan.

    See today's rates

    $10,983/mo

    Est. payment

    Explore your selling options

    Work with a Zillow partner agent

    Leverage their expertise and Zillow's premium Showcase listings to get your home seen by more buyers.

    Get started

    List with your own agent

    Get your home in front of millions of buyers by listing it on Zillow.

    Learn how to do it

    Sell it yourself

    Take full control of how buyers see your home on Zillow by listing For Sale by Owner (FSBO).

    List your home

    What's special

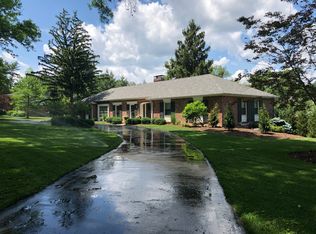
    1.5 Story Town & Country Executive home expanded thru several additions. Understated, classic elegance. This gracious home offers enormous living space, due to extraordinary improvements & a Master wing addition, second to none. 6,500*SF Total Living Area. Best $-per-Square Foot Value in Parkway West. REDUCED 11% FROM ORIG LIST PRICE. Refined Living & Dining Rooms. Library. Vaulted Hearth room. Master Suite w/2 walk-in closets, 2 vanities, soaking tub & separate shower. Gourmet Kitchen: Viking 6 burner oven, SubZero, granite &oversize breakfast room. Striking gardens, decks & grounds, as featured in publications & Garden Tours. Massive covered deck w/intricate trellis. Full gazebo. Walkout Lower Level includes 5th bedroom from newer addition [above grade], separate, private entry, full 2nd kitchen, full bath, many built-ins, Wine cellar, Game & Family room. Unparalleled setting and a complete living environment. *[6,500SF = 4700SF Main & 2nd; +1,800SF Fin. w/o LL] Brokered And Advertised By: Gladys Manion, Inc. Listing Agent: Wayne Norwood

    This property is off market, which means it's not currently listed for sale or rent on Zillow. This may be different from what's available on other websites or public sources.

    Facts & features

    Interior

    Bedrooms & bathrooms
    • Bedrooms: 5
    • Bathrooms: 4.5
    Heating
    • Forced air
    Cooling
    • Central
    Appliances
    • Included: Dishwasher, Dryer, Range / Oven, Refrigerator, Washer
    Features
    • Basement: Unfinished
    • Has fireplace: Yes
    Interior area
    • Total interior livable area: 4,676 sqft

    Property

    Parking
    • Total spaces: 2
    • Parking features: Garage - Attached
    Features
    • Exterior features: Brick
    Lot
    • Size: 1.01 Acres
    Details
    • Parcel number: 20N130182

    Construction

    Type & style
    • Home type: SingleFamily
    • Architectural style: Colonial
    Condition
    • Year built: 1966

    Community & HOA

    Location
    • Region: Saint Louis

    Financial & listing details

    • Price per square foot: $366/sqft
    • Tax assessed value: $1,107,700
    • Annual tax amount: $11,631

    Price history

    DateEventPrice
    9/27/2013Sold--
    Source: MARIS #13011263 Report a problem
    8/11/2013Price change$975,000-2%$209/sqft
    Source: Gladys Manion, Inc. #13011263 Report a problem
    6/30/2013Price change$995,000-5.1%$213/sqft
    Source: Gladys Manion, Inc. #13011263 Report a problem
    5/16/2013Price change$1,049,000-4.6%$224/sqft
    Source: Gladys Manion, Inc. #13011263 Report a problem
    3/31/2013Listed for sale$1,099,900+0.1%$235/sqft
    Source: Gladys Manion, Inc. #13011263 Report a problem
    6/28/2010Sold--
    Source: Public Record Report a problem
    5/8/2010Listed for sale$1,099,000$235/sqft
    Source: Gladys Manion, Inc. #10027755 Report a problem
    7/12/1999Sold--
    Source: Public Record Report a problem

    Public tax history

    YearProperty taxesTax assessment
    2025$11,631 -0.3%$210,470 +6.1%
    2024$11,664 +5.6%$198,360
    2023$11,044 -3.3%$198,360 +6.3%
    2022$11,426 +0.8%$186,570
    2021$11,332 -6.7%$186,570 -2.4%
    2020$12,147 +13.4%$191,220
    2019$10,709 $191,220 +19.7%
    2018$10,709 $159,810
    2017$10,709 +1.4%$159,810 +6.2%
    2016$10,564 +1%$150,430
    2015$10,461 $150,430 -3.7%
    2014$10,461 -3%$156,220
    2013$10,782 $156,220 -1.8%
    2012-- $159,120
    2011-- $159,120 +6.8%
    2010$8,916 +7.3%$149,010
    2009$8,312 +4.7%$149,010 +3.2%
    2008$7,940 +15.3%$144,450
    2007$6,889 $144,450 +19.2%
    2006$6,889 -0.8%$121,200
    2005$6,945 -13.3%$121,200 +12.1%
    2003$8,014 +0.9%$108,160 -22%
    2002$7,942 +116%$138,700
    2001$3,677 $138,700
    Find assessor info on the county website

    Neighborhood: 63131

    Nearby schools

    GreatSchools rating
    Schools provided by the listing agent
    • Elementary: Mason Ridge
    • Middle: Parkway West
    • High: Parkway West

    Source: The MLS. This data may not be complete. We recommend contacting the local school district to confirm school assignments for this home.

    Get a cash offer in 3 minutes
    Find out how much your home could sell for in as little as 3 minutes with a no-obligation cash offer.
    Estimated market value
    $1,709,700
    Get a cash offer in 3 minutes
    Find out how much your home could sell for in as little as 3 minutes with a no-obligation cash offer.
    Estimated market value
    $1,709,700