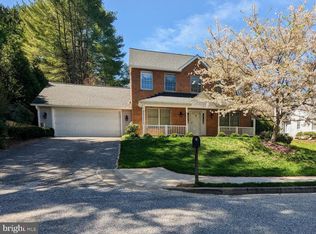
This stunningly curated single family home is uniquely positioned on a premium, amazingly private lot, nestled at the end of a street within the quiet, historic, highly-sought-after neighborhood of Ashland. Meticulously maintained and thoughtfully upgraded, this Fully Furnished home is ready for you to move in and enjoy the best of Baltimore County. Abundant natural light streams throughout the home, starting in the marble entrance hall with an open stairwell and overhead skylights. Continue through the foyer to find stunning hardwood floors and an open concept kitchen and family room, spanning the entire width of the house and opening onto the extensive Trex porch. This is an entertainers’ dream layout! Solid cherry wood cabinets, stainless steel appliances and granite countertops grace the custom kitchen. A dedicated informal dining area flows from the kitchen to the family room with a gas fireplace. A half bath is located in the center of the main floor. Dining and sitting rooms flank the entry. A new mahogany dining set and opulent furnishings complete this beautifully designed dining room. The sitting room features two Maralunga Sofas by Vico Magistretti. Upstairs, four bedrooms provide plenty of room to relax. The primary suite includes a walk-out balcony, perfect for morning coffee. Inside, the walls that are dressed with Scalamandre Chinoise Exotique Blue wallpaper, and a new California king Ethan Allen bedroom set and antique gold silk drapes elevate the atmosphere. The updated primary bath has been completely redesigned and upgraded with high-end fixtures like double rain shower heads and a Tonto toilet/bidet. Radiant heated floors to give you a spa-like experience without ever leaving your home. One of bedrooms is being used as an office, elegantly decorated with a Brunschwig & Fils wallpaper, mahogany executive desk, leather chair, and French side chairs. A large guest room features grass cloth Schumacher wallpaper with a 4 post mahogany king-size bedroom set, a Victorian sofa and velvet drapes. The furnishings of the third bedroom are not included, only the silk curtains. The laundry, with new washer/dryer, is centrally located in the hallway. Throughout, custom architectural mantel-sized chair rails and moldings elevate the living space. The entry is decorated with G P and J Baker Oriental Tree wallpaper, featured in Boston’s Home Magazine (2022). Premium finishes include hardwood floors, with quarry, porcelain, and travertine tiles. Energy efficient Andersen windows in 2021. German Jado door handles. New roof in 2022. The lower level boasts high ceilings and large windows, providing a complete apartment with a separate extra-wide exterior entrance. The kitchenette, living and dining space and adjacent bedroom with en suite full bath is suitable for an in-law suite, office or other creative uses. The bedroom features Schumacher grass cloth wallpaper and a king-size bedroom set. The living room has a queen sofa bed, a David Michael dining set, armoire, and a five-panel Italian divider. The fully insulated two-car garage has 50 amp service for a level 2 car charger & wifi side mount garage opener, a rear patio for watching wildlife and dedicated grilling area. Outdoor furniture includes a wrought iron table set for six, two lounge chairs, a side table, two outdoor sofas with Sunbrella cushions and a fire table. Enjoy year round “low maintenance” living as the Ashland HOA monthly fee of $108 includes lawn treatment and mowing, semi-annual clean up and trimming, mulching front beds, and snow removal to the front door and garage door. Abutting a wildlife sanctuary with total privacy, this home is surrounded by mature plantings and wooded vistas, steps from the NCR Trail, while still having the lifestyle amenities of Hunt Valley Towne Center just minutes away. You must see this home to fully appreciate the elegantly timeless attention to detail. NOTE: See attached list of included furnishings and upgrades
Sold for $975,000
Street View
$975,000
7 Foundry Ct, Hunt Valley, MD 21030
5beds
3,400sqft
Single Family Residence
Built in 1987
8,799 Square Feet Lot
$-- Zestimate®
$287/sqft
$4,812 Estimated rent
Home value
Not available
Estimated sales range
Not available
$4,812/mo
Zestimate® history
Owner options
List your home for rent
$4,812/mo
Rent Zestimate®
Find your next renter with Zillow Rental Manager. Plus, with online applications, you can quickly screen prospective tenants – for free.
$4,812/mo
Rent Zestimate®
Refinance and save
$6,242/mo
Est. payment
Refinancing to a lower rate could help reduce your monthly payments and save thousands over the life of the loan.
$6,242/mo
Est. payment
Explore your selling options
Work with a Zillow partner agent
Leverage their expertise and Zillow's premium Showcase listings to get your home seen by more buyers.
Get startedList with your own agent
Get your home in front of millions of buyers by listing it on Zillow.
Learn how to do itSell it yourself
Take full control of how buyers see your home on Zillow by listing For Sale by Owner (FSBO).
List your homeWhat's special
Gas fireplacePremium finishesOpen stairwellMarble entrance hallWooded vistasRear patioMature plantings
Zillow last checked:
Listing updated:
Listed by:
Wendy Odell Magus 410-591-0204,
Monument Sotheby's International Realty,
Listing Team: The Fredeking Team Of Monument Sotheby's International Realty
Bought with:
Doug Magill, 03771
Weichert Realtors - Magill Generations
Source: Bright MLS,MLS#: MDBC2113548
Facts & features
Interior
Bedrooms & bathrooms
- Bedrooms: 5
- Bathrooms: 4
- Full bathrooms: 3
- 1/2 bathrooms: 1
- Main level bathrooms: 1
Basement
- Area: 1156
Heating
- Forced Air, Natural Gas
Cooling
- Ceiling Fan(s), Central Air, Whole House Fan, Electric
Appliances
- Included: Microwave, Dishwasher, Disposal, Dryer, Exhaust Fan, Freezer, Ice Maker, Intercom, Oven/Range - Gas, Refrigerator, Stainless Steel Appliance(s), Washer, Electric Water Heater
- Laundry: Upper Level
Features
- 2nd Kitchen, Breakfast Area, Ceiling Fan(s), Chair Railings, Combination Kitchen/Living, Crown Molding, Dining Area, Family Room Off Kitchen, Floor Plan - Traditional, Formal/Separate Dining Room, Kitchen - Gourmet, Kitchen Island, Kitchen - Table Space, Kitchenette, Primary Bath(s), Upgraded Countertops, Wainscotting, Walk-In Closet(s)
- Flooring: Hardwood, Marble, Stone, Wood
- Windows: Skylight(s)
- Basement: Full,Finished,Heated,Improved,Interior Entry,Exterior Entry,Rear Entrance,Walk-Out Access,Windows
- Number of fireplaces: 1
- Fireplace features: Gas/Propane
Interior area
- Total structure area: 3,400
- Total interior livable area: 3,400 sqft
- Finished area above ground: 2,244
- Finished area below ground: 1,156
Property
Parking
- Total spaces: 4
- Parking features: Inside Entrance, Garage Faces Front, Detached, Driveway
- Garage spaces: 2
- Uncovered spaces: 2
Accessibility
- Accessibility features: 2+ Access Exits
Features
- Levels: Two
- Stories: 2
- Patio & porch: Patio, Porch
- Exterior features: Balcony
- Pool features: None
Lot
- Size: 8,799 sqft
- Dimensions: 1.00 x
Details
- Additional structures: Above Grade, Below Grade
- Parcel number: 04082000009976
- Zoning: RC
- Special conditions: Standard
Construction
Type & style
- Home type: SingleFamily
- Architectural style: Colonial
- Property subtype: Single Family Residence
Materials
- Frame
- Foundation: Brick/Mortar
- Roof: Architectural Shingle
Condition
- New construction: No
- Year built: 1987
Utilities & green energy
- Sewer: Public Sewer
- Water: Public
Community & neighborhood
Location
- Region: Hunt Valley
- Subdivision: Ashland
HOA & financial
HOA
- Has HOA: Yes
- HOA fee: $326 quarterly
- Services included: Common Area Maintenance, Maintenance Grounds, Snow Removal, Management, Trash, Reserve Funds
- Association name: ASHLAND COMMUNITY
Other
Other facts
- Listing agreement: Exclusive Right To Sell
- Ownership: Fee Simple
Price history
| Date | Event | Price |
|---|---|---|
| 1/7/2025 | Sold | $975,000$287/sqft |
Source:  Bright MLS #MDBC2113548 Report a problem Bright MLS #MDBC2113548 Report a problem | ||
| 12/8/2024 | Pending sale | $975,000$287/sqft |
Source: Bright MLS #MDBC2113548 Report a problem | ||
| 12/5/2024 | Listed for sale | $975,000+25.8%$287/sqft |
Source: Bright MLS #MDBC2113548 Report a problem | ||
| 9/16/2021 | Sold | $775,000$228/sqft |
Source: Bright MLS #MDBC2004420 Report a problem | ||
Public tax history
| Year | Property taxes | Tax assessment |
|---|---|---|
| 2025 | $8,898 +27.8% | $611,400 +6.5% |
| 2024 | $6,960 +6.9% | $574,267 +6.9% |
| 2023 | $6,510 +7.4% | $537,133 +7.4% |
| 2022 | $6,060 +2.3% | $500,000 +2.3% |
| 2021 | $5,926 +2.3% | $488,967 +2.3% |
| 2020 | $5,793 +2.4% | $477,933 +2.4% |
| 2019 | $5,659 +3.7% | $466,900 +3.7% |
| 2018 | $5,457 +3.8% | $450,267 +3.8% |
| 2017 | $5,256 +14.5% | $433,633 +4% |
| 2016 | $4,592 | $417,000 +2.5% |
| 2015 | $4,592 | $406,633 +2.6% |
| 2014 | $4,592 | $396,267 +2.7% |
| 2013 | -- | $385,900 |
| 2012 | -- | $385,900 |
| 2011 | -- | $385,900 -17.2% |
| 2010 | -- | $466,070 +7.8% |
| 2009 | -- | $432,456 +8.4% |
| 2008 | -- | $398,843 +9.2% |
| 2007 | -- | $365,230 +9.5% |
| 2006 | -- | $333,470 +10.5% |
| 2005 | -- | $301,710 +11.8% |
| 2004 | -- | $269,950 +6.5% |
| 2003 | -- | $253,396 +7% |
| 2002 | -- | $236,843 +7.5% |
| 2001 | -- | $220,290 |
Find assessor info on the county website
Neighborhood: 21030
Nearby schools
GreatSchools rating
- 9/10Jacksonville Elementary SchoolGrades: PK-5Distance: 4.4 mi
- 6/10Cockeysville Middle SchoolGrades: 6-8Distance: 1.6 mi
- 8/10Dulaney High SchoolGrades: 9-12Distance: 2.8 mi
Schools provided by the listing agent
- Elementary: Jacksonville
- Middle: Cockeysville
- High: Dulaney
- District: Baltimore County Public Schools
Source: Bright MLS. This data may not be complete. We recommend contacting the local school district to confirm school assignments for this home.


Get pre-qualified for a loan
At Zillow Home Loans, we can pre-qualify you in as little as 5 minutes with no impact to your credit score.An equal housing lender. NMLS #10287.
- Maryland
- Baltimore County
- Cockeysville
- 21030
- 7 Foundry Ct
Nearby cities
Nearby zip codes
Other Cockeysville Topics
