Completely rebuilt from the ground up, this sprawling home is as luxurious as it is livable with thoughtfully designed spaces catering to relaxation and recreation. With a pristine lighted tennis court right in the backyard, there’s no need for a country club membership. Inside, a three-zone great room accommodates dining, entertaining, and relaxing, all with easy access to the outdoors. The kitchen comes complete with a sprawling island, a casual dining nook, stainless steel appliances, and storage galore. A separate first-floor wing includes two flexible rooms that share a Jack and Jill bathroom. Whether used as bedrooms, home offices, or a combination of both, these rooms provide valuable versatility. Upstairs, the main suite is more of a private sanctuary than a bedroom, with two luxurious bathrooms, two dressing closets with custom closet systems, and a vast sleeping area. Second-floor laundry saves you the hassle of lugging baskets up and down the stairs, while two additional bedrooms, each with an en suite bathroom, provide ample accommodation. A private elevator connects all three levels, including the finished basement. Closet storage was a priority in the renovation, and there is an abundance of it throughout. Located near I-295, trains to New York and Philadelphia, and just minutes from Princeton, this home is well-positioned to meet a variety of lifestyle needs with ease. Chimney being sold as is no known defects.
Sold for $1,424,000
$1,424,000
7 Foxcroft Dr, Princeton, NJ 08540
5beds
--sqft
Single Family Residence
Built in 2012
1.39 Acres Lot
$1,444,800 Zestimate®
$--/sqft
$7,897 Estimated rent
Home value
$1,444,800
$1.29M - $1.62M
$7,897/mo
Zestimate® history
Owner options
List your home for rent
$7,897/mo
Rent Zestimate®
Find your next renter with Zillow Rental Manager. Plus, with online applications, you can quickly screen prospective tenants – for free.
$7,897/mo
Rent Zestimate®
Refinance and save
$8,441/mo
Est. payment
Refinancing to a lower rate could help reduce your monthly payments and save thousands over the life of the loan.
$8,441/mo
Est. payment
Explore your selling options
Work with a Zillow partner agent
Leverage their expertise and Zillow's premium Showcase listings to get your home seen by more buyers.
Get startedList with your own agent
Get your home in front of millions of buyers by listing it on Zillow.
Learn how to do itSell it yourself
Take full control of how buyers see your home on Zillow by listing For Sale by Owner (FSBO).
List your homeWhat's special
Jack and jill bathroomPrivate sanctuaryEn suite bathroomCasual dining nookLuxurious bathroomsThree-zone great roomVast sleeping area
Zillow last checked:
Listing updated:
Listed by:
Owen Toland 609-731-5953,
Callaway Henderson Sotheby's Int'l-Princeton
Bought with:
Alan Causing, 1969792
RE/MAX Properties - Newtown
Michael Diorio, 2550718
RE/MAX Properties - Newtown
Source: Bright MLS,MLS#: NJME2054308
Facts & features
Interior
Bedrooms & bathrooms
- Bedrooms: 5
- Bathrooms: 7
- Full bathrooms: 6
- 1/2 bathrooms: 1
- Main level bathrooms: 2
- Main level bedrooms: 2
Rooms
- Room types: Living Room, Dining Room, Primary Bedroom, Bedroom 2, Bedroom 3, Bedroom 4, Bedroom 5, Kitchen, Den, Foyer, Breakfast Room, Sun/Florida Room, Recreation Room, Utility Room, Primary Bathroom
Primary bedroom
- Level: Upper
- Area: 420 Square Feet
- Dimensions: 21 x 20
Bedroom 2
- Level: Upper
- Area: 280 Square Feet
- Dimensions: 20 x 14
Bedroom 3
- Level: Upper
- Area: 240 Square Feet
- Dimensions: 16 x 15
Bedroom 4
- Level: Main
- Area: 315 Square Feet
- Dimensions: 21 x 15
Bedroom 5
- Level: Main
- Area: 272 Square Feet
- Dimensions: 17 x 16
Primary bathroom
- Level: Upper
- Area: 190 Square Feet
- Dimensions: 19 x 10
Breakfast room
- Level: Main
- Area: 136 Square Feet
- Dimensions: 17 x 8
Den
- Level: Upper
- Area: 99 Square Feet
- Dimensions: 11 x 9
Dining room
- Level: Main
- Area: 210 Square Feet
- Dimensions: 15 x 14
Foyer
- Level: Main
- Area: 224 Square Feet
- Dimensions: 16 x 14
Kitchen
- Level: Main
- Area: 208 Square Feet
- Dimensions: 16 x 13
Living room
- Level: Main
- Area: 210 Square Feet
- Dimensions: 15 x 14
Recreation room
- Level: Lower
- Area: 1056 Square Feet
- Dimensions: 33 x 32
Other
- Level: Main
- Area: 225 Square Feet
- Dimensions: 15 x 15
Utility room
- Level: Lower
- Area: 506 Square Feet
- Dimensions: 23 x 22
Heating
- Forced Air, Radiant, Natural Gas
Cooling
- Central Air, Natural Gas
Appliances
- Included: Dishwasher, Dryer, Oven/Range - Gas, Refrigerator, Washer, Gas Water Heater
- Laundry: Upper Level
Features
- Bathroom - Walk-In Shower, Breakfast Area, Built-in Features, Butlers Pantry, Combination Dining/Living, Dining Area, Elevator, Entry Level Bedroom, Open Floorplan, Kitchen - Gourmet, Kitchen Island, Pantry, Walk-In Closet(s)
- Flooring: Ceramic Tile, Hardwood, Wood
- Basement: Full,Heated,Exterior Entry,Interior Entry,Partially Finished,Sump Pump,Workshop
- Number of fireplaces: 1
- Fireplace features: Wood Burning
Interior area
- Total structure area: 0
- Finished area above ground: 0
- Finished area below ground: 0
Property
Parking
- Total spaces: 3
- Parking features: Driveway
- Uncovered spaces: 3
Accessibility
- Accessibility features: None
Features
- Levels: Two
- Stories: 2
- Exterior features: Extensive Hardscape, Tennis Court(s)
- Pool features: None
Lot
- Size: 1.39 Acres
Details
- Additional structures: Above Grade, Below Grade
- Parcel number: 070680100017
- Zoning: EP-2
- Special conditions: Standard
Construction
Type & style
- Home type: SingleFamily
- Architectural style: Colonial
- Property subtype: Single Family Residence
Materials
- Block, Frame
- Foundation: Block
- Roof: Asphalt
Condition
- New construction: No
- Year built: 2012
- Major remodel year: 2012
Utilities & green energy
- Sewer: On Site Septic
- Water: Public
Community & HOA
Community
- Security: Carbon Monoxide Detector(s), Monitored, Security System, Smoke Detector(s)
- Subdivision: Foxcroft
HOA
- Has HOA: No
Location
- Region: Princeton
- Municipality: LAWRENCE TWP
Financial & listing details
- Tax assessed value: $888,500
- Annual tax amount: $27,525
- Date on market: 3/8/2025
- Listing agreement: Exclusive Right To Sell
- Listing terms: Conventional,Cash
- Inclusions: As Exists
- Exclusions: As Exists
- Ownership: Fee Simple
Price history
| Date | Event | Price |
|---|---|---|
| 10/10/2025 | Sold | $1,424,000-8.1% |
Source:  Bright MLS #NJME2054308 Report a problem Bright MLS #NJME2054308 Report a problem | ||
| 9/29/2025 | Pending sale | $1,549,900 |
Source: Bright MLS #NJME2054308 Report a problem | ||
| 7/3/2025 | Contingent | $1,549,900 |
Source: Bright MLS #NJME2054308 Report a problem | ||
| 6/5/2025 | Price change | $1,549,900-8.6% |
Source: Bright MLS #NJME2054308 Report a problem | ||
| 3/8/2025 | Listed for sale | $1,695,000 |
Source: Bright MLS #NJME2054308 Report a problem | ||
Public tax history
| Year | Property taxes | Tax assessment |
|---|---|---|
| 2026 | $28,121 +2.2% | $888,500 |
| 2025 | $27,526 | $888,500 |
| 2024 | $27,526 +3.9% | $888,500 |
| 2023 | $26,486 +1.3% | $888,500 |
| 2022 | $26,149 +1.4% | $888,500 |
| 2021 | $25,784 +1.3% | $888,500 |
| 2020 | $25,456 +2.3% | $888,500 |
| 2019 | $24,878 +0.5% | $888,500 |
| 2018 | $24,763 +1.5% | $888,500 |
| 2017 | $24,398 +2.8% | $888,500 |
| 2016 | $23,723 +1.9% | $888,500 |
| 2015 | $23,279 +6.8% | $888,500 |
| 2014 | $21,800 +4.2% | $888,500 +90.6% |
| 2013 | $20,923 +4.5% | $466,100 +198.8% |
| 2012 | $20,022 +1.1% | $156,000 -66.6% |
| 2011 | $19,798 +4.3% | $466,500 |
| 2010 | $18,982 +1.6% | $466,500 |
| 2009 | $18,683 +5.4% | $466,500 |
| 2008 | $17,727 +4.1% | $466,500 |
| 2007 | $17,027 | $466,500 |
| 2006 | -- | $466,500 |
| 2005 | -- | $466,500 |
| 2004 | $13,948 | $466,500 |
| 2003 | -- | $466,500 |
| 2002 | -- | $466,500 |
| 2001 | -- | $466,500 |
Find assessor info on the county website
Neighborhood: 08540
Nearby homes
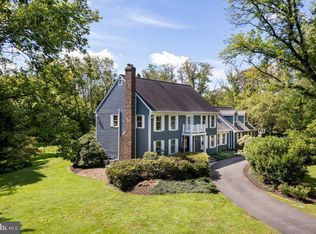
- $1,050,0004 bd4 ba-- sqft9 Foxcroft Dr, Princeton, NJ 08540Sold
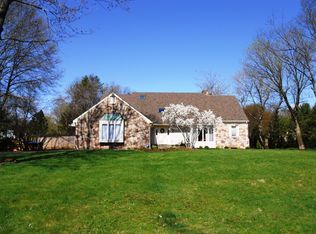
- $873,9004 bd3 ba3.1k sqft5 Foxcroft Dr, Princeton, NJ 08540Off Market
- $918,3008 bd5 ba3.8k sqft4 Teak Ln, Princeton, NJ 08540Off Market
- $888,700-- bd-- ba2.6k sqft6 Teak Ln, Princeton, NJ 08540Off Market
- $1,226,7004 bd4 ba4.3k sqft11 Foxcroft Dr, Princeton, NJ 08540Off Market
- $1,102,6004 bd5 ba4.1k sqft3 Foxcroft Dr, Princeton, NJ 08540Off Market
- $102,6001.62 acres2 Teak Ln, Princeton, NJ 08540Off Market
- $821,6004 bd2 ba2.6k sqft8 Teak Ln, Princeton, NJ 08540Off Market
Nearby schools
GreatSchools rating
- 7/10Benjamin Franklin Elementary SchoolGrades: PK-3Distance: 2.5 mi
- 8/10Lawrence Middle SchoolGrades: 7-8Distance: 3.6 mi
- 7/10Lawrence High SchoolGrades: PK,9-12Distance: 3.4 mi
Schools provided by the listing agent
- Elementary: Benjamin Franklin E.s.
- Middle: Lawrence M.s.
- High: Lawrence H.s.
- District: Lawrence Township Public Schools
Source: Bright MLS. This data may not be complete. We recommend contacting the local school district to confirm school assignments for this home.
Get a cash offer in 3 minutes
Find out how much your home could sell for in as little as 3 minutes with a no-obligation cash offer.
Estimated market value
$1,444,800
Get a cash offer in 3 minutes
Find out how much your home could sell for in as little as 3 minutes with a no-obligation cash offer.
Estimated market value
$1,444,800
- New Jersey
- Mercer County
- Princeton
- 08540
- 7 Foxcroft Dr
