Skip main navigation
Sold for $1,050,000
  • $1,050,000

    9 Foxcroft Dr, Princeton, NJ 08540

    4beds
    --sqft
    Single Family Residence
    Built in 1983
    1.39 Acres Lot
    $1,274,100 Zestimate®
    $--/sqft
    $7,511 Estimated rent

    Home value

    $1,274,100

    $1.20M - $1.36M

    $7,511/mo

    Zestimate® history
    Loading
    Loading...

    Owner options

    List your home for rent

    $7,511/mo

    Rent Zestimate®

    Find your next renter with Zillow Rental Manager. Plus, with online applications, you can quickly screen prospective tenants – for free.

    Learn more

    $7,511/mo

    Rent Zestimate®

    Refinance and save

    $7,505/mo

    Est. payment

    Refinancing to a lower rate could help reduce your monthly payments and save thousands over the life of the loan.

    See today's rates

    $7,505/mo

    Est. payment

    Explore your selling options

    Work with a Zillow partner agent

    Leverage their expertise and Zillow's premium Showcase listings to get your home seen by more buyers.

    Get started

    List with your own agent

    Get your home in front of millions of buyers by listing it on Zillow.

    Learn how to do it

    Sell it yourself

    Take full control of how buyers see your home on Zillow by listing For Sale by Owner (FSBO).

    List your home

    What's special

    Super sunny kitchenModern colonialFlawless backdropWide patioBonus roomDesirable park-like lotsHuge walk-in closet
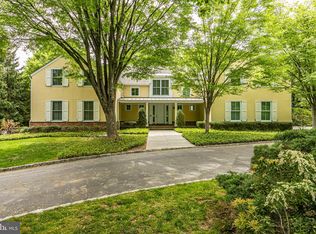
    Long admired for its quiet, sun-dappled streets and large, custom homes, Foxcroft is mere minutes from the heart of downtown Princeton. This modern colonial is situated on one of the most desirable park-like lots in the neighborhood with verdant plantings providing privacy in front and an idyllic backyard great for games and gardening. Hardi-plank siding further enhances the curb appeal and is guaranteed to look sharp for years to come. Inside, crisp white walls lined with wainscoting and hardwood floors offer a flawless backdrop for any decor. The most striking, and likely the most popular, spot in the house is the cathedral family room featuring a monumental whitewashed stone fireplace. The super sunny kitchen, boasting a Viking cooktop, double ovens and plentiful pantry storage, is the center of all the activity and flows right out to the wide patio, where a built-in firepit extends outdoor enjoyment well into the fall. When the weather calls for indoor play and exercise, the finished basement is indispensable, and with two tucked away bonus rooms and a full bath, guests will always have a quiet place to retreat. Upstairs, skylights drench the bathrooms in sunshine. A soaking tub, pebble-floor shower and a huge walk-in closet make the spacious main suite a complete package. Additionally, 2 corner bedrooms have big, organized closets and a fourth bedroom has a sweet little balcony. Be sure to make your way up to the bonus room atop the epoxy-coated garage. The uses are endless and the potential is unlimited! This house comes equipped with a full-service generator for peace of mind throughout every season. Some photos are virtually staged.

    Zillow last checked:

    Listing updated:

    Listed by:

    Maura Mills 609-947-5757,

    Callaway Henderson Sotheby's Int'l-Princeton

    Bought with:

    Anu Venkatarangan

    BHHS Fox & Roach - Robbinsville

    Source: Bright MLS,MLS#: NJME2034920MLS Logo

    Facts & features

    Interior

    Bedrooms & bathrooms
    • Bedrooms: 4
    • Bathrooms: 4
    • Full bathrooms: 3
    • 1/2 bathrooms: 1
    • Main level bathrooms: 1
    Basement
    • Area: 0
    Heating
    • Baseboard, Natural Gas
    Cooling
    • Central Air, Electric
    Appliances
    • Included: Dishwasher, Dryer, Double Oven, Oven, Refrigerator, Stainless Steel Appliance(s), Water Heater, Cooktop, Gas Water Heater
    • Laundry: Main Level, Mud Room
    Features
    • Breakfast Area, Crown Molding, Family Room Off Kitchen, Floor Plan - Traditional, Eat-in Kitchen, Kitchen Island, Primary Bath(s), Recessed Lighting, Bathroom - Stall Shower, Bathroom - Tub Shower, Upgraded Countertops, Wainscotting, Walk-In Closet(s), Cathedral Ceiling(s)
    • Flooring: Wood, Tile/Brick, Carpet
    • Basement: Partially Finished
    • Has fireplace: No
    Interior area
    • Total structure area: 0
    • Finished area above ground: 0
    • Finished area below ground: 0

    Property

    Parking
    • Total spaces: 2
    • Parking features: Garage Faces Side, Inside Entrance, Garage Door Opener, Circular Driveway, Attached
    • Attached garage spaces: 2
    • Has uncovered spaces: Yes
    Accessibility
    • Accessibility features: None
    Features
    • Levels: Two
    • Stories: 2
    • Patio & porch: Patio
    • Exterior features: Extensive Hardscape
    • Pool features: None
    • Has view: Yes
    • View description: Trees/Woods
    Lot
    • Size: 1.39 Acres
    Details
    • Additional structures: Above Grade, Below Grade
    • Parcel number: 070680100016
    • Zoning: EP-2
    • Special conditions: Standard

    Construction

    Type & style
    • Home type: SingleFamily
    • Architectural style: Colonial
    • Property subtype: Single Family Residence
    Materials
    • Frame
    • Foundation: Block
    • Roof: Asphalt
    Condition
    • New construction: No
    • Year built: 1983
    • Major remodel year: 2012

    Utilities & green energy

    • Sewer: On Site Septic
    • Water: Public

    Community & neighborhood

    Security
    • Security features: Security System, Carbon Monoxide Detector(s), Smoke Detector(s)
    Location
    • Region: Princeton
    • Subdivision: Foxcroft
    • Municipality: LAWRENCE TWP

    Other

    Other facts
    • Listing agreement: Exclusive Right To Sell
    • Ownership: Fee Simple

    Price history

    DateEventPrice
    10/13/2023Sold$1,050,000+10.5%
    Source: Bright MLS #NJME2034920 Report a problem
    9/25/2023Contingent$950,000
    Source: Bright MLS #NJME2034920 Report a problem
    9/16/2023Listed for sale$950,000+20.3%
    Source: Bright MLS #NJME2034920 Report a problem
    2/18/2021Sold$790,000+0.1%
    Source: Public Record Report a problem
    10/31/2020Pending sale$789,000
    Source: Callaway Henderson Sotheby's Int'l-Princeton #NJME303216 Report a problem
    10/21/2020Listed for sale$789,000+6.3%
    Source: Callaway Henderson Sotheby's Int'l-Princeton #NJME303216 Report a problem
    7/2/2013Sold$742,500+6.1%
    Source: Public Record Report a problem
    8/3/2004Sold$699,900
    Source: Public Record Report a problem

    Public tax history

    YearProperty taxesTax assessment
    2025$22,368 +1.2%$722,000 +1.2%
    2024$22,107 +3.9%$713,600
    2023$21,272 +3.4%$713,600
    2022$20,569 +1.4%$713,600 +2.1%
    2021$20,282 +1.3%$698,900
    2020$20,023 +2.3%$698,900
    2019$19,569 +0.5%$698,900
    2018$19,478 +1.5%$698,900
    2017$19,192 +2.8%$698,900
    2016$18,661 +1.9%$698,900
    2015$18,311 +1.7%$698,900
    2014$18,002 +4.2%$698,900 +81.6%
    2013$17,278 +4.6%$384,900
    2012$16,520 +1.1%$384,900
    2011$16,335 +4.3%$384,900
    2010$15,662 +1.6%$384,900
    2009$15,415 +5.4%$384,900
    2008$14,626 +4.1%$384,900
    2007$14,049 $384,900
    2006-- $384,900
    2005-- $384,900
    2004$11,509 $384,900
    2003-- $384,900
    2002-- $384,900
    2001-- $384,900

    Find assessor info on the county website

    Neighborhood: 08540

    Nearby schools

    GreatSchools rating
    Schools provided by the listing agent
    • Elementary: Lawrenceville
    • Middle: Lawrence
    • High: Lawrence
    • District: Lawrence Township Public Schools

    Source: Bright MLS. This data may not be complete. We recommend contacting the local school district to confirm school assignments for this home.

    Get a cash offer in 3 minutes
    Find out how much your home could sell for in as little as 3 minutes with a no-obligation cash offer.
    Estimated market value
    $1,274,100
    Get a cash offer in 3 minutes
    Find out how much your home could sell for in as little as 3 minutes with a no-obligation cash offer.
    Estimated market value
    $1,274,100