Skip main navigation
Off market
  • $3,634,000

    7 Foxtail Cir, Cherry Hills Village, CO 80113

    6beds
    8,382sqft
    SingleFamily
    Built in 2002
    0.38 Acres Lot
    $3,634,000 Zestimate®
    $434/sqft
    $7,942 Estimated rent

    Home value

    $3,634,000

    $3.34M - $3.96M

    $7,942/mo

    Zestimate® history
    Loading
    Loading...

    Owner options

    List your home for rent

    $7,942/mo

    Rent Zestimate®

    Find your next renter with Zillow Rental Manager. Plus, with online applications, you can quickly screen prospective tenants – for free.

    Learn more

    $7,942/mo

    Rent Zestimate®

    Refinance and save

    $22,787/mo

    Est. payment

    Refinancing to a lower rate could help reduce your monthly payments and save thousands over the life of the loan.

    See today's rates

    $22,787/mo

    Est. payment

    Explore your selling options

    Work with a Zillow partner agent

    Leverage their expertise and Zillow's premium Showcase listings to get your home seen by more buyers.

    Get started

    List with your own agent

    Get your home in front of millions of buyers by listing it on Zillow.

    Learn how to do it

    Sell it yourself

    Take full control of how buyers see your home on Zillow by listing For Sale by Owner (FSBO).

    List your home

    What's special

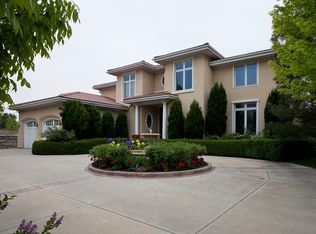
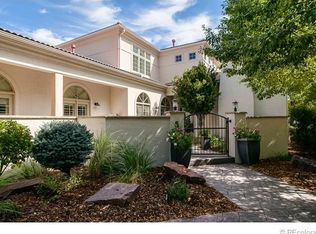
    This elegant and sophisticated home is located in the exclusive 24- hour gated Buell Mansion neighborhood in Cherry Hills Village. With 6 bedrooms & 8 bathrooms & over 8600 square feet this home has been completely updated with luxury finishes that exceed expectations. As you enter the front door you are immediately drawn into a home where luxury, sophistication & comfort are all combined. A large study complete with built Alderwood bookcases, large windows & a cozy fireplace. The spacious dining room with large windows allowing natural light to flood the room. An unparalleled great room with soaring ceilings, majestic wood beams, a statement limestone fireplace & a complete wet bar. The gourmet kitchen which is a chef's dream with state of the art appliances, imported granite & expansive marble countertops. The main floor master bedroom is tucked down the hallway with a beautiful marble fireplace, large walk-in his & her closets, large jacuzzi tub, spacious, marble, steam shower & double sinks . Outside there are 3 private pergola covered patios each with twinkling lights all offering unique enchanting spaces. This home truly offers perfect indoor/ outdoor living. There are more features upstairs including a large study area and TV room with 4 bedrooms each with en-suite bathrooms & special nooks and crannies for hide & seek games. The basement is filled with fun! A large bar, recreation area, humidified controlled wine cellar, a theater room, & another bedroom suite. Attached is the garage with spaces for 4 cars & all of your toys. The driveways & walkways are heated for rapid snow and ice melt in the winter. No detail has been overlooked. You must see it to believe it. Buell Mansion offers 24 hour gated & guarded security, a pool, hot tub, gazebo with grills, a tennis court, the mansion that can be rented out for parties, a large playground/ park, easy access to the Highline canal, a wonderful lake with a walking trail & several quaint parks throughout.

    This property is off market, which means it's not currently listed for sale or rent on Zillow. This may be different from what's available on other websites or public sources.

    Facts & features

    Interior

    Bedrooms & bathrooms
    • Bedrooms: 6
    • Bathrooms: 8
    • Full bathrooms: 4
    • 3/4 bathrooms: 2
    • 1/2 bathrooms: 2
    Heating
    • Forced air
    Cooling
    • Central
    Appliances
    • Included: Dishwasher, Garbage disposal, Microwave, Refrigerator
    Features
    • Wet Bar, Kitchen Island, Pantry, Sound System, Walk-In Closet(s), Vaulted Ceiling(s), Granite Counters, Eat-in Kitchen, Built-in Features, Entrance Foyer, Open Floorplan, Master Suite, Five Piece Bath, Smoke Free, Marble Counters
    • Flooring: Carpet, Hardwood
    • Windows: Double Pane Windows, Window Coverings
    • Basement: Finished
    • Has fireplace: Yes
    • Fireplace features: Gas, Family Room, Master Bedroom, Basement, Gas Log, Outside
    Interior area
    • Total interior livable area: 8,382 sqft
    • Finished area below ground: 2769.00

    Property

    Parking
    • Total spaces: 4
    • Parking features: Garage - Attached
    Features
    • Patio & porch: Patio
    • Exterior features: Stone, Stucco
    • Has spa: Yes
    • Spa features: Bath
    Lot
    • Size: 0.38 Acres
    • Features: Level, Corner Lot, Cul-de-Sac, Sprinklers In Front, Sprinklers In Rear
    Details
    • Parcel number: 207701202017
    • Zoning description: CR-3
    • Other equipment: Home Theater, Gas Valve

    Construction

    Type & style
    • Home type: SingleFamily
    • Architectural style: Traditional
    Materials
    • Wood
    • Roof: Other
    Condition
    • Year built: 2002

    Utilities & green energy

    • Sewer: Public Sewer
    • Water: Public

    Community & HOA

    Community
    • Security: Smoke Detector(s)
    HOA
    • Has HOA: Yes
    • Amenities included: Spa/Hot Tub, Gated, Clubhouse, Pool, Security, Tennis Court(s), Playground, Trail(s), Garden Area, Park, Parking, Pond Seasonal
    • Services included: Snow Removal, Trash, Maintenance Grounds, Security
    • HOA fee: $599 monthly
    Location
    • Region: Cherry Hills Village

    Financial & listing details

    • Price per square foot: $434/sqft
    • Tax assessed value: $3,510,600
    • Annual tax amount: $22,770
    • Road surface type: Paved

    Price history

    DateEventPrice
    10/20/2022Sold$3,250,000+34%$388/sqft
    Source: Public Record Report a problem
    7/20/2020Sold$2,425,000-3%$289/sqft
    Source: Public Record Report a problem
    9/4/2018Listing removed$2,499,000$298/sqft
    Source: LIV Sotheby's International Realty #3912771 Report a problem
    7/25/2018Price change$2,499,000-3.5%$298/sqft
    Source: LIV Sotheby's International Realty #3912771 Report a problem
    3/8/2018Listed for sale$2,590,000+45.9%$309/sqft
    Source: Keller Williams Realty Downtown LLC #3912771 Report a problem
    10/24/2003Sold$1,775,000+687.1%$212/sqft
    Source: Public Record Report a problem
    8/31/1999Sold$225,500$27/sqft
    Source: Public Record Report a problem

    Public tax history

    YearProperty taxesTax assessment
    2025$22,770 +12.6%$219,413 -1.6%
    2024$20,223 +27%$223,070 -2.6%
    2023$15,926 +7.1%$228,955 +36.4%
    2022$14,870 $167,829 +5.1%
    2021-- $159,717 +13.9%
    2020$13,189 -6.6%$140,276
    2019$14,124 $140,276 -5.2%
    2018$14,124 +1.3%$147,996
    2017$13,948 $147,996 -10.2%
    2016-- $164,740
    2015-- $164,740 +44.4%
    2014$15,741 +33.1%$114,099 -2%
    2013$11,831 $116,390
    2012-- $116,390
    2011$12,581 +2.4%$116,390 -10.7%
    2010$12,292 -13.9%$130,300
    2009$14,273 $130,300 -13.2%
    2008-- $150,126
    2007-- $150,126 +5.9%
    2006-- $141,758 -4.6%
    2005-- $148,558 +436.5%
    2002$4,467 -12.6%$27,690 -49.7%
    2001$5,114 $55,100
    Find assessor info on the county website

    Neighborhood: 80113

    Nearby schools

    GreatSchools rating
    Schools provided by the listing agent
    • Elementary: Cherry Hills Village
    • Middle: West
    • High: Cherry Creek
    • District: Cherry Creek 5

    Source: The MLS. This data may not be complete. We recommend contacting the local school district to confirm school assignments for this home.

    Get a cash offer in 3 minutes
    Find out how much your home could sell for in as little as 3 minutes with a no-obligation cash offer.
    Estimated market value
    $3,634,000
    Get a cash offer in 3 minutes
    Find out how much your home could sell for in as little as 3 minutes with a no-obligation cash offer.
    Estimated market value
    $3,634,000