Welcome to 2 Foxtail Circle, a beautiful home located in the prestigious Buell Mansion community - one of Colorado’s most sought-after gated neighborhoods. This residence showcases a timeless Georgian-style exterior and a covered back patio with two seating areas, ceiling fans, a wood-burning fireplace with a gas starter, and private fencing - ideal for year round outdoor living.
The main level features a desirable, functional floorplan with new engineered plank flooring, a spacious kitchen, main-floor laundry, and a dramatic two-story vaulted great room with a high-end Mendota gas fireplace and Ann Sacks custom tile and stone surround. French doors open seamlessly to the patio, enhancing indoor-outdoor living. The remodeled powder room includes updated plumbing, designer wallpaper, and lighting, while the dining room highlights a coffered ceiling, statement chandelier, and elegant wallpaper. A front den/office offers new flooring, built-ins & fireplace.
The kitchen is both elevated and functional, featuring honed quartz countertops with thick waterfall edges, Wolf appliances, a Sub-Zero refrigerator with additional drawer refrigeration, and a Miele built-in coffee maker. The front entry is enhanced by a redesigned staircase railing and custom runner in a Restoration Hardware–inspired tone, creating a sophisticated first impression.
The home offers a coveted main-floor primary suite with private patio access, three bedrooms upstairs, and an additional bedroom in the finished lower level—ideal for a variety of living needs. The bright lower level includes a bar, wine cellar, media/rec room with fireplace, and flexible space for a gym or guest suite.
Residents enjoy exclusive access to Buell Mansion’s resort-style amenities, including a pool, tennis courts, the historic mansion for private events, and scenic walking paths around Sandy Lake—all just minutes from the Denver Tech Center, Cherry Creek, downtown Denver, and award-winning Cherry Creek Schools.
Sold for $3,207,600
$3,207,600
2 Foxtail Circle, Cherry Hills Village, CO 80113
5beds
6,126sqft
Single Family Residence
Built in 1999
0.43 Acres Lot
$3,189,700 Zestimate®
$524/sqft
$7,593 Estimated rent
Home value
$3,189,700
$3.00M - $3.41M
$7,593/mo
Zestimate® history
Owner options
List your home for rent
$7,593/mo
Rent Zestimate®
Find your next renter with Zillow Rental Manager. Plus, with online applications, you can quickly screen prospective tenants – for free.
$7,593/mo
Rent Zestimate®
Refinance and save
$15,750/mo
Est. payment
Refinancing to a lower rate could help reduce your monthly payments and save thousands over the life of the loan.
$15,750/mo
Est. payment
Explore your selling options
Work with a Zillow partner agent
Leverage their expertise and Zillow's premium Showcase listings to get your home seen by more buyers.
Get startedList with your own agent
Get your home in front of millions of buyers by listing it on Zillow.
Learn how to do itSell it yourself
Take full control of how buyers see your home on Zillow by listing For Sale by Owner (FSBO).
List your homeWhat's special
Zillow last checked:
Listing updated:
Listed by:
Helm, Weaver, Helm 303-548-1996 helmweaverhelm@compass.com,
Compass - Denver
Bought with:
Vladimir Milstein, 1328271
RE/MAX Professionals
Source: REcolorado as distributed by MLS GRID,MLS#: 2699110
Facts & features
Interior
Bedrooms & bathrooms
- Bedrooms: 5
- Bathrooms: 6
- Full bathrooms: 4
- 3/4 bathrooms: 1
- 1/2 bathrooms: 1
- Main level bathrooms: 2
- Main level bedrooms: 1
Bedroom
- Description: With Fireplace & Private Back Patio Walk-Out
- Features: Primary Suite
- Level: Main
- Area: 351 Square Feet
- Dimensions: 18 x 19.5
Bedroom
- Level: Upper
- Area: 214.5 Square Feet
- Dimensions: 13 x 16.5
Bedroom
- Level: Upper
- Area: 198 Square Feet
- Dimensions: 12 x 16.5
Bedroom
- Level: Upper
- Area: 174 Square Feet
- Dimensions: 12 x 14.5
Bedroom
- Level: Basement
- Area: 236.5 Square Feet
- Dimensions: 11 x 21.5
Bathroom
- Level: Main
Bathroom
- Description: Five Piece Bath & Walk-In Closet
- Features: Primary Suite
- Level: Main
- Area: 247.5 Square Feet
- Dimensions: 15 x 16.5
Bathroom
- Features: En Suite Bathroom
- Level: Upper
Bathroom
- Features: En Suite Bathroom
- Level: Upper
Bathroom
- Features: En Suite Bathroom
- Level: Upper
Bathroom
- Level: Basement
Bonus room
- Description: Basement Landing Area/Tasting Room & Bar Area (10.5x7)
- Level: Basement
- Area: 203 Square Feet
- Dimensions: 14 x 14.5
Dining room
- Level: Main
- Area: 217.5 Square Feet
- Dimensions: 14.5 x 15
Family room
- Level: Basement
- Area: 453.25 Square Feet
- Dimensions: 18.5 x 24.5
Game room
- Level: Basement
- Area: 293.75 Square Feet
- Dimensions: 12.5 x 23.5
Kitchen
- Description: With Additional Breakfast Nook (12.5x8.5)
- Level: Main
- Area: 372 Square Feet
- Dimensions: 15.5 x 24
Laundry
- Level: Main
- Area: 82.5 Square Feet
- Dimensions: 7.5 x 11
Living room
- Description: With Fireplace & Vaulted Ceilings
- Level: Main
- Area: 487.5 Square Feet
- Dimensions: 19.5 x 25
Loft
- Level: Upper
- Area: 102 Square Feet
- Dimensions: 6 x 17
Mud room
- Level: Main
- Area: 72.5 Square Feet
- Dimensions: 5 x 14.5
Office
- Description: With Fireplace & Built-Ins
- Level: Main
- Area: 172.5 Square Feet
- Dimensions: 11.5 x 15
Utility room
- Level: Basement
- Area: 112.5 Square Feet
- Dimensions: 9 x 12.5
Other
- Level: Basement
- Area: 32 Square Feet
- Dimensions: 4 x 8
Heating
- Forced Air
Cooling
- Central Air
Appliances
- Included: Dishwasher, Disposal, Dryer, Microwave, Oven, Refrigerator, Washer
Features
- Built-in Features, Ceiling Fan(s), Eat-in Kitchen, Entrance Foyer, Five Piece Bath, High Ceilings, Kitchen Island, Primary Suite, Vaulted Ceiling(s), Walk-In Closet(s)
- Flooring: Carpet, Vinyl
- Basement: Finished
Interior area
- Total structure area: 6,126
- Total interior livable area: 6,126 sqft
- Finished area above ground: 4,223
- Finished area below ground: 1,778
Property
Parking
- Total spaces: 3
- Parking features: Garage - Attached
- Attached garage spaces: 3
Features
- Levels: Three Or More
- Patio & porch: Covered, Front Porch
- Exterior features: Fire Pit, Lighting, Private Yard
Lot
- Size: 0.43 Acres
- Features: Corner Lot, Landscaped, Level, Many Trees
Details
- Parcel number: 033839501
- Special conditions: Standard
Construction
Type & style
- Home type: SingleFamily
- Architectural style: Traditional
- Property subtype: Single Family Residence
Materials
- Brick
- Roof: Other
Condition
- Year built: 1999
Utilities & green energy
- Sewer: Public Sewer
- Water: Public
Community & HOA
Community
- Subdivision: Buell Mansion
HOA
- Has HOA: Yes
- Amenities included: Gated, Pond Seasonal, Security
- HOA fee: $799 monthly
- HOA name: Buell Mansion
- HOA phone: 303-783-8789
Location
- Region: Cherry Hills Village
Financial & listing details
- Price per square foot: $524/sqft
- Tax assessed value: $2,911,100
- Annual tax amount: $20,411
- Date on market: 4/13/2026
- Listing terms: Cash,Conventional,Jumbo
- Exclusions: Seller's Personal Property.
- Ownership: Individual
Price history
| Date | Event | Price |
|---|---|---|
| 5/8/2026 | Sold | $3,207,600-5.5%$524/sqft |
Source:  REcolorado as distributed by MLS GRID #2699110 Report a problem REcolorado as distributed by MLS GRID #2699110 Report a problem | ||
| 4/16/2026 | Pending sale | $3,395,000$554/sqft |
Source: REcolorado as distributed by MLS GRID #2699110 Report a problem | ||
| 4/13/2026 | Listed for sale | $3,395,000+14.1%$554/sqft |
Source: REcolorado as distributed by MLS GRID #2699110 Report a problem | ||
| 4/29/2025 | Sold | $2,975,000-0.8%$486/sqft |
Source: Public Record Report a problem | ||
| 3/24/2025 | Pending sale | $3,000,000$490/sqft |
Source: REcolorado as distributed by MLS GRID #3603303 Report a problem | ||
| 3/20/2025 | Listed for sale | $3,000,000+67.1%$490/sqft |
Source: REcolorado as distributed by MLS GRID #3603303 Report a problem | ||
| 9/6/2019 | Listing removed | $1,795,000$293/sqft |
Source: LIV Sotheby's International Realty #2095091 Report a problem | ||
| 7/18/2019 | Listed for sale | $1,795,000+14%$293/sqft |
Source: LIV Sotheby's International Realty #2095091 Report a problem | ||
| 7/16/2015 | Sold | $1,575,000-1.4%$257/sqft |
Source: Public Record Report a problem | ||
| 5/29/2015 | Price change | $1,598,000-2.3%$261/sqft |
Source: LIV Sotheby's International Realty #4471202 Report a problem | ||
| 5/7/2015 | Listed for sale | $1,635,000$267/sqft |
Source: LIV Sotheby's International Realty #4471202 Report a problem | ||
| 4/10/2015 | Pending sale | $1,635,000$267/sqft |
Source: LIV Sotheby's International Realty #4471202 Report a problem | ||
| 3/19/2015 | Price change | $1,635,000-3%$267/sqft |
Source: LIV Sotheby's International Realty #4471202 Report a problem | ||
| 1/24/2015 | Listed for sale | $1,685,000+34.8%$275/sqft |
Source: LIV Sotheby's International Realty #4471202 Report a problem | ||
| 10/14/2003 | Sold | $1,250,000-15.3%$204/sqft |
Source: Public Record Report a problem | ||
| 6/27/2000 | Sold | $1,475,000+526.3%$241/sqft |
Source: Public Record Report a problem | ||
| 11/12/1998 | Sold | $235,500$38/sqft |
Source: Public Record Report a problem | ||
Public tax history
| Year | Property taxes | Tax assessment |
|---|---|---|
| 2025 | $19,897 +12.6% | $181,944 -6.7% |
| 2024 | $17,672 +28.4% | $194,930 -2.8% |
| 2023 | $13,762 -0.9% | $200,542 +38.3% |
| 2022 | $13,891 | $145,026 -2.8% |
| 2021 | -- | $149,199 +26.1% |
| 2020 | $11,121 -1.9% | $118,282 |
| 2019 | $11,335 | $118,282 -0.4% |
| 2018 | $11,335 +1.3% | $118,778 |
| 2017 | $11,194 | $118,778 -9.9% |
| 2016 | -- | $131,873 |
| 2015 | -- | $131,873 +64.8% |
| 2014 | -- | $80,014 -4.8% |
| 2013 | $8,296 | $84,060 |
| 2012 | -- | $84,060 |
| 2011 | $10,485 +2.4% | $84,060 -22.6% |
| 2010 | $10,244 -10.5% | $108,590 |
| 2009 | $11,450 | $108,590 -9.8% |
| 2008 | -- | $120,443 |
| 2007 | -- | $120,443 +16.6% |
| 2006 | -- | $103,312 |
| 2005 | -- | $103,312 -21.1% |
| 2002 | $11,346 +41% | $130,980 +51% |
| 2001 | $8,049 | $86,720 |
Find assessor info on the county website
Neighborhood: 80113
Nearby homes
- $3,470,0005 bd4 ba4.8k sqft4 Foxtail Cir, Cherry Hills Village, CO 80113Sold
- $3,250,0006 bd8 ba7.1k sqft19 Foxtail Cir, Cherry Hills Village, CO 80113Sold

- $2,816,9005 bd5 ba6.1k sqft5 Foxtail Cir, Cherry Hills Village, CO 80113Off Market
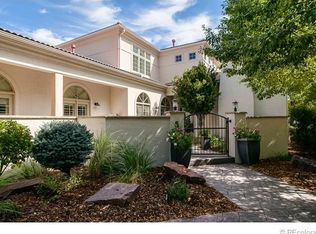
- $3,218,9004 bd2 ba6.2k sqft21 Foxtail Cir, Cherry Hills Village, CO 80113Off Market
- $2,721,1004 bd4 ba5.1k sqft3 Foxtail Cir, Cherry Hills Village, CO 80113Off Market
- $2,334,6005 bd7 ba6k sqft4 Sunflower Pl, Cherry Hills Village, CO 80113Off Market
- $3,634,0006 bd8 ba8.3k sqft7 Foxtail Cir, Cherry Hills Village, CO 80113Off Market
- $2,600,6004 bd5 ba4.7k sqft23 Foxtail Cir, Cherry Hills Village, CO 80113Off Market
Nearby schools
GreatSchools rating
- 7/10Cherry Hills Village Elementary SchoolGrades: PK-5Distance: 0.9 mi
- 8/10West Middle SchoolGrades: 6-8Distance: 2.7 mi
- 9/10Cherry Creek High SchoolGrades: 9-12Distance: 4.4 mi
Schools provided by the listing agent
- Elementary: Cherry Hills Village
- Middle: West
- High: Cherry Creek
- District: Cherry Creek 5
Source: REcolorado as distributed by MLS GRID. This data may not be complete. We recommend contacting the local school district to confirm school assignments for this home.
Get a cash offer in 3 minutes
Find out how much your home could sell for in as little as 3 minutes with a no-obligation cash offer.
Estimated market value
$3,189,700
Get a cash offer in 3 minutes
Find out how much your home could sell for in as little as 3 minutes with a no-obligation cash offer.
Estimated market value
$3,189,700
- Colorado
- Arapahoe County
- Cherry Hills Village
- 80113
- 2 Foxtail Circle
Nearby cities
Nearby zip codes
Other Cherry Hills Village Topics
- Apartments for Rent in 80113
- Houses for Sale in 80113
- Houses for Rent in 80113
- 80113 Real Estate
- Cherry Hills Village Condos
- Houses for Sale in Cherry Hills Village
- Newest Listings in Cherry Hills Village
- Cherry Hills Village Home Values
- Cherry Hills Village Real Estate Agents
- Cherry Hills Village Refinance
- Cherry Hills Village Mortgage Rates
