Welcome to Buell Mansion, where luxury living meets grandeur. This exquisite property presents an awe-inspiring 7,000+ square feet of sheer elegance and meticulous craftsmanship. Nestled in one of the most coveted neighborhoods, this residence showcases a plethora of exceptional features that epitomize opulence and comfort. The kitchen is a chef's dream, equipped with a Viking oven, wine cooler, and a walk-in pantry. Entertain guests in style within the sophisticated dining room, which comfortably accommodates eight. The elegant surroundings are enhanced by natural light, creating an atmosphere of refined sophistication and warmth. Indulge your senses in the music room, where a cozy fireplace creates an inviting ambiance. This room provides a harmonious setting for intimate gatherings or moments of solitude and reflection. Ascending to the second floor, you are greeted by a sprawling master suite that boasts indulgence at every turn. The highlight of the suite is a walk-in steam shower, providing a serene and rejuvenating experience after a long day. Additionally, you will discover three spacious bedrooms, each adorned with its own en suite bathroom and walk-in closet. These thoughtfully designed living spaces provide both comfort and convenience for family members or guests, ensuring their every need is met. Throughout the home, you will find a total of five fireplaces, adding a touch of charm and warmth to various rooms. These elegant features provide cozy focal points and create an inviting atmosphere. This remarkable residence is graced with two staircases, allowing for effortless navigation between the different levels of the home. This architectural feature adds an element of grandeur and convenience to the overall design, ensuring seamless transitions throughout the property. Embrace outdoor living with three enchanting patio areas, one of which is adorned with a fireplace, providing a delightful setting for outdoor gatherings even during cooler evenings.
Sold for $3,250,000
$3,250,000
19 Foxtail Circle, Englewood, CO 80113
6beds
7,119sqft
Single Family Residence
Built in 2004
0.44 Acres Lot
$3,469,200 Zestimate®
$457/sqft
$6,788 Estimated rent
Home value
$3,469,200
$3.19M - $3.78M
$6,788/mo
Zestimate® history
Owner options
List your home for rent
$6,788/mo
Rent Zestimate®
Find your next renter with Zillow Rental Manager. Plus, with online applications, you can quickly screen prospective tenants – for free.
$6,788/mo
Rent Zestimate®
Refinance and save
$20,543/mo
Est. payment
Refinancing to a lower rate could help reduce your monthly payments and save thousands over the life of the loan.
$20,543/mo
Est. payment
Explore your selling options
Work with a Zillow partner agent
Leverage their expertise and Zillow's premium Showcase listings to get your home seen by more buyers.
Get startedList with your own agent
Get your home in front of millions of buyers by listing it on Zillow.
Learn how to do itSell it yourself
Take full control of how buyers see your home on Zillow by listing For Sale by Owner (FSBO).
List your homeWhat's special
Cozy fireplaceMeticulous craftsmanshipDesigned living spacesWalk-in pantryWalk-in steam showerSophisticated dining roomWine cooler
Zillow last checked:
Listing updated:
Listed by:
Cathie Thompson 303-910-9111 cathie.thompson@comcast.net,
Realty One Group Premier,
Marc Johnson 720-422-0051,
Realty One Group Premier Colorado
Bought with:
Ann Durham, 100038723
LIV Sotheby's International Realty
Source: REcolorado as distributed by MLS GRID,MLS#: 1674237
Facts & features
Interior
Bedrooms & bathrooms
- Bedrooms: 6
- Bathrooms: 8
- Full bathrooms: 6
- 1/2 bathrooms: 2
- Main level bathrooms: 3
- Main level bedrooms: 1
Primary bedroom
- Description: Sitting Area W/ Fireplace And Deck And Laundry Off Primary Suite
- Level: Upper
Bedroom
- Description: Main Floor Bedroom With En Suite Bathroom And Walk-In Closet
- Level: Main
Bedroom
- Description: En Suite Bathroom And Walk-In Closet
- Level: Upper
Bedroom
- Description: En Suite Bathroom And Walk-In Closet
- Level: Upper
Bedroom
- Description: En-Suite Bathroom And Walk-In Closet
- Level: Upper
Bedroom
- Level: Lower
Primary bathroom
- Description: Features Walk-In Steam Shower
- Level: Upper
Bathroom
- Level: Main
Bathroom
- Level: Main
Bathroom
- Level: Upper
Bathroom
- Level: Upper
Bathroom
- Level: Lower
Bathroom
- Level: Main
Bathroom
- Level: Lower
Bonus room
- Level: Upper
Den
- Description: Main Floor Office With Built-In Bookcases And Separate Entrance To Patio
- Level: Main
Dining room
- Level: Main
Family room
- Level: Main
Family room
- Level: Lower
Gym
- Level: Lower
Kitchen
- Description: Includes Butler's Pantry Between Kitchen And Dining Room
- Level: Main
Laundry
- Level: Main
Living room
- Level: Main
Office
- Level: Main
Heating
- Forced Air
Cooling
- Central Air
Appliances
- Included: Dishwasher, Disposal, Dryer, Washer
Features
- Granite Counters, High Ceilings, Kitchen Island
- Flooring: Carpet, Wood
- Basement: Finished,Sump Pump
- Number of fireplaces: 5
- Fireplace features: Basement, Family Room, Living Room, Outside, Master Bedroom
Interior area
- Total structure area: 7,119
- Total interior livable area: 7,119 sqft
- Finished area above ground: 5,206
Property
Parking
- Total spaces: 4
- Parking features: Garage - Attached
- Attached garage spaces: 4
Features
- Levels: Two
- Stories: 2
- Patio & porch: Deck, Patio
- Exterior features: Balcony, Gas Grill, Gas Valve
Lot
- Size: 0.44 Acres
- Features: Level, Sprinklers In Front, Sprinklers In Rear
Details
- Parcel number: 033839625
- Special conditions: Standard
Construction
Type & style
- Home type: SingleFamily
- Architectural style: Traditional
- Property subtype: Single Family Residence
Materials
- Concrete, Stone, Stucco
- Roof: Concrete
Condition
- Year built: 2004
Utilities & green energy
- Sewer: Public Sewer
- Water: Public
- Utilities for property: Cable Available, Electricity Connected, Natural Gas Connected
Community & HOA
Community
- Security: Carbon Monoxide Detector(s), Radon Detector, Smoke Detector(s)
- Subdivision: Buell Mansion
HOA
- Has HOA: Yes
- Amenities included: Clubhouse, Pool, Tennis Court(s)
- HOA fee: $699 monthly
- HOA name: Buell Mansion
- HOA phone: 303-783-8789
Location
- Region: Cherry Hills Village
Financial & listing details
- Price per square foot: $457/sqft
- Tax assessed value: $3,237,200
- Annual tax amount: $13,494
- Date on market: 7/8/2023
- Listing terms: Cash,Conventional
- Exclusions: Seller's Personal Property. See Private Remarks For Inclusions.
- Ownership: Corporation/Trust
- Electric utility on property: Yes
- Road surface type: Paved
Price history
| Date | Event | Price |
|---|---|---|
| 8/28/2023 | Sold | $3,250,000+109.7%$457/sqft |
Source:  REcolorado as distributed by MLS GRID #1674237 Report a problem REcolorado as distributed by MLS GRID #1674237 Report a problem | ||
| 8/28/2009 | Sold | $1,550,000-6.1%$218/sqft |
Source: Public Record Report a problem | ||
| 5/1/2009 | Listing removed | $1,650,000$232/sqft |
Source: Listhub #765914 Report a problem | ||
| 4/29/2009 | Listed for sale | $1,650,000-2.7%$232/sqft |
Source: Listhub #765914 Report a problem | ||
| 11/15/2008 | Listing removed | $1,695,000$238/sqft |
Source: Listhub #700202 Report a problem | ||
| 11/1/2008 | Price change | $1,695,000-5.6%$238/sqft |
Source: Listhub #700202 Report a problem | ||
| 10/28/2008 | Price change | $1,795,000-5.3%$252/sqft |
Source: Listhub #700202 Report a problem | ||
| 10/16/2008 | Price change | $1,895,000-15.8%$266/sqft |
Source: Listhub #700202 Report a problem | ||
| 9/28/2008 | Listed for sale | $2,249,500+800.2%$316/sqft |
Source: Listhub #700202 Report a problem | ||
| 3/4/2003 | Sold | $249,900+11.1%$35/sqft |
Source: Public Record Report a problem | ||
| 6/13/2001 | Sold | $225,000$32/sqft |
Source: Public Record Report a problem | ||
Public tax history
| Year | Property taxes | Tax assessment |
|---|---|---|
| 2025 | $22,917 +16.1% | $202,325 -9.9% |
| 2024 | $19,747 +46.3% | $224,517 -2.6% |
| 2023 | $13,494 -0.9% | $230,416 +54.5% |
| 2022 | $13,621 | $149,154 -18.6% |
| 2021 | -- | $183,319 +33.8% |
| 2020 | $12,210 -8.2% | $137,023 |
| 2019 | $13,308 | $137,023 -1.7% |
| 2018 | $13,308 +1.3% | $139,450 |
| 2017 | $13,142 | $139,450 -9.7% |
| 2016 | -- | $154,424 |
| 2015 | -- | $154,424 +32.9% |
| 2014 | $14,756 +22.4% | $116,224 -2.9% |
| 2013 | $12,051 | $119,750 |
| 2012 | -- | $119,750 |
| 2011 | $15,796 +2.4% | $119,750 -26.8% |
| 2010 | $15,433 +16.5% | $163,600 |
| 2009 | $13,243 | $163,600 +17.4% |
| 2008 | -- | $139,300 -17.4% |
| 2007 | -- | $168,672 +21% |
| 2006 | -- | $139,379 |
| 2005 | -- | $139,379 +143.2% |
| 2002 | $4,964 -17.7% | $57,300 -11.8% |
| 2001 | $6,029 | $64,960 |
Find assessor info on the county website
Neighborhood: 80113
Nearby homes
- $3,207,6005 bd6 ba6.1k sqft2 Foxtail Cir, Cherry Hills Village, CO 80113Sold
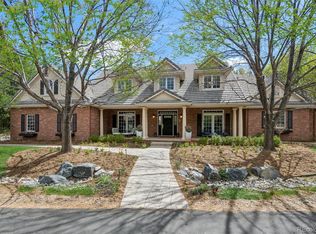
- $3,470,0005 bd4 ba4.8k sqft4 Foxtail Cir, Cherry Hills Village, CO 80113Sold
- $3,208,6004 bd2 ba6.2k sqft21 Foxtail Cir, Cherry Hills Village, CO 80113Off Market
- $---- bd-- ba-- sqft18 Foxtail Cir, Englewood, CO 80113Off Market
- $4,804,6005 bd7 ba6.2k sqft6 Gray Owl Rd, Cherry Hills Village, CO 80113Off Market
- $5,500,0006 bd8 ba9k sqft18 Foxtail Cir, Cherry Hills Village, CO 80113Sold
- $2,721,1004 bd4 ba5.1k sqft3 Foxtail Cir, Cherry Hills Village, CO 80113Off Market
- $3,008,1005 bd7 ba7.3k sqft16 Foxtail Cir, Cherry Hills Village, CO 80113Off Market
Nearby schools
GreatSchools rating
- 7/10Cherry Hills Village Elementary SchoolGrades: PK-5Distance: 0.8 mi
- 8/10West Middle SchoolGrades: 6-8Distance: 2.7 mi
- 9/10Cherry Creek High SchoolGrades: 9-12Distance: 4.4 mi
Schools provided by the listing agent
- Elementary: Cherry Hills Village
- Middle: West
- High: Cherry Creek
- District: Cherry Creek 5
Source: REcolorado as distributed by MLS GRID. This data may not be complete. We recommend contacting the local school district to confirm school assignments for this home.
Get a cash offer in 3 minutes
Find out how much your home could sell for in as little as 3 minutes with a no-obligation cash offer.
Estimated market value
$3,469,200
Get a cash offer in 3 minutes
Find out how much your home could sell for in as little as 3 minutes with a no-obligation cash offer.
Estimated market value
$3,469,200
- Colorado
- Arapahoe County
- Cherry Hills Village
- 80113
- 19 Foxtail Circle
Nearby cities
Nearby zip codes
Other Cherry Hills Village Topics
- Apartments for Rent in 80113
- Houses for Sale in 80113
- Houses for Rent in 80113
- 80113 Real Estate
- Cherry Hills Village Condos
- Houses for Sale in Cherry Hills Village
- Newest Listings in Cherry Hills Village
- Cherry Hills Village Home Values
- Cherry Hills Village Real Estate Agents
- Cherry Hills Village Refinance
- Cherry Hills Village Mortgage Rates
