Behind the private gates of Buell Mansion in Cherry Hills Village, 4 Foxtail Circle has been completely transformed; blending sophistication, warmth, and effortless livability on an 18,600 sq ft lot.
Every detail creates a timeless European-inspired aesthetic: Italian marble, Restoration Hardware finishes, custom curved baseboards, and white oak floors throughout. The stucco exterior, hydrangeas, English garden roses, and grapevine pergola make every arrival unforgettable.
The main floor flows intuitively, every room connecting to the next and to the outdoors. The chef's kitchen features marble surfaces and Wolf appliances, with French doors opening to the backyard. The dining room, framed by an arch entry and French doors to the pergola and fountain, is ideal for weeknight dinners to weekend gatherings. The living room's custom marble fireplace extends to a covered porch with its own wood fireplace; so entertaining never has to end.
Upstairs, three bedrooms and two baths offer comfort and privacy. The primary suite features a custom California Closet, spa-caliber bath with double shower heads, double vanities, and soaking tub.
The basement's high ceilings and garden-level windows bring in natural light. A family room with built-ins, dry bar with two refrigerators, and gas fireplace invite easy living. Two bedrooms and a full bath serve as guest quarters, office, or gym.
The brick paved circle driveway offers ample parking alongside the attached garage. A fenced dog yard with dog door completes the picture. Move right in and enjoy brand new: Tankless Water Heater, A/Cs, Furnaces, Class 4 Shingle Roof, and Smart Home Panel.
Buell Mansion reflects Cherry Hills Village's rural ambiance; quiet streets and open space. Amenities include the Mansion for private events, tennis, pool, parks, and Buell Lake. The Highline Canal and equestrian trails are steps away. Six miles from downtown Denver, near Cherry Hills Country Club, Aspen Academy, and Cherry Creek Schools.
Sold for $3,470,000
$3,470,000
4 Foxtail Circle, Englewood, CO 80113
5beds
4,874sqft
Single Family Residence
Built in 1999
0.43 Acres Lot
$3,468,700 Zestimate®
$712/sqft
$7,693 Estimated rent
Home value
$3,468,700
$3.26M - $3.68M
$7,693/mo
Zestimate® history
Owner options
List your home for rent
$7,693/mo
Rent Zestimate®
Find your next renter with Zillow Rental Manager. Plus, with online applications, you can quickly screen prospective tenants – for free.
$7,693/mo
Rent Zestimate®
Refinance and save
$21,986/mo
Est. payment
Refinancing to a lower rate could help reduce your monthly payments and save thousands over the life of the loan.
$21,986/mo
Est. payment
Explore your selling options
Work with a Zillow partner agent
Leverage their expertise and Zillow's premium Showcase listings to get your home seen by more buyers.
Get startedList with your own agent
Get your home in front of millions of buyers by listing it on Zillow.
Learn how to do itSell it yourself
Take full control of how buyers see your home on Zillow by listing For Sale by Owner (FSBO).
List your homeWhat's special
Zillow last checked:
Listing updated:
Listed by:
Kelly Thompson 303-587-3846 k.thompson@compass.com,
Compass - Denver
Bought with:
Anne Dresser Kocur, 219351
LIV Sotheby's International Realty
Source: REcolorado as distributed by MLS GRID,MLS#: 6592325
Facts & features
Interior
Bedrooms & bathrooms
- Bedrooms: 5
- Bathrooms: 4
- Full bathrooms: 3
- 1/2 bathrooms: 1
- Main level bathrooms: 1
Bedroom
- Description: Private And Relaxing With Walk-In Custom Closet
- Features: Primary Suite
- Level: Upper
Bedroom
- Description: Gorgeous Natural Light And Architecture, East Facing Window
- Level: Upper
Bedroom
- Description: Gorgeous Natural Light And Architecture, South And East Windows
- Level: Upper
Bedroom
- Description: Feels Like Junior Suite With Hallway And Bathroom
- Level: Basement
Bedroom
- Description: Exercise Or Bedroom Room Attached To Bathroom
- Level: Basement
Bathroom
- Description: Double Shower Head, Double Vanity, Large Tub
- Features: En Suite Bathroom, Primary Suite
- Level: Upper
Bathroom
- Description: Spacious Bathtub/Shower With Glass Divider
- Level: Upper
Bathroom
- Description: Attached To Bedroom
- Features: En Suite Bathroom
- Level: Basement
Bathroom
- Description: Restoration Hardware Vanity
- Level: Main
Dining room
- Description: French Doors To Grapevine Covered Pergola And Backyard Fountain
- Level: Main
Family room
- Description: Gas Fireplace, Dry Bar With 2 Fridges
- Level: Basement
Kitchen
- Description: Wolf Appliances, Eat-In Kitchen
- Level: Main
Laundry
- Description: Washer, Dryer, Steamer, Utilty Sink With Tile Flooring
- Level: Basement
Living room
- Description: Marble Mantel With Gas Fireplace
- Level: Main
Utility room
- Description: Brand New: Tankless Water Heater, Furnaces, Acs
- Level: Basement
Heating
- Forced Air
Cooling
- Central Air
Appliances
- Included: Bar Fridge, Cooktop, Dishwasher, Disposal, Dryer, Microwave, Oven, Range, Refrigerator, Tankless Water Heater, Warming Drawer, Washer
Features
- Eat-in Kitchen, Entrance Foyer, Five Piece Bath, High Ceilings, Kitchen Island, Marble Counters, Open Floorplan, Pantry, Primary Suite, Radon Mitigation System, Smart Thermostat, Smoke Free, Sound System, Stone Counters, Vaulted Ceiling(s), Walk-In Closet(s)
- Flooring: Carpet, Stone, Tile, Wood
- Windows: Double Pane Windows, Window Coverings
- Basement: Finished
- Number of fireplaces: 3
- Fireplace features: Basement, Gas, Living Room, Outside, Wood Burning
Interior area
- Total structure area: 4,874
- Total interior livable area: 4,874 sqft
- Finished area above ground: 3,186
- Finished area below ground: 1,484
Property
Parking
- Total spaces: 2
- Parking features: Concrete, Oversized
- Attached garage spaces: 2
Features
- Levels: Two
- Stories: 2
- Patio & porch: Covered, Patio
- Exterior features: Balcony, Dog Run, Garden, Lighting
Lot
- Size: 0.43 Acres
- Features: Landscaped, Level, Sprinklers In Front, Sprinklers In Rear
Details
- Parcel number: 207701204002
- Special conditions: Standard
Construction
Type & style
- Home type: SingleFamily
- Property subtype: Single Family Residence
Materials
- Stucco
- Roof: Composition
Condition
- Updated/Remodeled
- Year built: 1999
Utilities & green energy
- Sewer: Public Sewer
- Water: Public
Community & HOA
Community
- Security: Carbon Monoxide Detector(s), Radon Detector, Smart Security System, Smoke Detector(s)
- Subdivision: The Buell Mansion Sub
HOA
- Has HOA: Yes
- Amenities included: Clubhouse, Gated, Playground, Pool, Tennis Court(s)
- Services included: Maintenance Grounds, Security, Snow Removal
- HOA fee: $799 monthly
- HOA name: Buell Mansion
- HOA phone: 303-783-8789
Location
- Region: Cherry Hills Village
Financial & listing details
- Price per square foot: $712/sqft
- Tax assessed value: $2,025,800
- Annual tax amount: $14,204
- Date on market: 6/5/2026
- Listing terms: Cash,Conventional,Jumbo
- Exclusions: Seller's Personal Property
- Ownership: Individual
- Road surface type: Paved
Price history
| Date | Event | Price |
|---|---|---|
| 6/18/2026 | Sold | $3,470,000-2.4%$712/sqft |
Source:  REcolorado as distributed by MLS GRID #6592325 Report a problem REcolorado as distributed by MLS GRID #6592325 Report a problem | ||
| 6/4/2026 | Pending sale | $3,555,000+82.3%$729/sqft |
Source: REcolorado as distributed by MLS GRID #6592325 Report a problem | ||
| 7/23/2021 | Sold | $1,950,000+1460%$400/sqft |
Source: Public Record Report a problem | ||
| 9/10/2004 | Sold | $125,000-88.9%$26/sqft |
Source: Public Record Report a problem | ||
| 1/17/2003 | Sold | $1,125,000+377.7%$231/sqft |
Source: Public Record Report a problem | ||
| 9/21/1998 | Sold | $235,500$48/sqft |
Source: Public Record Report a problem | ||
Public tax history
| Year | Property taxes | Tax assessment |
|---|---|---|
| 2025 | $14,881 +12.6% | $126,613 -13.2% |
| 2024 | $13,217 +28% | $145,785 -3.4% |
| 2023 | $10,323 +5.8% | $150,920 +38.7% |
| 2022 | $9,754 | $108,788 -2.8% |
| 2021 | -- | $111,919 +17.3% |
| 2020 | $8,299 -7.7% | $95,424 |
| 2019 | $8,990 | $95,424 -5.9% |
| 2018 | $8,990 +1.3% | $101,405 |
| 2017 | $8,878 | $101,405 -2% |
| 2016 | -- | $103,480 |
| 2015 | -- | $103,480 +37.2% |
| 2014 | $9,127 +16.7% | $75,421 -0.4% |
| 2013 | $7,820 | $75,740 |
| 2012 | -- | $75,740 |
| 2011 | $8,999 +2.4% | $75,740 -18.7% |
| 2010 | $8,792 -20.6% | $93,200 |
| 2009 | $11,068 | $93,200 -19.9% |
| 2008 | -- | $116,415 |
| 2007 | -- | $116,415 +24.1% |
| 2006 | -- | $93,781 -16.7% |
| 2005 | -- | $112,586 +6.5% |
| 2002 | $9,155 +19.1% | $105,680 +27.6% |
| 2001 | $7,690 | $82,850 |
Find assessor info on the county website
Neighborhood: 80113
Nearby homes
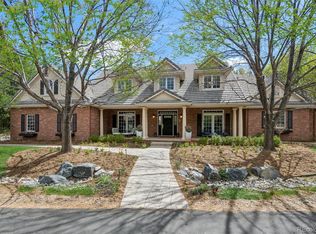
- $3,207,6005 bd6 ba6.1k sqft2 Foxtail Cir, Cherry Hills Village, CO 80113Sold
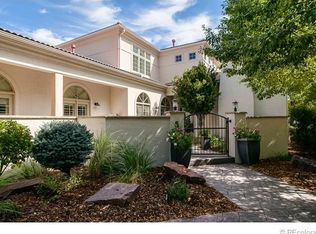
- $2,816,9005 bd5 ba6.1k sqft5 Foxtail Cir, Cherry Hills Village, CO 80113Off Market
- $3,250,0006 bd8 ba7.1k sqft19 Foxtail Cir, Cherry Hills Village, CO 80113Sold

- $3,218,9004 bd2 ba6.2k sqft21 Foxtail Cir, Cherry Hills Village, CO 80113Off Market
- $2,721,1004 bd4 ba5.1k sqft3 Foxtail Cir, Cherry Hills Village, CO 80113Off Market
- $2,334,6005 bd7 ba6k sqft4 Sunflower Pl, Cherry Hills Village, CO 80113Off Market
- $3,634,0006 bd8 ba8.3k sqft7 Foxtail Cir, Cherry Hills Village, CO 80113Off Market
- $4,804,6005 bd7 ba6.2k sqft6 Gray Owl Rd, Cherry Hills Village, CO 80113Off Market
Nearby schools
GreatSchools rating
- 7/10Cherry Hills Village Elementary SchoolGrades: PK-5Distance: 0.9 mi
- 8/10West Middle SchoolGrades: 6-8Distance: 2.7 mi
- 9/10Cherry Creek High SchoolGrades: 9-12Distance: 4.4 mi
Schools provided by the listing agent
- Elementary: Cherry Hills Village
- Middle: West
- High: Cherry Creek
- District: Cherry Creek 5
Source: REcolorado as distributed by MLS GRID. This data may not be complete. We recommend contacting the local school district to confirm school assignments for this home.
Get a cash offer in 3 minutes
Find out how much your home could sell for in as little as 3 minutes with a no-obligation cash offer.
Estimated market value
$3,468,700
Get a cash offer in 3 minutes
Find out how much your home could sell for in as little as 3 minutes with a no-obligation cash offer.
Estimated market value
$3,468,700
- Colorado
- Arapahoe County
- Cherry Hills Village
- 80113
- 4 Foxtail Circle
Nearby cities
Nearby zip codes
Other Cherry Hills Village Topics
- Apartments for Rent in 80113
- Houses for Sale in 80113
- Houses for Rent in 80113
- 80113 Real Estate
- Cherry Hills Village Condos
- Houses for Sale in Cherry Hills Village
- Newest Listings in Cherry Hills Village
- Cherry Hills Village Home Values
- Cherry Hills Village Real Estate Agents
- Cherry Hills Village Refinance
- Cherry Hills Village Mortgage Rates
