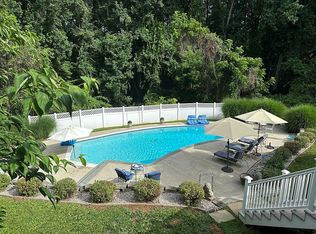
Glenberry Court is a stunning executive residence that seamlessly blends timeless elegance with modern luxury. Set amidst the scenic beauty of Baltimore County, this exceptional home offers both privacy and prestige in one of the region’s most desirable locations. From the moment you arrive, the home makes a commanding impression with its stately presence, manicured grounds, and refined architectural details. Inside, expansive living spaces are thoughtfully designed for both grand entertaining and comfortable everyday living. High ceilings, abundant natural light, and upscale finishes create an atmosphere of sophistication throughout. The gourmet kitchen serves as the heart of the home, featuring premium appliances, custom cabinetry, and ample space for gathering. Luxurious bedroom suites provide a serene retreat, including a lavish primary suite and new primary bath designed with comfort and elegance in mind. Additional living areas offer flexibility for a home office, fitness space, or media room—tailored to today’s executive lifestyle. Outdoors, enjoy beautifully landscaped surroundings ideal for relaxing or hosting, all while embracing the tranquility of this private setting. Located just minutes from top-rated schools, fine dining, and convenient commuter routes, this home offers the perfect balance of suburban serenity and accessibility. Experience the elevated lifestyle that 7 Glenberry Court delivers—where luxury living meets the charm and convenience of Baltimore County.
Sold for $1,225,000
$1,225,000
7 Glenberry Ct, Phoenix, MD 21131
5beds
6,230sqft
Single Family Residence
Built in 1988
3.82 Acres Lot
$1,220,600 Zestimate®
$197/sqft
$6,361 Estimated rent
Home value
$1,220,600
$1.12M - $1.33M
$6,361/mo
Zestimate® history
Owner options
List your home for rent
$6,361/mo
Rent Zestimate®
Find your next renter with Zillow Rental Manager. Plus, with online applications, you can quickly screen prospective tenants – for free.
$6,361/mo
Rent Zestimate®
Refinance and save
$8,124/mo
Est. payment
Refinancing to a lower rate could help reduce your monthly payments and save thousands over the life of the loan.
$8,124/mo
Est. payment
Explore your selling options
Work with a Zillow partner agent
Leverage their expertise and Zillow's premium Showcase listings to get your home seen by more buyers.
Get startedList with your own agent
Get your home in front of millions of buyers by listing it on Zillow.
Learn how to do itSell it yourself
Take full control of how buyers see your home on Zillow by listing For Sale by Owner (FSBO).
List your homeWhat's special
Stately presencePrivate settingCustom cabinetryRefined architectural detailsUpscale finishesBeautifully landscaped surroundingsHigh ceilings
Zillow last checked:
Listing updated:
Listed by:
Michelle Pappas 410-303-9897,
Berkshire Hathaway HomeServices Homesale Realty
Bought with:
Shannon Smith, RSR006593
Cummings & Co. Realtors
Source: Bright MLS,MLS#: MDBC2151720
Facts & features
Interior
Bedrooms & bathrooms
- Bedrooms: 5
- Bathrooms: 4
- Full bathrooms: 3
- 1/2 bathrooms: 1
- Main level bathrooms: 1
Rooms
- Room types: Living Room, Dining Room, Primary Bedroom, Bedroom 2, Bedroom 3, Bedroom 4, Bedroom 5, Kitchen, Family Room, Foyer, Breakfast Room, Laundry, Other, Office, Recreation Room, Storage Room, Bathroom 2, Bathroom 3, Primary Bathroom, Half Bath
Primary bedroom
- Features: Walk-In Closet(s)
- Level: Upper
- Area: 300 Square Feet
- Dimensions: 15 X 20
Bedroom 2
- Features: Flooring - Wood, Lighting - Ceiling
- Level: Upper
- Area: 165 Square Feet
- Dimensions: 11 X 15
Bedroom 3
- Features: Flooring - Wood, Lighting - Ceiling
- Level: Upper
- Area: 144 Square Feet
- Dimensions: 12 X 12
Bedroom 4
- Features: Flooring - Wood, Lighting - Ceiling
- Level: Upper
- Area: 192 Square Feet
- Dimensions: 12 X 16
Bedroom 5
- Features: Flooring - Luxury Vinyl Tile, Recessed Lighting
- Level: Lower
- Area: 180 Square Feet
- Dimensions: 12 X 15
Primary bathroom
- Level: Upper
- Area: 108 Square Feet
- Dimensions: 9 X 12
Bathroom 2
- Features: Flooring - Ceramic Tile, Countertop(s) - Quartz, Soaking Tub, Bathroom - Walk-In Shower, Recessed Lighting, Lighting - Wall sconces
- Level: Upper
- Area: 60 Square Feet
- Dimensions: 6 X 10
Bathroom 3
- Level: Lower
- Area: 50 Square Feet
- Dimensions: 5 X 10
Breakfast room
- Features: Flooring - Ceramic Tile, Recessed Lighting
- Level: Main
- Area: 104 Square Feet
- Dimensions: 8 X 13
Dining room
- Features: Flooring - Wood, Crown Molding, Lighting - Ceiling
- Level: Main
- Area: 192 Square Feet
- Dimensions: 12 X 16
Family room
- Features: Flooring - Wood, Fireplace - Wood Burning, Recessed Lighting
- Level: Main
- Area: 375 Square Feet
- Dimensions: 15 X 25
Foyer
- Features: Flooring - Ceramic Tile, Crown Molding, Lighting - Ceiling, Recessed Lighting
- Level: Main
- Area: 150 Square Feet
- Dimensions: 10 X 15
Half bath
- Features: Flooring - Marble, Granite Counters, Lighting - Wall sconces
- Level: Main
- Area: 24 Square Feet
- Dimensions: 4 X 6
Kitchen
- Features: Flooring - Ceramic Tile, Granite Counters, Kitchen Island, Recessed Lighting
- Level: Main
- Area: 169 Square Feet
- Dimensions: 13 X 13
Laundry
- Features: Flooring - Ceramic Tile, Granite Counters, Lighting - Ceiling
- Level: Main
- Area: 90 Square Feet
- Dimensions: 9 X 10
Living room
- Features: Flooring - Wood, Fireplace - Wood Burning, Crown Molding, Recessed Lighting
- Level: Main
- Area: 405 Square Feet
- Dimensions: 15 X 27
Office
- Features: Flooring - Wood, Cathedral/Vaulted Ceiling, Built-in Features, Fireplace - Wood Burning, Ceiling Fan(s), Recessed Lighting, Window Treatments
- Level: Main
- Area: 285 Square Feet
- Dimensions: 15 X 19
Other
- Features: Wet Bar, Flooring - Luxury Vinyl Tile, Countertop(s) - Solid Surface, Recessed Lighting, Lighting - Wall sconces
- Level: Lower
- Area: 225 Square Feet
- Dimensions: 15 X 15
Recreation room
- Features: Flooring - Luxury Vinyl Tile, Fireplace - Gas, Built-in Features, Recessed Lighting
- Level: Lower
- Area: 500 Square Feet
- Dimensions: 20 X 25
Storage room
- Level: Lower
- Area: 240 Square Feet
- Dimensions: 15 X 16
Storage room
- Level: Lower
- Area: 575 Square Feet
- Dimensions: 23 X 25
Heating
- Heat Pump, Propane
Cooling
- Central Air, Ceiling Fan(s), Electric
Appliances
- Included: Trash Compactor, Cooktop, Dishwasher, Dryer, Refrigerator, Washer, Water Heater, Electric Water Heater
- Laundry: Laundry Room
Features
- Bar, Soaking Tub, Bathroom - Walk-In Shower, Bathroom - Stall Shower, Breakfast Area, Built-in Features, Ceiling Fan(s), Chair Railings, Crown Molding, Dining Area, Family Room Off Kitchen, Floor Plan - Traditional, Formal/Separate Dining Room, Kitchen Island, Primary Bath(s), Recessed Lighting, Upgraded Countertops, Wainscotting, Walk-In Closet(s)
- Flooring: Wood
- Windows: Window Treatments
- Basement: Connecting Stairway,Partial,Finished,Heated,Improved,Interior Entry,Exterior Entry,Space For Rooms,Walk-Out Access,Windows
- Number of fireplaces: 3
Interior area
- Total structure area: 6,522
- Total interior livable area: 6,230 sqft
- Finished area above ground: 4,230
- Finished area below ground: 2,000
Property
Parking
- Total spaces: 3
- Parking features: Storage, Garage Faces Side, Garage Door Opener, Oversized, Inside Entrance, Attached
- Attached garage spaces: 3
Accessibility
- Accessibility features: None
Features
- Levels: Three
- Stories: 3
- Has private pool: Yes
- Pool features: Fenced, Gunite, Private
Lot
- Size: 3.82 Acres
Details
- Additional structures: Above Grade, Below Grade
- Parcel number: 04102100000200
- Zoning: R
- Special conditions: Standard
Construction
Type & style
- Home type: SingleFamily
- Property subtype: Single Family Residence
Materials
- Brick
- Foundation: Brick/Mortar
Condition
- New construction: No
- Year built: 1988
Utilities & green energy
- Sewer: Septic Exists
- Water: Well
Community & HOA
Community
- Subdivision: Brookfield
HOA
- Has HOA: No
Location
- Region: Phoenix
Financial & listing details
- Price per square foot: $197/sqft
- Tax assessed value: $802,600
- Annual tax amount: $9,728
- Date on market: 4/30/2026
- Listing agreement: Exclusive Right To Sell
- Ownership: Fee Simple
Price history
| Date | Event | Price |
|---|---|---|
| 5/28/2026 | Sold | $1,225,000+4.3%$197/sqft |
Source:  Bright MLS #MDBC2151720 Report a problem Bright MLS #MDBC2151720 Report a problem | ||
| 5/22/2026 | Pending sale | $1,175,000$189/sqft |
Source: Bright MLS #MDBC2151720 Report a problem | ||
| 5/4/2026 | Listing removed | $1,175,000$189/sqft |
Source: Bright MLS #MDBC2151720 Report a problem | ||
| 4/30/2026 | Listed for sale | $1,175,000$189/sqft |
Source: Bright MLS #MDBC2151720 Report a problem | ||
Public tax history
| Year | Property taxes | Tax assessment |
|---|---|---|
| 2025 | $9,699 -0.3% | $802,600 |
| 2024 | $9,728 | $802,600 |
| 2023 | $9,728 -1.8% | $802,600 -1.8% |
| 2022 | $9,911 +2.3% | $817,700 +2.3% |
| 2021 | $9,690 +2.3% | $799,533 +2.3% |
| 2020 | $9,470 +2.4% | $781,367 +2.4% |
| 2019 | $9,250 | $763,200 |
| 2018 | $9,250 | $763,200 |
| 2017 | $9,250 +16.1% | $763,200 -2.7% |
| 2016 | $7,967 | $784,600 +5.5% |
| 2015 | $7,967 | $743,367 +5.9% |
| 2014 | $7,967 | $702,133 +6.2% |
| 2013 | -- | $660,900 |
| 2012 | -- | $660,900 |
| 2011 | -- | $660,900 -39% |
| 2010 | -- | $1,084,010 +9.9% |
| 2009 | -- | $986,780 +10.9% |
| 2008 | -- | $889,550 +12.3% |
| 2007 | -- | $792,320 +8.6% |
| 2006 | -- | $729,312 +9.5% |
| 2005 | -- | $666,306 +10.4% |
| 2004 | -- | $603,300 +4.5% |
| 2003 | -- | $577,416 +4.7% |
| 2002 | -- | $551,533 +4.9% |
| 2001 | -- | $525,650 |
Find assessor info on the county website
Neighborhood: 21131
Nearby homes
- $1,111,400-- bd3 ba4.3k sqft5 Glenberry Ct, Phoenix, MD 21131Off Market
- $976,800-- bd4 ba3.7k sqft20 Glenberry Ct, Phoenix, MD 21131Off Market
- $944,600-- bd2 ba4.2k sqft15 Glenberry Ct, Phoenix, MD 21131Off Market
- $878,1004 bd3 ba3.5k sqft22 Glenberry Ct, Phoenix, MD 21131Off Market
- $1,093,8005 bd3 ba4.6k sqft13 Glenberry Ct, Phoenix, MD 21131Off Market
- $1,199,1006 bd6 ba7.5k sqft3 Glenberry Ct, Phoenix, MD 21131Off Market
- $1,225,0005 bd6 ba4.4k sqft24 Glenberry Ct, Phoenix, MD 21131Sold
- $1,184,4005 bd5 ba5.9k sqft17 Glenberry Ct, Phoenix, MD 21131Off Market
Nearby schools
GreatSchools rating
- 10/10Jacksonville Elementary SchoolGrades: PK-5Distance: 1.4 mi
- 8/10Hereford Middle SchoolGrades: 6-8Distance: 5.1 mi
- 9/10Hereford High SchoolGrades: 9-12Distance: 6.5 mi
Schools provided by the listing agent
- District: Baltimore County Public Schools
Source: Bright MLS. This data may not be complete. We recommend contacting the local school district to confirm school assignments for this home.
Get a cash offer in 3 minutes
Find out how much your home could sell for in as little as 3 minutes with a no-obligation cash offer.
Estimated market value
$1,220,600
Get a cash offer in 3 minutes
Find out how much your home could sell for in as little as 3 minutes with a no-obligation cash offer.
Estimated market value
$1,220,600
- Maryland
- Baltimore County
- Phoenix
- 21131
- 7 Glenberry Ct
