Skip main navigation
Under contract
  • C$1,199,850

    7 Grandview Ave, Hamilton, ON L8E 5A5

    4beds
    2,036sqft
    Single Family Residence, Residential
    Built in ----
    7,405 Square Feet Lot
    $-- Zestimate®
    C$589/sqft
    C$-- HOA

    What's special

    Quiet family-friendly courtElegant staircaseClassic wall panelingStunning open-concept kitchenModern soft-close cabinetryUnder-cabinet lightingQuartz counters and backsplash
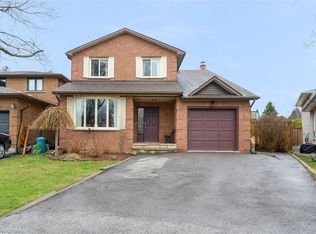

    Welcome to 7 Grandview Avenue! Nestled in one of Stoney Creek’s sought-after lakefront beach communities, just steps to Lake Ontario and minutes to shopping, dining, schools, and quick QEW access. Situated on a quiet, family-friendly court, this home was meticulously renovated in 2023 with exceptional quality from top to bottom. A bright, open foyer with soaring ceilings, elegant staircase, and classic wall paneling creates a warm first impression. The main level features a formal living room and a stunning open-concept kitchen with modern soft-close cabinetry, under-cabinet lighting, quartz counters and backsplash, oversized island with built-in wine display, bar fridge and microwave, natural gas range with pot filler, and porcelain apron sink. There is a large dining room with patio doors to rear yard and an inviting family room offers a gas fireplace with custom built-ins, plus a 2 pc bath and large laundry room to complete this level. Upstairs offers three spacious bedrooms, including a primary retreat with walk-in closet and a 4-piece ensuite with double sinks, make-up station and glass shower. A 5-piece main bath features double sinks, deep soaker tub. The lower level includes a fully self-contained in-law suite with separate walk-up entrance, featuring a living room, kitchen with quartz counters and backsplash, stainless steel appliances, bedroom, 3-piece bath, laundry, and ample storage. The fully fenced pie-shaped yard boasts a huge exposed aggregate patio, concrete pad for future shed, and plenty of space to entertain or for kids to play. Extensive upgrades include trim and wainscoting, 5” engineered hardwood flooring, solid interior doors, 7” baseboards, crown molding, pot lights throughout, custom closets, and modern iron railings. Exposed aggregate driveway, walkways, and patios with stamped concrete borders. Double attached garage and double-wide driveway for up to 6 cars. 13 appliances included. Nothing to do but move in!
    102 days
    |
    21
    |
    1
    |

    Zillow last checked:

    Listing updated:

    Listed by:

    Chris Medcalf, Broker,

    RE/MAX Escarpment Realty Inc.,

    Lori Medcalf, Salesperson,

    RE/MAX Escarpment Realty Inc.

    Source: ITSO,MLS®#: 40816547Originating MLS®#: Cornerstone Association of REALTORS®

      Facts & features

      Interior

      Bedrooms & bathrooms
      • Bedrooms: 4
      • Bathrooms: 4
      • Full bathrooms: 3
      • 1/2 bathrooms: 1
      • Main level bathrooms: 1
      Other
      • Level: Second
      Bedroom
      • Level: Second
      Bedroom
      • Level: Second
      Bedroom
      • Level: Basement
      Bathroom
      • Features: 2-Piece
      • Level: Main
      Bathroom
      • Features: 5+ Piece
      • Level: Second
      Bathroom
      • Features: 3-Piece
      • Level: Basement
      Other
      • Features: 4-Piece, Ensuite
      • Level: Second
      Dining room
      • Level: Main
      Family room
      • Level: Main
      Foyer
      • Level: Main
      Kitchen
      • Level: Main
      Kitchen
      • Level: Basement
      Laundry
      • Level: Main
      Laundry
      • Level: Basement
      Living room
      • Level: Main
      Recreation room
      • Level: Basement
      Utility room
      • Level: Basement
      Heating
      • Forced Air, Natural Gas
      Cooling
      • Central Air
      Appliances
      • Included: Bar Fridge
      • Laundry: Lower Level, Main Level, Multiple Locations
      Features
      • Auto Garage Door Remote(s), Built-In Appliances, Central Vacuum, In-Law Floorplan
      • Basement: Walk-Up Access,Full,Finished,Sump Pump
      • Has fireplace: Yes
      • Fireplace features: Gas
      Interior area
      • Total structure area: 2,976
      • Total interior livable area: 2,036 sqft
      • Finished area above ground: 2,036
      • Finished area below ground: 940

      Property

      Parking
      • Total spaces: 6
      • Parking features: Attached Garage, Private Drive Double Wide
      • Attached garage spaces: 2
      • Uncovered spaces: 4
      Features
      • Stories: 2
      • Patio & porch: Patio
      • Exterior features: Lawn Sprinkler System, Private Entrance
      • Waterfront features: Lake/Pond
      • Frontage type: East
      • Frontage length: 31.70
      Lot
      • Size: 7,405 Square Feet
      • Dimensions: 31.7 x 133.82
      • Features: Urban, Pie Shaped Lot, Cul-De-Sac, Highway Access, Major Highway, Park, Public Parking, Public Transit, School Bus Route
      Details
      • Parcel number: 173460123
      • Zoning: R3

      Construction

      Type & style
      • Home type: SingleFamily
      • Property subtype: Single Family Residence, Residential
      Materials
      • Brick, Vinyl Siding
      • Foundation: Poured Concrete
      • Roof: Asphalt Shing
      Condition
      • 31-50 Years
      • New construction: No

      Utilities & green energy

      • Sewer: Sewer (Municipal)
      • Water: Municipal

      Community & HOA

      Community
      • Security: Smoke Detector(s)
      Location
      • Region: Hamilton

      Financial & listing details

      • Price per square foot: C$589/sqft
      • Annual tax amount: C$6,949
      • Date on market: 4/1/2026
      • Inclusions: Other, 2 Fridges, 2 Stoves (1 Gas, 1 Electric), 2 Dishwashers, 2 Microwaves, 2 Washers, 2 Dryers, Bar Fridge, Agd Opener(S), C/A, C/V And Attachments.
      • Exclusions: Nil
      Chris Medcalf, Broker

      Chris Medcalf, Broker

      (905) 545-1188

      By pressing Contact Agent, you agree that the real estate professional identified above may call/text you about your search, which may involve use of automated means and pre-recorded/artificial voices. You don't need to consent as a condition of buying any property, goods, or services. Message/data rates may apply. You also agree to our Terms of Use. Zillow does not endorse any real estate professionals. We may share information about your recent and future site activity with your agent to help them understand what you're looking for in a home.

        Price history

        DateEventPrice
        6/17/2026ContingentC$1,199,850C$589/sqft
        Source: ITSO #40816547 Report a problem
        5/24/2026Price changeC$1,199,850-4%C$589/sqft
        Source: ITSO #40816547 Report a problem
        4/22/2026Price changeC$1,249,850-3.8%C$614/sqft
        Source: ITSO #40816547 Report a problem
        4/1/2026Listed for saleC$1,299,850C$638/sqft
        Source: ITSO #40816547 Report a problem

        Public tax history

        Tax history is unavailable.

        Climate risks

        Neighborhood: Bayview

        Getting around

        14 / 100
        Car-Dependent
        27 / 100
        Somewhat Bikeable

        Nearby schools

        GreatSchools rating

        No schools nearby

        We couldn't find any schools near this home.

        Similar homes