Skip main navigation
Sold for $560,000
  • $560,000

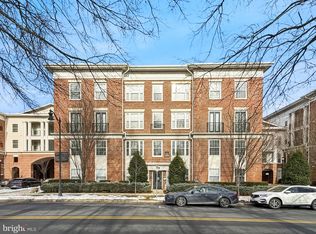
    7 Granite Pl Unit 318, Gaithersburg, MD 20878

    3beds
    1,620sqft
    Condominium
    Built in 2005
    -- sqft lot
    $556,900 Zestimate®
    $346/sqft
    $3,234 Estimated rent

    Home value

    $556,900

    $529,000 - $585,000

    $3,234/mo

    Zestimate® history
    Loading
    Loading...

    Owner options

    List your home for rent

    $3,234/mo

    Rent Zestimate®

    Find your next renter with Zillow Rental Manager. Plus, with online applications, you can quickly screen prospective tenants – for free.

    Learn more

    $3,234/mo

    Rent Zestimate®

    Refinance and save

    $3,424/mo

    Est. payment

    Refinancing to a lower rate could help reduce your monthly payments and save thousands over the life of the loan.

    See today's rates

    $3,424/mo

    Est. payment

    Explore your selling options

    Work with a Zillow partner agent

    Leverage their expertise and Zillow's premium Showcase listings to get your home seen by more buyers.

    Get started

    List with your own agent

    Get your home in front of millions of buyers by listing it on Zillow.

    Learn how to do it

    Sell it yourself

    Take full control of how buyers see your home on Zillow by listing For Sale by Owner (FSBO).

    List your home

    What's special

    COMING SOON! --Fabulous light filled condo in the sought after "The Colonnade at Kentlands Community". This 3 bedroom, 2 full bath home is located within the Kentlands community a stone's throw away from downtown and all the amenities this award winning community has to offer, As you step into the welcoming foyer you're immediately greeted by its thoughtful design, featuring two distinct living quarters branching off in opposite directions. To one side, you'll find a private primary bedroom retreat, complete with recently installed carpeting, a spacious ensuite bathroom with a fully renovated walk-in shower, designer tile and glass doors, and a generously sized walk-in closet with a professional closet system by California Closets. On the opposite side will find two additional bedrooms, full bath and an open floor plan family room area with fireplace, lots of natural light , designated dining area and access to a private balcony. Adjacent to the family room you will find a large renovated kitchen with granite countertops, upgraded cabinets, , beautiful tile backsplash, recently replaced stainless steel appliances, spacious walk-in pantry and lots of counter space. This unique layout offers both owners and guests privacy and flexibility, Washer and Dryer are conveniently located in the unit in a separate laundry closet. Unit has two assigned parking spaces that convey with the unit.

    Zillow last checked:

    Listing updated:

    Listed by:

    Valerie Harnois 301-980-4883,

    Long & Foster Real Estate, Inc.

    Bought with:

    RJ Soni, 635588

    Northrop Realty

    Source: Bright MLS,MLS#: MDMC2129866MLS Logo

    Facts & features

    Interior

    Bedrooms & bathrooms
    • Bedrooms: 3
    • Bathrooms: 2
    • Full bathrooms: 2
    • Main level bathrooms: 2
    • Main level bedrooms: 3
    Rooms
    • Room types: Living Room, Dining Room, Primary Bedroom, Bedroom 2, Bedroom 3, Kitchen, Foyer
    Basement
    • Area: 0
    Heating
    • Forced Air, Natural Gas
    Cooling
    • ENERGY STAR Qualified Equipment, Central Air, Ceiling Fan(s), Electric
    Appliances
    • Included: Dishwasher, Disposal, Dryer, Microwave, Refrigerator, Cooktop, Washer, Water Heater, Gas Water Heater
    • Laundry: In Unit
    Features
    • Combination Dining/Living, Primary Bath(s), Entry Level Bedroom, Chair Railings, Crown Molding, Open Floorplan, Pantry
    • Flooring: Hardwood, Tile/Brick, Carpet, Wood
    • Windows: Window Treatments
    • Has basement: No
    • Number of fireplaces: 1
    Interior area
    • Total structure area: 1,620
    • Total interior livable area: 1,620 sqft
    • Finished area above ground: 1,620
    • Finished area below ground: 0

    Property

    Parking
    • Total spaces: 2
    • Parking features: Covered, Assigned, On Street, Attached
    • Attached garage spaces: 2
    • Has uncovered spaces: Yes
    • Details: Assigned Parking, Assigned Space #: 61, 441
    Accessibility
    • Accessibility features: None
    Features
    • Levels: One
    • Stories: 1
    • Exterior features: Balcony
    • Pool features: Community
    Details
    • Additional structures: Above Grade, Below Grade
    • Parcel number: 160903513747
    • Zoning: MXD
    • Special conditions: Standard

    Construction

    Type & style
    • Home type: Condo
    • Architectural style: Traditional,Colonial
    • Property subtype: Condominium
    • Attached to another structure: Yes
    Materials
    • Brick
    Condition
    • Excellent
    • New construction: No
    • Year built: 2005

    Utilities & green energy

    • Sewer: Public Sewer
    • Water: Public

    Community & HOA

    Community
    • Security: Main Entrance Lock, Resident Manager, Fire Sprinkler System, Security System
    • Condo and coop fee: $736 monthly
    • Subdivision: The Colonnade At Kentlands
    HOA
    • Has HOA: No
    • Amenities included: Common Grounds, Elevator(s), Fitness Center, Jogging Path, Library, Meeting Room, Party Room, Pool
    • Services included: Common Area Maintenance, Maintenance Structure, Maintenance Grounds, Management, Insurance, Pool(s), Recreation Facility, Reserve Funds, Snow Removal, Trash
    • HOA name: The Colonnade Codm
    Location
    • Region: Gaithersburg
    • Municipality: City of Gaithersburg

    Financial & listing details

    • Price per square foot: $346/sqft
    • Tax assessed value: $400,000
    • Annual tax amount: $5,248
    • Date on market: 4/29/2024
    • Listing agreement: Exclusive Right To Sell
    • Listing terms: Cash,Conventional,VA Loan
    • Inclusions: See Attached Disclosures
    • Ownership: Condominium

    Price history

    DateEventPrice
    5/17/2024Sold$560,000+6.7%$346/sqft
    Source: Bright MLS #MDMC2129866 Report a problem
    5/9/2024Pending sale$524,900+38%$324/sqft
    Source: Long & Foster Broker Feed #MDMC2129866 Report a problem
    3/1/2018Sold$380,500-4.6%$235/sqft
    Source: Public Record Report a problem
    2/10/2018Pending sale$399,000-0.2%$246/sqft
    Source: Long & Foster Real Estate, Inc. #MC10103319 Report a problem
    5/8/2017Price change$399,900-3.6%$247/sqft
    Source: RE/MAX Realty Services #MC9903709 Report a problem
    4/25/2017Price change$415,000+2.5%$256/sqft
    Source: RE/MAX Realty Services #MC9903709 Report a problem
    4/12/2017Pending sale$405,000-2.4%$250/sqft
    Source: RE/MAX Realty Services #MC9903709 Report a problem
    4/2/2017Listed for sale$415,000+9.2%$256/sqft
    Source: RE/MAX All Pro #MC9903709 Report a problem
    10/1/2014Sold$380,000+0%$235/sqft
    Source: Agent Provided Report a problem
    7/30/2014Price change$379,900-1.3%$235/sqft
    Source: Long & Foster Real Estate #MC8337798 Report a problem
    7/27/2014Price change$385,000+1.3%$238/sqft
    Source: Long & Foster Real Estate #MC8337798 Report a problem
    5/4/2014Listed for sale$379,900$235/sqft
    Source: Long & Foster Real Estate #MC8337798 Report a problem

    Public tax history

    YearProperty taxesTax assessment
    2025$5,931 +7.2%$450,000 +5.9%
    2024$5,531 +6.7%$425,000 +6.3%
    2023$5,182 +6.4%$400,000 +3.4%
    2022$4,870 +3.1%$386,667 +3.6%
    2021$4,724 +4%$373,333 +3.7%
    2020$4,542 +5.5%$360,000
    2019$4,303 -0.6%$360,000 +5.9%
    2018$4,327 +0.2%$340,000 +3%
    2017$4,318 -11.8%$330,000 +5.3%
    2016$4,894 $313,333 +5.6%
    2015$4,894 $296,667 +6%
    2014$4,894 $280,000
    2013-- $280,000
    2012-- $280,000 -27.3%
    2011-- $385,000 +0.4%
    2010-- $383,332 -0.4%
    2009-- $385,000 -19.8%
    2008-- $480,000 +15.4%
    2007-- $416,000
    2006-- --
    Find assessor info on the county website

    Neighborhood: Kentlands

    Nearby schools

    GreatSchools rating
    Schools provided by the listing agent
    • Elementary: Rachel Carson
    • Middle: Lakelands Park
    • High: Quince Orchard
    • District: Montgomery County Public Schools

    Source: Bright MLS. This data may not be complete. We recommend contacting the local school district to confirm school assignments for this home.

    Get a cash offer in 3 minutes
    Find out how much your home could sell for in as little as 3 minutes with a no-obligation cash offer.
    Estimated market value
    $556,900
    Get a cash offer in 3 minutes
    Find out how much your home could sell for in as little as 3 minutes with a no-obligation cash offer.
    Estimated market value
    $556,900