Skip main navigation
Sold for $490,000
  • $490,000

    8 Granite Pl Unit 362, Gaithersburg, MD 20878

    3beds
    1,620sqft
    Condominium
    Built in 2005
    -- sqft lot
    $518,900 Zestimate®
    $302/sqft
    $3,151 Estimated rent

    Home value

    $518,900

    $488,000 - $550,000

    $3,151/mo

    Zestimate® history
    Loading
    Loading...

    Owner options

    List your home for rent

    $3,151/mo

    Rent Zestimate®

    Find your next renter with Zillow Rental Manager. Plus, with online applications, you can quickly screen prospective tenants – for free.

    Learn more

    $3,151/mo

    Rent Zestimate®

    Refinance and save

    $2,988/mo

    Est. payment

    Refinancing to a lower rate could help reduce your monthly payments and save thousands over the life of the loan.

    See today's rates

    $2,988/mo

    Est. payment

    Explore your selling options

    Work with a Zillow partner agent

    Leverage their expertise and Zillow's premium Showcase listings to get your home seen by more buyers.

    Get started

    List with your own agent

    Get your home in front of millions of buyers by listing it on Zillow.

    Learn how to do it

    Sell it yourself

    Take full control of how buyers see your home on Zillow by listing For Sale by Owner (FSBO).

    List your home

    What's special

    Private balconyAmple closet spaceGenerously sized bedrooms
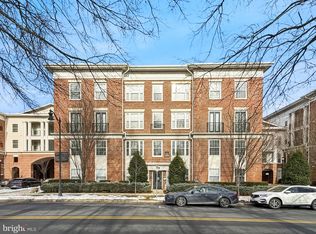
    New Price! Now $499,000 — Motivated Seller Welcome to 8 Granite Place #362, a beautifully maintained condo in the heart of the Kentlands — now offered at a new price of $499,000. Recently reduced from $524,900, the seller is motivated to sell, making this a fantastic opportunity for buyers looking to own in one of Montgomery County’s most desirable communities. This spacious home boasts a bright and open floor plan, a private balcony for morning coffee or evening relaxation, and generously sized bedrooms with ample closet space. The property also includes two dedicated parking spaces and a storage unit conveniently located directly in front of the unit for easy access. In excellent condition and move-in ready, it offers immediate comfort with the flexibility to add your personal touch. Living in the Kentlands means enjoying a true community lifestyle. With scenic lakes, walking trails, tennis courts, and playgrounds, plus Whole Foods, Starbucks, theaters, shops, and award-winning restaurants just steps away, you’ll find everything you need at your doorstep. The location is also ideal, with easy access to Downtown Crown, Rio, I-270, and Shady Grove Metro — perfect for both work and play. Additional good news: while the community is not currently VA approved, buyers can obtain a spot approval. This home combines neighborhood charm, modern convenience, and an exceptional new price. Don’t miss your chance — schedule your private tour today before it’s gone!

    Zillow last checked:

    Listing updated:

    Listed by:

    Patrick Beasley 240-801-5471,

    Keller Williams Capital Properties,

    Co-Listing Agent: Marquis A Evans 301-357-5608,

    Keller Williams Capital Properties

    Bought with:

    Nick Vo, 0225264065

    Samson Properties

    Source: Bright MLS,MLS#: MDMC2196848MLS Logo

    Facts & features

    Interior

    Bedrooms & bathrooms
    • Bedrooms: 3
    • Bathrooms: 2
    • Full bathrooms: 2
    • Main level bathrooms: 2
    • Main level bedrooms: 3
    Primary bedroom
    • Features: Balcony Access, Flooring - Carpet, Walk-In Closet(s), Window Treatments, Ceiling Fan(s)
    • Level: Main
    Bedroom 2
    • Features: Flooring - Carpet, Window Treatments, Ceiling Fan(s)
    • Level: Main
    Bedroom 3
    • Features: Window Treatments, Built-in Features, Ceiling Fan(s), Flooring - Carpet
    • Level: Main
    Primary bathroom
    • Features: Countertop(s) - Solid Surface, Double Sink, Flooring - Tile/Brick, Bathroom - Tub Shower, Soaking Tub
    • Level: Main
    Bathroom 2
    • Features: Countertop(s) - Solid Surface, Flooring - Tile/Brick, Bathroom - Tub Shower, Window Treatments, Double Sink
    • Level: Main
    Dining room
    • Features: Flooring - HardWood, Balcony Access, Dining Area
    • Level: Main
    Foyer
    • Features: Flooring - Tile/Brick, Crown Molding
    • Level: Main
    Kitchen
    • Features: Breakfast Bar, Granite Counters, Double Sink, Kitchen - Gas Cooking, Pantry
    • Level: Main
    Laundry
    • Features: Flooring - Vinyl
    • Level: Main
    Living room
    • Features: Flooring - HardWood, Fireplace - Gas, Ceiling Fan(s)
    • Level: Main
    Heating
    • Forced Air, Natural Gas
    Cooling
    • Central Air, Ceiling Fan(s), Electric
    Appliances
    • Included: Dishwasher, Disposal, Dryer, Exhaust Fan, Microwave, Oven/Range - Gas, Refrigerator, Cooktop, Washer, Stainless Steel Appliance(s), Gas Water Heater
    • Laundry: Washer In Unit, Dryer In Unit, Washer/Dryer Hookups Only, Laundry Room, In Unit
    Features
    • Entry Level Bedroom, Built-in Features, Ceiling Fan(s), Chair Railings, Dining Area, Formal/Separate Dining Room, Soaking Tub, Bathroom - Tub Shower, Walk-In Closet(s), Dry Wall, 9'+ Ceilings
    • Flooring: Hardwood, Carpet, Ceramic Tile
    • Doors: Six Panel
    • Windows: Double Pane Windows, Screens, Window Treatments
    • Has basement: No
    • Has fireplace: No
    Interior area
    • Total structure area: 1,620
    • Total interior livable area: 1,620 sqft
    • Finished area above ground: 1,620
    • Finished area below ground: 0

    Property

    Parking
    • Total spaces: 2
    • Parking features: Garage Door Opener, Covered, Lighted, Parking Space Conveys, Secured, Surface, Assigned, Garage, Parking Lot
    • Garage spaces: 2
    • Details: Assigned Parking, Assigned Space #: 77, 417
    Accessibility
    • Accessibility features: None
    Features
    • Levels: Three
    • Stories: 3
    • Exterior features: Sidewalks, Street Lights, Lighting, Balcony
    • Pool features: Community
    • Has view: Yes
    • View description: Street, Trees/Woods
    Details
    • Additional structures: Above Grade, Below Grade
    • Additional parcels included: 03512526, 03509142
    • Parcel number: 160903514720
    • Zoning: MXD
    • Special conditions: Standard

    Construction

    Type & style
    • Home type: Condo
    • Architectural style: Colonial
    • Property subtype: Condominium
    • Attached to another structure: Yes
    Materials
    • Combination, Brick
    Condition
    • New construction: No
    • Year built: 2005
    Details
    • Builder model: GORGEOUS 3BR CONDO
    • Builder name: YOUR BEAUTIFUL NEW HOME

    Utilities & green energy

    • Sewer: Public Sewer
    • Water: Public
    • Utilities for property: Underground Utilities, Cable Available

    Community & neighborhood

    Security
    • Security features: Main Entrance Lock, Smoke Detector(s), Resident Manager, Fire Sprinkler System
    Community
    • Community features: Pool
    Location
    • Region: Gaithersburg
    • Subdivision: The Colonnade At Kentlands
    • Municipality: City of Gaithersburg

    HOA & financial

    Other fees
    • Condo and coop fee: $812 monthly

    Other

    Other facts
    • Listing agreement: Exclusive Right To Sell
    • Listing terms: Conventional
    • Ownership: Condominium

    Price history

    DateEventPrice
    11/24/2025Sold$490,000-1.8%$302/sqft
    Source: Bright MLS #MDMC2196848 Report a problem
    10/10/2025Contingent$499,000$308/sqft
    Source: Bright MLS #MDMC2196848 Report a problem
    9/27/2025Price change$499,000-5%$308/sqft
    Source: Bright MLS #MDMC2196848 Report a problem
    8/27/2025Listed for sale$524,999+2%$324/sqft
    Source: Bright MLS #MDMC2196848 Report a problem
    8/18/2025Listing removed$3,150$2/sqft
    Source: Zillow Rentals Report a problem
    8/5/2025Listed for rent$3,150$2/sqft
    Source: Zillow Rentals Report a problem
    7/17/2025Listing removed$3,150$2/sqft
    Source: Zillow Rentals Report a problem
    6/24/2025Listed for rent$3,150+8.8%$2/sqft
    Source: Zillow Rentals Report a problem
    6/24/2025Listing removed$514,900$318/sqft
    Source: Bright MLS #MDMC2166508 Report a problem
    6/13/2025Price change$514,900-1.9%$318/sqft
    Source: Bright MLS #MDMC2166508 Report a problem
    6/5/2025Price change$524,900-2.8%$324/sqft
    Source: Bright MLS #MDMC2166508 Report a problem
    5/21/2025Price change$539,900-1.8%$333/sqft
    Source: Bright MLS #MDMC2166508 Report a problem
    5/12/2025Listed for sale$549,900$339/sqft
    Source: Bright MLS #MDMC2166508 Report a problem
    3/17/2025Contingent$549,900$339/sqft
    Source: Bright MLS #MDMC2166508 Report a problem
    2/18/2025Listed for sale$549,900+12.3%$339/sqft
    Source: Bright MLS #MDMC2166508 Report a problem
    11/29/2023Listing removed--
    Source: Zillow Rentals Report a problem
    11/8/2023Listed for rent$2,895$2/sqft
    Source: Zillow Rentals Report a problem
    11/2/2023Listing removed$489,888$302/sqft
    Source: Bright MLS #MDMC2104968 Report a problem
    9/13/2023Price change$489,888-3%$302/sqft
    Source: Bright MLS #MDMC2104968 Report a problem
    9/6/2023Price change$504,995-1%$312/sqft
    Source: Bright MLS #MDMC2104968 Report a problem
    8/25/2023Listed for sale$509,888+24.4%$315/sqft
    Source: Bright MLS #MDMC2104968 Report a problem
    4/17/2017Listing removed$409,900$253/sqft
    Source: Keller Williams - Washington Capitol Hill #MC9900914 Report a problem
    4/1/2017Pending sale$409,900$253/sqft
    Source: Keller Williams - Washington Capitol Hill #MC9900914 Report a problem
    3/30/2017Listed for sale$409,900+30.1%$253/sqft
    Source: Keller Williams Capital Properties #MC9900914 Report a problem
    3/1/2012Sold$315,000-3.1%$194/sqft
    Source: Agent Provided Report a problem
    12/10/2011Listed for sale$325,000$201/sqft
    Source: Long & Foster Real Estate #MC7731569 Report a problem

    Public tax history

    YearProperty taxesTax assessment
    2025$5,996 +7.1%$455,000 +5.8%
    2024$5,596 +6.6%$430,000 +6.2%
    2023$5,247 +6.4%$405,000 +3.4%
    2022$4,933 +3%$391,667 +3.5%
    2021$4,787 +4%$378,333 +3.7%
    2020$4,605 +6.5%$365,000
    2019$4,324 -0.6%$365,000 +6.8%
    2018$4,348 +0.7%$341,667 +3.5%
    2017$4,318 -11.8%$330,000 +5.3%
    2016$4,894 $313,333 +5.6%
    2015$4,894 $296,667 +6%
    2014$4,894 $280,000
    2013-- $280,000
    2012-- $280,000 -27.3%
    2011-- $385,000 +0.4%
    2010-- $383,332 -0.4%
    2009-- $385,000 -19.8%
    2008-- $480,000 +15.4%
    2007-- $416,000
    2006-- --

    Find assessor info on the county website

    Neighborhood: Kentlands

    Nearby schools

    GreatSchools rating
    Schools provided by the listing agent
    • High: Quince Orchard
    • District: Montgomery County Public Schools

    Source: Bright MLS. This data may not be complete. We recommend contacting the local school district to confirm school assignments for this home.

    Get a cash offer in 3 minutes
    Find out how much your home could sell for in as little as 3 minutes with a no-obligation cash offer.
    Estimated market value
    $518,900
    Get a cash offer in 3 minutes
    Find out how much your home could sell for in as little as 3 minutes with a no-obligation cash offer.
    Estimated market value
    $518,900