Newly renovated modern masterpiece located on a quiet dead-end street backing to green space in Lake Oswego's award-winning community, Mountain Park. Over the past year, the Sellers have put $300,000 into the thoughtfully designed remodel beautifully executed by the renowned Neil Kelly. Enjoy a true Chefs kitchen adorned with top of the line appliances including a brand new Wolf steam convection oven and gas range with electric oven, a wet-bar, a walk-in pantry, extensive custom Cherry cabinetry, and an expansive island with a stunning new granite slab, a built-in ice maker, a wine fridge, a casual eating bar and extensive storage systems. The backyard oasis provides a low maintenance zen retreat with lush landscaping, new outdoor lighting, peaceful patios and expansive decks overlooking the tranquil Kerr Natural common space. The brand new siding, paint, lighting, fixtures, garage door, DogWatch hidden fence, and roof ensure there is nothing left to do, but move-in and enjoy a life well earned. Known as Nature's Neighborhood, Mountain Park boasts numerous parks and miles of well-maintained trail systems. Imagine morning strolls with views of lush valleys and the coastal range as you reach the top of Nansen Summit to watch the sun rise over Mt Hood. Included in the low annual HOA (just $92/month) is access to the recently remodeled clubhouse, a state-of-the-art fitness center offering personal training and group classes, three pools (therapeutic, lap, and leisure) providing water aerobics, private/group swim lessons, and lap swimming, basketball courts, tennis and pickleball courts, playgrounds, and a Kid Zone offering kids camps and rentable venue spaces. Conveniently located mere minutes from top rated schools and Lake Oswego's celebrated boutiques, restaurants, and entertainment, this is a rare opportunity to experience both the serenity of nature and the vibrancy of true community living. OPEN HOUSE this Sunday, October 29th, from 1-3PM.
Sold
$1,050,000
7 Grouse Ter, Lake Oswego, OR 97035
3beds
2,516sqft
Residential, Single Family Residence
Built in 1981
8,276 Square Feet Lot
$988,400 Zestimate®
$417/sqft
$3,958 Estimated rent
Home value
$988,400
$929,000 - $1.04M
$3,958/mo
Zestimate® history
Owner options
List your home for rent
$3,958/mo
Rent Zestimate®
Find your next renter with Zillow Rental Manager. Plus, with online applications, you can quickly screen prospective tenants – for free.
$3,958/mo
Rent Zestimate®
Refinance and save
$8,024/mo
Est. payment
Refinancing to a lower rate could help reduce your monthly payments and save thousands over the life of the loan.
$8,024/mo
Est. payment
Explore your selling options
Work with a Zillow partner agent
Leverage their expertise and Zillow's premium Showcase listings to get your home seen by more buyers.
Get startedList with your own agent
Get your home in front of millions of buyers by listing it on Zillow.
Learn how to do itSell it yourself
Take full control of how buyers see your home on Zillow by listing For Sale by Owner (FSBO).
List your homeWhat's special
Garage doorExpansive islandCasual eating barWater aerobicsLap swimmingRemodeled clubhouseGreen space
Zillow last checked:
Listing updated:
Listed by:
Lauren Hasson 503-348-0536,
Cascade Hasson Sotheby's International Realty
Bought with:
Tasha Cook, 201217128
eXp Realty, LLC
Source: RMLS (OR),MLS#: 23295448
Facts & features
Interior
Bedrooms & bathrooms
- Bedrooms: 3
- Bathrooms: 3
- Full bathrooms: 2
- Partial bathrooms: 1
- Main level bathrooms: 1
Rooms
- Room types: Bonus Room, Mud Room, Utility Room, Bedroom 2, Bedroom 3, Dining Room, Family Room, Kitchen, Living Room, Primary Bedroom
Primary bedroom
- Features: Balcony, Double Closet, Double Sinks, Suite, Tile Floor, Vaulted Ceiling, Walkin Shower
- Level: Upper
- Area: 210
- Dimensions: 14 x 15
Bedroom 2
- Features: Closet, Wallto Wall Carpet
- Level: Upper
- Area: 140
- Dimensions: 10 x 14
Bedroom 3
- Features: Closet, Wallto Wall Carpet
- Level: Upper
- Area: 140
- Dimensions: 10 x 14
Dining room
- Features: Deck, Fireplace, Great Room, Living Room Dining Room Combo, Tile Floor
- Level: Main
- Area: 400
- Dimensions: 20 x 20
Family room
- Features: Deck, Fireplace, Great Room, Tile Floor
- Level: Main
- Area: 225
- Dimensions: 15 x 15
Kitchen
- Features: Builtin Range, Cook Island, Dishwasher, Gas Appliances, Pantry, Convection Oven, Granite, Tile Floor, Wet Bar
- Level: Main
- Area: 324
- Width: 18
Living room
- Features: Fireplace, Great Room, Living Room Dining Room Combo, Skylight, Tile Floor, Vaulted Ceiling
- Level: Main
- Area: 400
- Dimensions: 20 x 20
Heating
- Forced Air, Heat Pump, Fireplace(s)
Cooling
- Central Air
Appliances
- Included: Built In Oven, Built-In Range, Convection Oven, Dishwasher, Disposal, Free-Standing Gas Range, Free-Standing Refrigerator, Gas Appliances, Instant Hot Water, Plumbed For Ice Maker, Stainless Steel Appliance(s), Wine Cooler, Washer/Dryer, Gas Water Heater
- Laundry: Laundry Room
Features
- Granite, High Ceilings, Quartz, Sound System, Vaulted Ceiling(s), Built-in Features, Closet, Great Room, Living Room Dining Room Combo, Cook Island, Pantry, Wet Bar, Balcony, Double Closet, Double Vanity, Suite, Walkin Shower, Kitchen Island, Tile
- Flooring: Cork, Tile, Wall to Wall Carpet
- Windows: Double Pane Windows, Vinyl Frames, Skylight(s)
- Basement: Crawl Space
- Number of fireplaces: 2
- Fireplace features: Gas
Interior area
- Total structure area: 2,516
- Total interior livable area: 2,516 sqft
Property
Parking
- Total spaces: 2
- Parking features: Driveway, On Street, Attached
- Attached garage spaces: 2
- Has uncovered spaces: Yes
Accessibility
- Accessibility features: Garage On Main, Walkin Shower, Accessibility
Features
- Levels: Two
- Stories: 2
- Patio & porch: Deck, Patio
- Exterior features: Gas Hookup, Balcony
- Spa features: Association
- Has view: Yes
- View description: Trees/Woods
Lot
- Size: 8,276 Square Feet
- Features: Greenbelt, Trees, Sprinkler, SqFt 7000 to 9999
Details
- Additional structures: GasHookup
- Parcel number: R222715
- Other equipment: Air Cleaner
Construction
Type & style
- Home type: SingleFamily
- Architectural style: Contemporary
- Property subtype: Residential, Single Family Residence
Materials
- Cedar, Lap Siding, Shingle Siding
- Foundation: Concrete Perimeter
- Roof: Composition
Condition
- Updated/Remodeled
- New construction: No
- Year built: 1981
Utilities & green energy
- Gas: Gas Hookup, Gas
- Sewer: Public Sewer
- Water: Public
- Utilities for property: Cable Connected
Community & HOA
Community
- Security: Security System Owned
- Subdivision: Mountain Park
HOA
- Has HOA: Yes
- Amenities included: Basketball Court, Commons, Gym, Lap Pool, Party Room, Pool, Racquetball, Recreation Facilities, Spa Hot Tub, Tennis Court, Weight Room
- HOA fee: $1,104 annually
Location
- Region: Lake Oswego
Financial & listing details
- Price per square foot: $417/sqft
- Tax assessed value: $699,100
- Annual tax amount: $9,530
- Date on market: 10/27/2023
- Cumulative days on market: 3 days
- Listing terms: Call Listing Agent,Cash,Conventional,VA Loan
Price history
| Date | Event | Price |
|---|---|---|
| 11/30/2023 | Sold | $1,050,000+12.3%$417/sqft |
Source:  RMLS (OR) #23295448 Report a problem RMLS (OR) #23295448 Report a problem | ||
| 10/31/2023 | Pending sale | $935,000$372/sqft |
Source: RMLS (OR) #23295448 Report a problem | ||
| 10/27/2023 | Listed for sale | $935,000+29.9%$372/sqft |
Source: RMLS (OR) #23295448 Report a problem | ||
| 5/31/2019 | Sold | $720,000-4%$286/sqft |
Source: RMLS (OR) #19249692 Report a problem | ||
| 5/17/2019 | Pending sale | $750,000$298/sqft |
Source: Hasson Company Realtors #19249692 Report a problem | ||
| 5/9/2019 | Listed for sale | $750,000$298/sqft |
Source: Hasson Company #19249692 Report a problem | ||
Public tax history
| Year | Property taxes | Tax assessment |
|---|---|---|
| 2025 | $10,066 +3.2% | $450,610 +3% |
| 2024 | $9,750 +2.2% | $437,490 +3% |
| 2023 | $9,539 +3.3% | $424,750 +3% |
| 2022 | $9,232 +2.7% | $412,380 +3% |
| 2021 | $8,986 +8.3% | $400,370 +3% |
| 2020 | $8,296 +2% | $388,710 +3% |
| 2019 | $8,137 | $377,390 +3% |
| 2018 | $8,137 +2.4% | $366,400 +3% |
| 2017 | $7,948 +18.2% | $355,730 +3% |
| 2016 | $6,722 | $345,370 +3% |
| 2015 | $6,722 +4% | $335,320 +3% |
| 2014 | $6,460 +7.8% | $325,560 +3% |
| 2013 | $5,993 +13.9% | $316,080 +3% |
| 2012 | $5,263 +0.1% | $306,880 +3% |
| 2011 | $5,255 -1% | $297,950 +3% |
| 2010 | $5,309 +0.1% | $289,280 +3% |
| 2009 | $5,305 +3.7% | $280,860 +3% |
| 2008 | $5,118 +8.6% | $272,680 +9% |
| 2007 | $4,711 +12.1% | $250,090 +3% |
| 2006 | $4,202 +5.3% | $242,810 +3% |
| 2005 | $3,991 -6.9% | $235,740 +3% |
| 2004 | $4,288 0% | $228,880 +3% |
| 2003 | $4,290 +5.4% | $222,220 +3% |
| 2002 | $4,069 +7.8% | $215,750 +6.1% |
| 2000 | $3,774 +4.2% | $203,370 +3% |
| 1999 | $3,623 | $197,450 |
Find assessor info on the county website
Neighborhood: Mountain Park
Nearby homes
- $725,0007 bd3 ba2.7k sqft9 Grouse Ter, Lake Oswego, OR 97035Off Market
- $805,2003 bd3 ba2.5k sqft5 Grouse Ter, Lake Oswego, OR 97035Off Market
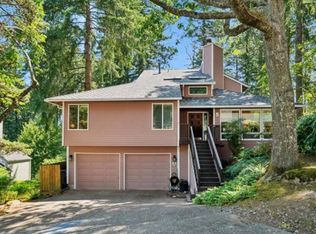
- $736,8007 bd3 ba2.7k sqft11 Grouse Ter, Lake Oswego, OR 97035Off Market
- $742,6003 bd2 ba2.3k sqft3 Grouse Ter, Lake Oswego, OR 97035Off Market
- $900,7004 bd4 ba3.5k sqft10 Grouse Ter, Lake Oswego, OR 97035Off Market
- $689,0003 bd2 ba2.5k sqft12 Grouse Ter, Lake Oswego, OR 97035Off Market
- $865,0004 bd3 ba2.9k sqft14 Grouse Ter, Lake Oswego, OR 97035Pending
- $754,2004 bd3 ba2.6k sqft8 Grouse Ter, Lake Oswego, OR 97035Off Market
Nearby schools
GreatSchools rating
- 10/10Stephenson Elementary SchoolGrades: K-5Distance: 0.7 mi
- 8/10Jackson Middle SchoolGrades: 6-8Distance: 0.9 mi
- 8/10Ida B. Wells-Barnett High SchoolGrades: 9-12Distance: 3 mi
Schools provided by the listing agent
- Elementary: Stephenson
- Middle: Jackson
- High: Ida B Wells
Source: RMLS (OR). This data may not be complete. We recommend contacting the local school district to confirm school assignments for this home.
Get a cash offer in 3 minutes
Find out how much your home could sell for in as little as 3 minutes with a no-obligation cash offer.
Estimated market value
$988,400
Get a cash offer in 3 minutes
Find out how much your home could sell for in as little as 3 minutes with a no-obligation cash offer.
Estimated market value
$988,400
