OPEN HOUSE SUN 9/27 10-12:00PM GOING LIVE 9/25. Welcome to this lovely Mountain Park home, offered for the very first time on the market and perfectly set on a peaceful cul-de-sac. Beautiful oak hardwoods sweep across most of the main level, where an elegant living room with coffered ceilings flows seamlessly into a formal dining room designed for hosting. The inviting family room centers on a cozy wood-burning fireplace, creating the perfect gathering space.At the heart of the home, the kitchen offers a center island, walk-in pantry, solid surface granite countertops, and refrigerator. The main level also features a private office behind glass French doors, a flexible bonus room with oak floors, projection TV, and screen, and a functional laundry room equipped with a sink, washer, dryer, and folding table.Upstairs, the soothing primary suite serves as a true retreat with an updated bath featuring a jetted soaking tub, custom tiled shower, double sinks, and a walk-in closet with organizers. Two additional light-filled bedrooms and a full guest bath complete the upper level.Step outside to your private backyard oasis, complete with a lush lawn area, covered patio, and an expansive 795 sq ft paver patio overlooking a serene, treed backdrop. Includes a 2-car garage and an encapsulated crawlspace. Enjoy world-class Mountain Park Recreation Association amenities, including a clubhouse, pool, child care, fitness center, and miles of scenic walking trails.
Active
$865,000
14 Grouse Ter, Lake Oswego, OR 97035
4beds
2,997sqft
Residential, Single Family Residence
Built in 1990
10,018 Square Feet Lot
$839,900 Zestimate®
$289/sqft
$102/mo HOA
What's special
Private backyard oasisWalk-in closet with organizersCovered patioFull guest bathSolid surface granite countertopsTwo additional light-filled bedroomsDouble sinks
- 3 days
- 486
- 34
Likely to sell faster than
Zillow last checked:
Listing updated:
Listed by:
Steve Nassar 503-805-5582,
Premiere Property Group, LLC,
Jennifer Saucy 503-869-5698,
Premiere Property Group, LLC
Source: RMLS (OR),MLS#: 460483941
Facts & features
Interior
Bedrooms & bathrooms
- Bedrooms: 4
- Bathrooms: 3
- Full bathrooms: 2
- Partial bathrooms: 1
- Main level bathrooms: 1
Rooms
- Room types: Bonus Room, Laundry, Bedroom 2, Bedroom 3, Dining Room, Family Room, Kitchen, Living Room, Primary Bedroom
Primary bedroom
- Features: Double Sinks, Jetted Tub, Tile Floor, Walkin Closet, Walkin Shower, Wallto Wall Carpet
- Level: Upper
- Area: 255
- Dimensions: 17 x 15
Bedroom 2
- Features: Closet Organizer, Closet, Laminate Flooring
- Level: Upper
- Area: 132
- Dimensions: 12 x 11
Bedroom 3
- Features: Closet Organizer, Closet, Laminate Flooring
- Level: Upper
- Area: 143
- Dimensions: 13 x 11
Dining room
- Features: Hardwood Floors
- Level: Main
- Area: 168
- Dimensions: 12 x 14
Family room
- Features: Exterior Entry, Fireplace, Hardwood Floors
- Level: Main
- Area: 240
- Dimensions: 15 x 16
Kitchen
- Features: Dishwasher, Disposal, Heatilator, Island, Pantry, Free Standing Range, Free Standing Refrigerator, Granite
- Level: Main
- Area: 195
- Width: 15
Living room
- Features: Coved, Hardwood Floors
- Level: Main
- Area: 270
- Dimensions: 18 x 15
Heating
- Forced Air, Fireplace(s)
Cooling
- Central Air
Appliances
- Included: Dishwasher, Disposal, Free-Standing Range, Free-Standing Refrigerator, Plumbed For Ice Maker, Range Hood, Washer/Dryer, Gas Water Heater
- Laundry: Laundry Room
Features
- Central Vacuum, Granite, High Ceilings, Closet, Sink, Closet Organizer, Kitchen Island, Pantry, Coved, Double Vanity, Walk-In Closet(s), Walkin Shower
- Flooring: Hardwood, Laminate, Tile, Wall to Wall Carpet
- Basement: Crawl Space
- Number of fireplaces: 1
- Fireplace features: Wood Burning, Heatilator
Interior area
- Total structure area: 2,997
- Total interior livable area: 2,997 sqft
Video & virtual tour
Property
Parking
- Total spaces: 2
- Parking features: On Street, Garage Door Opener, Attached
- Attached garage spaces: 2
- Has uncovered spaces: Yes
Features
- Stories: 2
- Patio & porch: Covered Patio, Patio
- Exterior features: Yard, Exterior Entry
- Has spa: Yes
- Spa features: Association, Bath
- Fencing: Fenced
- Has view: Yes
- View description: Trees/Woods
Lot
- Size: 10,018 Square Feet
- Features: Level, Sloped, Sprinkler, SqFt 10000 to 14999
Details
- Parcel number: R222704
Construction
Type & style
- Home type: SingleFamily
- Architectural style: Traditional
- Property subtype: Residential, Single Family Residence
Materials
- Wood Siding
- Foundation: Concrete Perimeter
- Roof: Composition
Condition
- Resale
- New construction: No
- Year built: 1990
Utilities & green energy
- Gas: Gas
- Sewer: Public Sewer
- Water: Public
Community & HOA
Community
- Security: Fire Sprinkler System
- Subdivision: Mt Park
HOA
- Has HOA: Yes
- Amenities included: Commons, Gym, Lap Pool, Party Room, Pool, Recreation Facilities, Spa Hot Tub, Tennis Court, Weight Room
- HOA fee: $612 semi-annually
Location
- Region: Lake Oswego
Financial & listing details
- Price per square foot: $289/sqft
- Tax assessed value: $678,540
- Annual tax amount: $10,899
- Date on market: 9/25/2026
- Listing terms: Cash,Conventional,FHA,VA Loan
- Road surface type: Paved
Estimated market value
$839,900
$798,000 - $882,000
$4,453/mo
Price history
| Date | Event | Price |
|---|---|---|
| 9/25/2026 | Listed for sale | $865,000+603.3%$289/sqft |
Source:  RMLS (OR) #460483941 Report a problem RMLS (OR) #460483941 Report a problem | ||
| 3/1/1989 | Sold | $123,000$41/sqft |
Source: Agent Provided Report a problem | ||
Public tax history
| Year | Property taxes | Tax assessment |
|---|---|---|
| 2025 | $10,899 +4% | $514,800 +3% |
| 2024 | $10,484 -2.5% | $499,810 +3% |
| 2023 | $10,757 +4.2% | $485,260 +3% |
| 2022 | $10,321 +4.8% | $471,130 +3% |
| 2021 | $9,844 +8.2% | $457,410 +3% |
| 2020 | $9,099 +1.9% | $444,090 +3% |
| 2019 | $8,933 | $431,160 +3% |
| 2018 | $8,933 +2.5% | $418,610 +3% |
| 2017 | $8,718 +18.7% | $406,420 +3% |
| 2016 | $7,346 | $394,590 +3% |
| 2015 | $7,346 +2.1% | $383,100 +3% |
| 2014 | $7,199 +10.2% | $371,950 +3% |
| 2013 | $6,530 +12.3% | $361,120 +3% |
| 2012 | $5,814 -0.2% | $350,610 +3% |
| 2011 | $5,825 -1.2% | $340,400 +3% |
| 2010 | $5,894 -1% | $330,490 +3% |
| 2009 | $5,952 +1.8% | $320,870 +3% |
| 2008 | $5,847 +4.9% | $311,530 +5.3% |
| 2007 | $5,572 +12.1% | $295,800 +3% |
| 2006 | $4,970 +5.3% | $287,190 +3% |
| 2005 | $4,720 -5.4% | $278,830 +3% |
| 2004 | $4,987 +0.2% | $270,710 +3% |
| 2003 | $4,980 +3.5% | $262,830 +3% |
| 2002 | $4,812 +7.8% | $255,180 +6.1% |
| 2000 | $4,464 +4.2% | $240,540 +3% |
| 1999 | $4,285 | $233,540 |
Find assessor info on the county website
Monthly payment
Est. payment
Payment breakdown
Explore the cost of this home by adjusting the details. Changes won't be saved.Climate risks
Neighborhood: Mountain Park
Nearby schools
Schools provided by the listing agent
- Elementary: Stephenson
- Middle: Jackson
- High: Ida B Wells
Source: RMLS (OR). This data may not be complete. We recommend contacting the local school district to confirm school assignments for this home.
Similar homes
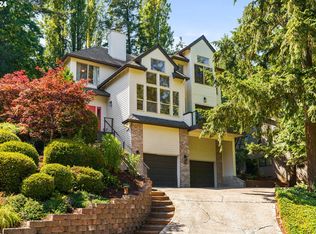
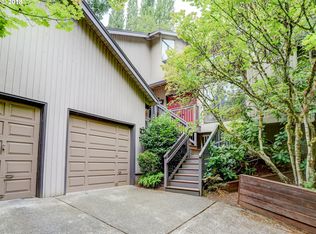
- $795,0004 bd3 ba2.4k sqft7 Hidalgo St, Lake Oswego, OR 97035Active

 MLS ID #696377301, Megan Jumago-Simpson, Keller Williams Realty Professionals. RMLS (OR)
 - $898,0004 bd3 ba2.4k sqft30 Da Vinci St, Lake Oswego, OR 97035Active
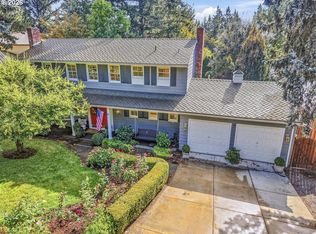 MLS ID #263113685, Theresa Muth, MORE Realty. RMLS (OR)
 - $892,0004 bd3 ba3.8k sqft26 Grouse Ter, Lake Oswego, OR 97035Active
 MLS ID #185027526, Joe Fustolo, Soldera Properties, Inc. RMLS (OR)
 - $849,9004 bd4 ba2.7k sqft14 Morningview Cir, Lake Oswego, OR 97035Active
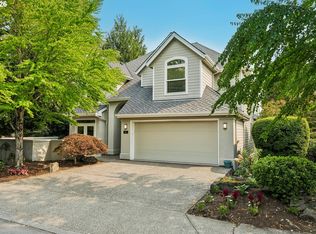 MLS ID #298714577, Richard Wold, Reger Homes, LLC. RMLS (OR)
 - $995,0005 bd3 ba3.9k sqft12 Da Vinci St, Lake Oswego, OR 97035ActiveMLS ID #400723994, Julia Monaghan, Real Broker. RMLS (OR)
- $874,9004 bd3 ba2.3k sqft31 Da Vinci St, Lake Oswego, OR 97035ActiveMLS ID #611596165, Jeff Nielson, Keller Williams Realty Portland Elite. RMLS (OR)
- $799,9004 bd3 ba2.3k sqft12 Touchstone, Lake Oswego, OR 97035ActiveMLS ID #124489168, Nikki Gardner, ELEETE Real Estate. RMLS (OR)
- $795,0004 bd4 ba3.8k sqft17 Hidalgo St, Lake Oswego, OR 97035ActiveMLS ID #555887373, Sun Kim, Berkshire Hathaway HomeServices NW Real Estate. RMLS (OR)
- $825,0004 bd3 ba2.3k sqft35 Da Vinci St, Lake Oswego, OR 97035For Sale
 MLS ID #845514, ERIC WELLARD and BRIAN BEMIS, Re/Max Integrity - Salem. WVMLS
 - $865,0004 bd3 ba2.8k sqft3044 SW Wilbard St, Portland, OR 97219ActiveMLS ID #790060270, Beth Bonita, Windermere Realty Trust. RMLS (OR)
- $950,0005 bd3 ba3.3k sqft29 Touchstone, Lake Oswego, OR 97035ActiveMLS ID #347118444, Kevin Hall, Cascade Hasson Sotheby's International Realty. RMLS (OR)
- $845,0004 bd3 ba3.1k sqft12395 SW Clara Ln, Lake Oswego, OR 97035ActiveMLS ID #782254290, Nathan Neubauer, Where, Inc. RMLS (OR)
- $880,0003 bd3 ba2.6k sqft71 Tanglewood Dr, Lake Oswego, OR 97035ActiveMLS ID #105876237, Cassandra Skelley, PDX Dwellings LLC. RMLS (OR)
- $799,0004 bd4 ba3k sqft14 Northview Ct, Lake Oswego, OR 97035ActiveMLS ID #389503682, Ginger Burke, Cascade Hasson Sotheby's International Realty. RMLS (OR)
- $995,0004 bd4 ba3.2k sqft107 Garibaldi St, Lake Oswego, OR 97035ActiveMLS ID #763891577, Brooklyn Morgan, MORE Realty. RMLS (OR)
- $850,0006 bd5 ba3.7k sqft31 Churchill Downs, Lake Oswego, OR 97035ActiveMLS ID #297866423, Corey Kennedy, Real Broker. RMLS (OR)
- $717,4994 bd3 ba2.6k sqft3220 SW Luradel St, Portland, OR 97219ActiveMLS ID #789760185, Peter Cutile, Modern Realty. RMLS (OR)
- $749,9004 bd3 ba2.5k sqft14584 Rainbow Dr, Lake Oswego, OR 97035ActiveMLS ID #472060837, Donna Austin, eXp Realty, LLC. RMLS (OR)
- $925,0004 bd3 ba2.8k sqft4728 Cambridge Ct, Lake Oswego, OR 97035ActiveMLS ID #254626211, Ted Williams, Urbane Realty Group. RMLS (OR)
- $864,9004 bd3 ba3k sqft5633 SW Kruse Ridge Dr, Portland, OR 97219ActiveMLS ID #415630954, Corey Rudolph, The Agency Lake Oswego. RMLS (OR)
