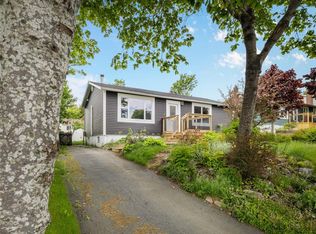
Welcome to 7 Halifax Street—a fully upgraded and developed home situated in the highly desirable East End of St. John's, just minutes from Kenny's Pond and Kent's Pond. Offering a bright and welcoming atmosphere throughout, this property delivers the ultimate combination of extensive modern updates, everyday convenience, and a pristine outdoor setting. Taken to the studs in 2013, virtually every major system in this home has been completely updated for total peace of mind. The extensive renovation included all-new wiring and electrical panel, PEX plumbing, new siding, windows, exterior doors, and a full furnace removal in favor of electric heat. Recent improvements include a new hot water tank in 2024, as well as a new refrigerator and microwave in 2026. Inside, the main floor features a beautiful open-concept living area and a custom kitchen with stone countertops, two bedrooms, and a full bath. The lower level includes a comfortable third bedroom equipped with a proper egress window, alongside a flexible bonus space ideal for a family rec room, home office, or workout area, a second full bath, and laundry room. This lower level also saw a recent refresh in 2024 with fresh paint, new flooring, and cozy carpeted stairs. Set on a beautifully landscaped lot, the outdoor space is an absolute highlight. So much care and love have gone into creating a gorgeous garden that seamlessly blends with the surrounding mature trees. The private, fully fenced backyard features a storage shed and backs directly onto a permanent greenbelt, offering direct access to scenic walking trails right out your back gate. Combining complete East End convenience with a rare, peaceful, nature-filled setting, this exceptional property is completely ready for its next owner. As per the Seller's Direction, there will be no conveyance of written offers until 5:00pm on Monday, September 21, 2026. Please leave offers open for response until 10:00pm on the same day.
Pending
C$389,900
7 Halifax Street, St. John's, NL A1A2P6
3beds
2,000sqft
Single Family Residence
Built in 1968
-- sqft lot
$-- Zestimate®
C$195/sqft
C$-- HOA
What's special
Bright and welcoming atmospherePex plumbingNew sidingElectric heatNew hot water tankNew refrigerator and microwaveLaundry room
- 42 days
- 24
- 0
Zillow last checked:
Listing updated:
Listed by:
Tiffany George,
Keller Williams Platinum Realty
Source: Newfoundland and Labrador AOR,MLS®#: 1303265
Facts & features
Interior
Bedrooms & bathrooms
- Bedrooms: 3
- Bathrooms: 2
- Full bathrooms: 2
Bedroom
- Level: Main
- Area: 93.73 Square Feet
- Dimensions: 10.3 x 9.1
Bedroom
- Level: Main
- Area: 184.08 Square Feet
- Dimensions: 17.7 x 10.4
Bedroom
- Level: Basement
- Area: 198.38 Square Feet
- Dimensions: 18.2 x 10.9
Bathroom
- Level: Main
Bathroom
- Level: Basement
Dining room
- Level: Main
- Area: 79.31 Square Feet
- Dimensions: 7.7 x 10.3
Kitchen
- Level: Main
- Area: 119.48 Square Feet
- Dimensions: 11.6 x 10.3
Laundry
- Level: Basement
- Area: 163.85 Square Feet
- Dimensions: 14.5 x 11.3
Living room
- Level: Main
- Area: 264.1 Square Feet
- Dimensions: 19 x 13.9
Storage
- Level: Basement
- Area: 167.61 Square Feet
- Dimensions: 11.1 x 15.1
Heating
- Baseboard, Electric, Propane
Cooling
- Electric
Appliances
- Included: Dishwasher, Refrigerator, Microwave, Washer, Dryer
Features
- Flooring: Carpet, Ceramic/Marble, Hardwood, Laminate
- Has fireplace: Yes
- Fireplace features: Propane
Interior area
- Total structure area: 2,000
- Total interior livable area: 2,000 sqft
Video & virtual tour
Property
Parking
- Parking features: None
- Has uncovered spaces: Yes
Features
- Patio & porch: Deck/Patio, Patio(s) and Deck(s)
- Fencing: Back Yard,Full
- Water view: Year Round Road Access
Lot
- Dimensions: 123 x 62 x 100 x 56
- Features: Central Location, Landscaped, Recreation Nearby, Shopping Nearby, Wooded
Details
- Additional structures: Shed(s)
- Zoning description: Residential
- Other equipment: Air Exchanger
Construction
Type & style
- Home type: SingleFamily
- Architectural style: Bungalow
- Property subtype: Single Family Residence
Materials
- Vinyl Siding
- Foundation: Concrete, Concrete Perimeter
- Roof: Shingle - Asphalt
Condition
- Year built: 1968
Utilities & green energy
- Sewer: Public Sewer
- Water: Public
- Utilities for property: Cable Connected, Electricity Connected, High Speed Internet, Phone Connected
Community & HOA
Location
- Region: St Johns
Financial & listing details
- Price per square foot: C$195/sqft
- Annual tax amount: C$2,504
- Date on market: 10/2/2026
Price history
Price history is unavailable.
Public tax history
Tax history is unavailable.
Climate risks
Neighborhood: A1A
Nearby schools
GreatSchools rating
No schools nearby
We couldn't find any schools near this home.
Schools provided by the listing agent
- District: St. John's
Source: Newfoundland and Labrador AOR. This data may not be complete. We recommend contacting the local school district to confirm school assignments for this home.
Similar homes
- C$349,0003 bd2 ba2.1k sqft33 Albany Street, St. John's, NL A1E3C6For Sale
 MLS ID #1305361, Rod Pike,FRI, RE/MAX Realty Specialists. Newfoundland and Labrador AOR
- C$399,9004 bd2 ba2.3k sqft7 Macpherson Avenue, St. John's, NL A1B2B8For Sale
 MLS ID #1305172, Donald Pacholka, RE/MAX Infinity Realty Inc. - Sheraton Hotel. Newfoundland and Labrador AOR
- C$385,0003 bd2 ba1.8k sqft59 Gower Street, St. John's, NL A1C1N3For Sale
 MLS ID #1305295, Michelle Mitchum, HomeLife Experts Realty Inc.. Newfoundland and Labrador AOR
- C$349,9003 bd2 ba1.5k sqft236 Portugal Cove Road, St. John's, NL A1B2N6For Sale
 MLS ID #1302777, Mark Kavanagh, PG Direct Realty LTD.. Newfoundland and Labrador AOR
