Great new price! Come take a look at this 2 bedroom charmer with additional room offers potential 3+ bedrooms. Larger than it looks - need to see. Discover the timeless charm and surprising spaciousness of this delightful carriage house, set on a property rich with character and possibility. Step inside to a generous living room where a wood burning fireplace, hardwood floors, and a large bay window create a bright, welcoming atmosphere. Wall sconces add a soft glow, and a wall A/C unit ensures comfort throughout the warmer months. The eat in kitchen blends practicality with charm, offering tile floors, a newer refrigerator, a handy island, abundant cabinetry, and a pantry for extra storage. Another bay window brings in natural light and enhances the home’s cozy appeal. A full bathroom with a classic pedestal sink and tub completes the main living space. The primary bedroom features hardwood floors, newer windows, two closets, and its own wall A/C unit. A second bedroom—equally charming—also offers hardwood floors and plenty of natural light. Throughout the home, you’ll find generous storage options, including ample closets and a pull down attic. The property is thoughtfully equipped with a natural gas generator, a paved driveway, and multiple outbuildings that expand its functionality. The main house includes an attached two car garage, while a separate two car detached garage showcases original carriage house doors that add a touch of historic character. A small shed provides additional storage, and an oversized outbuilding—with an 8' garage door, separate electric and gas meter, and gas boiler heat—offers exceptional versatility. Above it sits a caretaker’s apartment, ideal for guests, extended family, or workspace needs. All structures are being sold as is. This property blends charm, practicality, and potential in a way that’s increasingly rare—inviting you to imagine the many ways it can fit your lifestyle.
For sale
Price cut: $20K (7/13)
$379,900
7 Hambletonian Avenue, Chester, NY 10918
2beds
1,026sqft
Single Family Residence, Residential
Built in 1910
0.29 Acres Lot
$-- Zestimate®
$370/sqft
$-- HOA
What's special
Wood burning fireplaceAttached two car garageHandy islandNewer refrigeratorTile floorsHardwood floorsPantry for extra storage
- 192 days
- 252
- 18
Zillow last checked:
Listing updated:
Listed by:
HomeSmart Homes & Estates 845-547-0005,
William J Scolza 845-590-3668
Source: OneKey® MLS as distributed by MLS GRID,MLS#: 964090
Facts & features
Interior
Bedrooms & bathrooms
- Bedrooms: 2
- Bathrooms: 1
- Full bathrooms: 1
Heating
- Natural Gas
Cooling
- Wall/Window Unit(s)
Appliances
- Included: Dishwasher, Dryer, Microwave, Oven, Range, Refrigerator, Washer, Gas Water Heater
- Laundry: Electric Dryer Hookup, Gas Dryer Hookup
Features
- Ceiling Fan(s), Eat-in Kitchen, Entrance Foyer, Pantry, Storage
- Flooring: Hardwood
- Windows: Bay Window(s), Screens
- Basement: Unfinished
- Attic: Full,Pull Stairs,Storage
- Number of fireplaces: 1
- Fireplace features: Living Room, Wood Burning
Interior area
- Total structure area: 1,026
- Total interior livable area: 1,026 sqft
Property
Parking
- Total spaces: 5
- Parking features: Attached, Detached, Driveway, Garage, Garage Door Opener, Heated Garage, Oversized, Storage
- Garage spaces: 5
- Has uncovered spaces: Yes
Features
- Patio & porch: Covered, Porch, Screened
Lot
- Size: 0.29 Acres
- Features: Front Yard, Level, Near Public Transit, Near School, Near Shops, Paved
Details
- Additional structures: Garage(s), Outbuilding, Shed(s), Workshop
- Parcel number: 3322011040000004002.1000000
- Special conditions: None
- Other equipment: Generator, Satellite Dish
Construction
Type & style
- Home type: SingleFamily
- Architectural style: Carriage House
- Property subtype: Single Family Residence, Residential
Materials
- Frame, Vinyl Siding
Condition
- Year built: 1910
Utilities & green energy
- Sewer: Public Sewer
- Water: Public
- Utilities for property: Cable Available, Electricity Connected, Natural Gas Connected, Phone Available, Sewer Connected, Trash Collection Public, Water Connected
Community & HOA
HOA
- Has HOA: No
Location
- Region: Chester
Financial & listing details
- Price per square foot: $370/sqft
- Tax assessed value: $114,300
- Annual tax amount: $7,969
- Date on market: 2/22/2026
- Cumulative days on market: 193 days
- Listing agreement: Exclusive Right To Sell
- Electric utility on property: Yes
Estimated market value
Not available
Estimated sales range
Not available
Not available
Price history
| Date | Event | Price |
|---|---|---|
| 7/13/2026 | Price change | $379,900-5%$370/sqft |
Source:  OneKey® MLS as distributed by MLS GRID #964090 Report a problem OneKey® MLS as distributed by MLS GRID #964090 Report a problem | ||
| 5/16/2026 | Price change | $399,900-2.5%$390/sqft |
Source: OneKey® MLS as distributed by MLS GRID #964090 Report a problem | ||
| 3/30/2026 | Price change | $410,000-3.5%$400/sqft |
Source: OneKey® MLS as distributed by MLS GRID #964090 Report a problem | ||
| 2/23/2026 | Listed for sale | $425,000$414/sqft |
Source: OneKey® MLS as distributed by MLS GRID #964090 Report a problem | ||
Public tax history
| Year | Property taxes | Tax assessment |
|---|---|---|
| 2025 | -- | $114,300 |
| 2024 | -- | $114,300 |
| 2023 | -- | $114,300 |
| 2022 | -- | $114,300 |
| 2021 | -- | $114,300 |
| 2020 | -- | $114,300 |
| 2019 | -- | $114,300 |
| 2018 | -- | $114,300 |
| 2017 | $3,305 | $114,300 |
| 2016 | -- | $114,300 |
| 2015 | -- | $114,300 |
| 2014 | -- | $114,300 |
| 2013 | -- | $114,300 |
| 2012 | -- | $114,300 |
| 2011 | -- | $114,300 |
| 2010 | -- | $114,300 |
| 2009 | -- | $114,300 |
| 2007 | -- | $114,300 |
| 2006 | -- | $114,300 |
| 2005 | -- | $114,300 |
| 2004 | -- | $114,300 |
| 2002 | -- | $114,300 |
| 2001 | -- | $114,300 |
| 2000 | -- | $114,300 |
Find assessor info on the county website
Monthly payment
Climate risks
Neighborhood: 10918
Nearby schools
Schools provided by the listing agent
- Elementary: Chester Elementary School
- Middle: Chester Academy-Middle/High School
- High: Chester Academy-Middle/High School
Source: OneKey® MLS as distributed by MLS GRID. This data may not be complete. We recommend contacting the local school district to confirm school assignments for this home.
Similar homes
- $469,0003 bd3 ba1.3k sqft70 Main Street, Chester, NY 10918For Sale
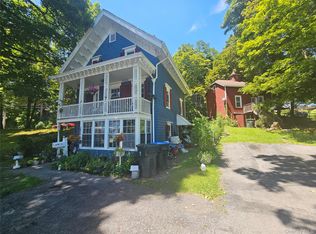
 MLS ID #1034449, Pedro Garcia, Listing by: Curasi Realty, Inc.. OneKey® MLS as distributed by MLS GRID
 - $374,9003 bd3 ba1.3k sqft2921 Whispering Hills, Chester, NY 10918For Sale
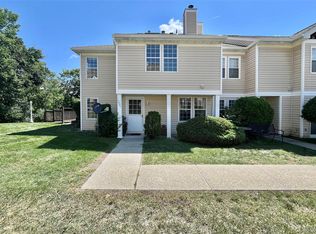 MLS ID #1043986, Amanda M Dnistrian, Listing by: ARC Realty 1 in Sales. OneKey® MLS as distributed by MLS GRID
 - $369,0003 bd3 ba1.3k sqft2522 Whispering Hills, Chester, NY 10918For Sale
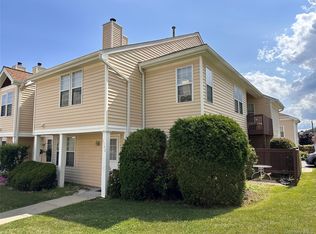 MLS ID #1027103, Ann Marie Silvani, Listing by: Howard Hanna Rand Realty. OneKey® MLS as distributed by MLS GRID
 - $299,0004 bd1 ba1.5k sqft151 Main Street, Chester, NY 10918For Sale
 MLS ID #1031155, Eveline R White, Listing by: Hudson Valley Griffith. OneKey® MLS as distributed by MLS GRID
 - $375,0002 bd1 ba616 sqft24 Round Lake Avenue, Monroe, NY 10950For SaleMLS ID #1040560, Kewin Garabito, Listing by: eXp Realty. OneKey® MLS as distributed by MLS GRID
- $425,0003 bd1 ba1.1k sqft124 Rye Hill Road, Monroe, NY 10950For SaleMLS ID #1039778, Claude Y Brischoux, Listing by: Keller Williams Realty. OneKey® MLS as distributed by MLS GRID
- $359,9002 bd1 ba1k sqft2195 Route 302, Circleville, NY 10919For SaleMLS ID #1035543, Brian J Schofield, Listing by: DiMatteo Realty LLC. OneKey® MLS as distributed by MLS GRID
- $395,0002 bd2 ba1.3k sqft7 Ironwood Drive, Highland Mills, NY 10930For SaleMLS ID #1039455, John N Biasi, Listing by: Howard Hanna Rand Realty. OneKey® MLS as distributed by MLS GRID
- $415,0003 bd2 ba1.2k sqft22 Valley Avenue, Central Valley, NY 10917For SaleMLS ID #1013266, Jennifer Gillett, Listing by: Howard Hanna Rand Realty. OneKey® MLS as distributed by MLS GRID
- $435,0002 bd1 ba840 sqft11 Rose Place, Central Valley, NY 10917For SaleMLS ID #1039240, John N Biasi, Listing by: Howard Hanna Rand Realty. OneKey® MLS as distributed by MLS GRID
- $440,0003 bd1 ba1.1k sqft20 Meadow Avenue, Washingtonville, NY 10992For SaleMLS ID #1037275, George K Koudounas, Listing by: RE/MAX Benchmark Realty Group. OneKey® MLS as distributed by MLS GRID
- $449,9003 bd1 ba1.4k sqft74 Highland Avenue, Florida, NY 10921For SaleMLS ID #1011146, Kimberly A Corkum, Listing by: Keller Williams Realty. OneKey® MLS as distributed by MLS GRID
- $319,0002 bd2 ba1k sqft15 Arcadian Trail, Monroe, NY 10950For SaleMLS ID #1039496, Courtney Tablante, Listing by: Keller Williams Realty. OneKey® MLS as distributed by MLS GRID
- $350,0003 bd1 ba1.4k sqft47 Wickham Avenue #45, Middletown, NY 10940For SaleMLS ID #997491, John N Biasi, Listing by: Howard Hanna Rand Realty. OneKey® MLS as distributed by MLS GRID
- $350,0003 bd2 ba1.4k sqft17 Green Lane, Slate Hill, NY 10973For SaleMLS ID #1033842, Edith F. Duncan, Listing by: Donna Ruffino Realty Corp. OneKey® MLS as distributed by MLS GRID
- $355,0003 bd1 ba1.4k sqft237 Windsor Highway, New Windsor, NY 12553For SaleMLS ID #1019884, Gina M De Cerbo, Listing by: RE/MAX Benchmark Realty Group. OneKey® MLS as distributed by MLS GRID
- $395,0004 bd1 ba1.1k sqft13 Whippoorwill Trail, Blooming Grove, NY 10950For SaleMLS ID #962224, Joel Ayala, Listing by: HomeSmart Homes & Estates. OneKey® MLS as distributed by MLS GRID
- $429,9003 bd2 ba1.2k sqft342 Coldenham Road, Walden, NY 12586For SaleMLS ID #1021123, Louis J Shorette, Listing by: Century 21 E & M Williams Rlty. OneKey® MLS as distributed by MLS GRID
- $299,0002 bd1 ba792 sqft24 Maple Street, Greenwood Lake, NY 10925For SaleMLS ID #1038631, Paul A Christman, Listing by: ARC Realty 1 in Sales. OneKey® MLS as distributed by MLS GRID
- $399,9003 bd2 ba1.2k sqft14 Perry Road, Cornwall, NY 12518For SaleMLS ID #1031168, Jennifer Gold, Listing by: RE/MAX Benchmark Realty Group. OneKey® MLS as distributed by MLS GRID
