Skip main navigation
Off market
  • $1,864,300

    7 Hamlet Cir, Berwyn, PA 19312

    4beds
    4baths
    4,037sqft
    SingleFamily
    Built in ----
    0.39 Acres Lot
    $1,864,300 Zestimate®
    $462/sqft
    $5,461 Estimated rent

    Home value

    $1,864,300

    $1.72M - $2.05M

    $5,461/mo

    Zestimate® history
    Loading
    Loading...

    Owner options

    List your home for rent

    $5,461/mo

    Rent Zestimate®

    Find your next renter with Zillow Rental Manager. Plus, with online applications, you can quickly screen prospective tenants – for free.

    Learn more

    $5,461/mo

    Rent Zestimate®

    Refinance and save

    $11,679/mo

    Est. payment

    Refinancing to a lower rate could help reduce your monthly payments and save thousands over the life of the loan.

    See today's rates

    $11,679/mo

    Est. payment

    Explore your selling options

    Work with a Zillow partner agent

    Leverage their expertise and Zillow's premium Showcase listings to get your home seen by more buyers.

    Get started

    List with your own agent

    Get your home in front of millions of buyers by listing it on Zillow.

    Learn how to do it

    Sell it yourself

    Take full control of how buyers see your home on Zillow by listing For Sale by Owner (FSBO).

    List your home

    What's special

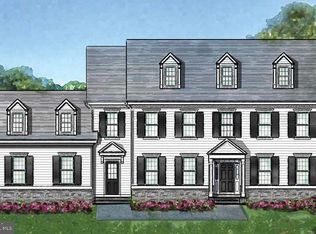
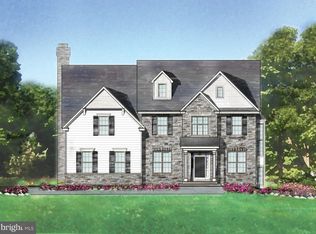
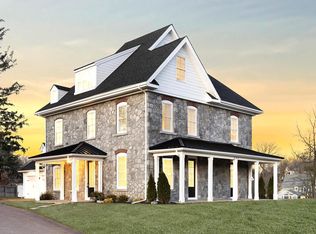
    Welcome to Hamlet Circle ~ Stonehaven Homes' latest New Construction community featuring 7 Luxury homes located in #1 award winning TE school district and walking distance to the town of Berwyn! The elegant Hawthorne model combines style and classic design features that will appeal to even the most discerning buyer. The grand two-story foyer leads past a large dining room and an open side staircase to an impressive gourmet kitchen. The gourmet kitchen is central to this home's design and will serve as the perfect gathering place for friends and loved ones. Featuring 42 cabinets by Century, an oversized center island, this kitchen also includes a fabulous built-in breakfast area. Flanking the oversized kitchen is a living room filled with large, light filled windows and a spacious family room with French doors allowing for privacy if needed. Also adjoining the kitchen is a large family organizational room with closets and additional storage. The upstairs boasts 4 or 5 generously sized bedrooms all complete with walk-in closets and en-suite bathrooms. The owner's suite offers a dressing area, huge walk in closets and an incredible Master Bathroom complete with an oversized shower, private toilette and free standing soaking tub. Adding to the well-crafted design of this home is a large laundry room and walk in hall closet for added storage .Furthermore, there is 1700 sq. ft. of space in the lower level waiting to be finished if desired. Walking distance to the many restaurants and shops in Berwyn, the train station and both TE Middle School and High School. Don't miss out on this rare opportunity to build your dream home in award winning TE school district! Pictures are of other homes built by Stonehaven Homes..2 miles to the town of Berwyn, .4 miles to the Berwyn Train Station, 1.1 miles to TE Middle School and TE High School. 2020-10-07

    This property is off market, which means it's not currently listed for sale or rent on Zillow. This may be different from what's available on other websites or public sources.
    Facts & features

    Interior

    Bedrooms & bathrooms
    • Bedrooms: 4
    • Bathrooms: 4
    Heating
    • Forced air, Gas
    Cooling
    • Central
    Features
    • Kitchen Island, Pantry, Recessed Lighting, Walk-In Closet(s), Built-Ins, Dining Area, Eat-in Kitchen, Soaking Tub, Crown Molding, Carpet, Open Floorplan, Wood Floors, Butlers Pantry, Attic, Wet/Dry Bar, Wainscotting, Formal/Separate Dining Room, Breakfast Area, Upgraded Countertops, Kitchen - Table Space, Kitchen - Gourmet, Family Room Off Kitchen, Primary Bath(s)
    • Flooring: Hardwood
    Interior area
    • Total interior livable area: 4,037 sqft

    Property

    Parking
    • Total spaces: 3
    • Parking features: Garage - Attached
    Features
    • Exterior features: Stone, Wood, Brick, Cement / Concrete
    Lot
    • Size: 0.39 Acres
    Details
    • Special conditions: Standard

    Construction

    Type & style
    • Home type: SingleFamily
    • Architectural style: Traditional

    Community & neighborhood

    Location
    • Region: Berwyn
    • Municipality: EASTTOWN TWP

    Other

    Other facts
    • NewConstructionYN: true
    • AssociationYN: true
    • FireplaceYN: true
    • GarageYN: true
    • AttachedGarageYN: true
    • HeatingYN: true
    • CoolingYN: true
    • StructureType: Detached
    • ConstructionMaterials: Stone, Wood Siding, Brick, Cement Siding, HardiPlank Type
    • StoriesTotal: 2
    • ArchitecturalStyle: Traditional
    • InteriorFeatures: Kitchen Island, Pantry, Recessed Lighting, Walk-In Closet(s), Built-Ins, Dining Area, Eat-in Kitchen, Soaking Tub, Crown Molding, Carpet, Open Floorplan, Wood Floors, Butlers Pantry, Attic, Wet/Dry Bar, Wainscotting, Formal/Separate Dining Room, Breakfast Area, Upgraded Countertops, Kitchen - Table Space, Kitchen - Gourmet, Family Room Off Kitchen, Primary Bath(s)
    • SpecialListingConditions: Standard
    • CoveredSpaces: 3
    • Cooling: Central Air
    • Heating: Central
    • ParkingFeatures: Attached Garage, Garage Faces Side, Garage Faces Front
    • BuildingName: NONE AVAILABLE
    • MlsStatus: Pending
    • Municipality: EASTTOWN TWP
    • TaxAnnualAmount: 0.0

    Price history

    DateEventPrice
    11/25/2020Listing removed$1,370,000$339/sqft
    Source: BHHS Fox & Roach Rosemont #PACT493104 Report a problem
    11/25/2020Pending sale$1,370,000$339/sqft
    Source: BHHS Fox & Roach Rosemont #PACT493104 Report a problem
    10/7/2020Price change$1,370,000+5.5%$339/sqft
    Source: BHHS Fox & Roach-Rosemont #PACT493104 Report a problem
    9/29/2020Pending sale$1,298,000$322/sqft
    Source: BHHS Fox & Roach-Rosemont #PACT493104 Report a problem
    6/8/2020Price change$1,298,000+2.6%$322/sqft
    Source: BHHS Fox & Roach Rosemont #PACT493104 Report a problem
    2/21/2020Price change$1,265,000+15%$313/sqft
    Source: BHHS Fox & Roach Rosemont #PACT493104 Report a problem
    11/4/2019Pending sale$1,100,000$272/sqft
    Source: BHHS Fox & Roach Rosemont #PACT493104 Report a problem
    11/4/2019Listed for sale$1,100,000$272/sqft
    Source: BHHS Fox & Roach Rosemont #PACT493104 Report a problem

    Public tax history

    Tax history is unavailable.

    Neighborhood: 19312

    Nearby schools

    GreatSchools rating
    Schools provided by the listing agent
    • Elementary: HILLSIDE
    • Middle: TREDYFFRIN-EASTTOWN
    • High: CONESTOGA SENIOR
    • District: TREDYFFRIN-EASTTOWN

    Source: The MLS. This data may not be complete. We recommend contacting the local school district to confirm school assignments for this home.

    Get a cash offer in 3 minutes
    Find out how much your home could sell for in as little as 3 minutes with a no-obligation cash offer.
    Estimated market value
    $1,864,300
    Get a cash offer in 3 minutes
    Find out how much your home could sell for in as little as 3 minutes with a no-obligation cash offer.
    Estimated market value
    $1,864,300