Solar - 66 Panels and New Roof. 2024
Discover timeless elegance in this grand Weatherly Estate, nestled in the exclusive guard-gated community of Coto De Caza. Spanning 6,300 sqft on a sprawling 47,480 square foot lot, this luxurious property is designed for both entertainment and relaxation. Enjoy breathtaking panoramic views of the picturesque Coto Valley, creating an unrivaled backdrop for your everyday living.
The expansive backyard is a private oasis featuring a sparkling pool, spa, cascading waterfall, lanai, BBQ area, and an outdoor sound system—perfect for hosting gatherings or simply soaking in the stunning natural surroundings.
Inside, the home boasts custom built-ins throughout, with every detail thoughtfully designed for comfort and style. Entertain guests in the fabulous billiard room, complete with a pub bar and rich wood details that evoke a sophisticated, classic ambiance. The primary suite is a true retreat, offering a spacious sitting area, luxurious en-suite bathroom, and, of course, captivating valley views.
With 5 full bedroom suites, a dedicated library, 2 powder rooms, and a 4-car garage, this estate provides ample space for family and guests. Experience luxury, privacy, and comfort in this magnificent estate that defines upscale living in Coto De Caza.
Sold for $4,800,000
Listed by: Landmark Realtors • Justin VanLeeuwen • Contact: 949-874-1488
Bought with: Coldwell Banker Realty
$4,800,000
7 Havenhurst Dr, Coto De Caza, CA 92679
6beds
6,300sqft
Single Family Residence
Built in 1999
1.09 Acres Lot
$4,843,300 Zestimate®
$762/sqft
$13,715 Estimated rent
Home value
$4,843,300
$4.46M - $5.28M
$13,715/mo
Zestimate® history
Owner options
List your home for rent
$13,715/mo
Rent Zestimate®
Find your next renter with Zillow Rental Manager. Plus, with online applications, you can quickly screen prospective tenants – for free.
$13,715/mo
Rent Zestimate®
Refinance and save
$30,514/mo
Est. payment
Refinancing to a lower rate could help reduce your monthly payments and save thousands over the life of the loan.
$30,514/mo
Est. payment
Explore your selling options
Work with a Zillow partner agent
Leverage their expertise and Zillow's premium Showcase listings to get your home seen by more buyers.
Get startedList with your own agent
Get your home in front of millions of buyers by listing it on Zillow.
Learn how to do itSell it yourself
Take full control of how buyers see your home on Zillow by listing For Sale by Owner (FSBO).
List your homeWhat's special
Sparkling poolCascading waterfallExpansive backyardBbq areaFabulous billiard roomRich wood detailsPrivate oasis
Zillow last checked:
Listing updated:
Listed by:
Justin VanLeeuwen DRE #01247728 949-874-1488,
Landmark Realtors,
Patti VanLeeuwen DRE #00525621 949-470-7878,
Landmark Realtors
Bought with:
Joan League, DRE #02007314
Coldwell Banker Realty
Source: CRMLS,MLS#: OC24185465 Originating MLS: California Regional MLS
Originating MLS: California Regional MLSFacts & features
Interior
Bedrooms & bathrooms
- Bedrooms: 6
- Bathrooms: 7
- Full bathrooms: 5
- 1/2 bathrooms: 2
- Main level bathrooms: 3
- Main level bedrooms: 1
Rooms
- Room types: Bonus Room, Bedroom, Den, Family Room, Laundry, Library, Living Room, Primary Bedroom, Office, Other, Pantry, Retreat, Dining Room
Bedroom
- Features: Bedroom on Main Level
Bathroom
- Features: Bathroom Exhaust Fan, Dual Sinks, Full Bath on Main Level, Separate Shower, Tub Shower, Vanity, Walk-In Shower
Other
- Features: Dressing Area
Kitchen
- Features: Butler's Pantry, Granite Counters, Walk-In Pantry
Other
- Features: Walk-In Closet(s)
Heating
- Forced Air
Cooling
- Central Air
Appliances
- Included: Gas Cooktop, Gas Oven, Gas Range, Microwave
- Laundry: Washer Hookup, Electric Dryer Hookup, Gas Dryer Hookup, Laundry Room
Features
- Wet Bar, Ceiling Fan(s), Crown Molding, Cathedral Ceiling(s), Separate/Formal Dining Room, Eat-in Kitchen, Granite Counters, Pantry, Wired for Sound, Bedroom on Main Level, Dressing Area, Primary Suite, Walk-In Pantry, Walk-In Closet(s)
- Has fireplace: Yes
- Fireplace features: Family Room, Living Room
- Common walls with other units/homes: No Common Walls
Interior area
- Total interior livable area: 6,300 sqft
Property
Parking
- Total spaces: 4
- Parking features: Concrete, Direct Access, Driveway, Garage Faces Front, Garage, Garage Door Opener, Garage Faces Side
- Attached garage spaces: 4
Accessibility
- Accessibility features: None
Features
- Levels: Two
- Stories: 2
- Entry location: 1
- Patio & porch: Covered, Front Porch, Lanai, Patio
- Exterior features: Awning(s), Barbecue, Lighting, Rain Gutters
- Has private pool: Yes
- Pool features: Heated, Private, Waterfall
- Has spa: Yes
- Spa features: Heated, Private
- Fencing: Block,Wood,Wrought Iron
- Has view: Yes
- View description: City Lights, Hills, Panoramic
Lot
- Size: 1.09 Acres
- Features: Lot Over 40000 Sqft, Sprinkler System, Yard
Details
- Additional structures: Gazebo
- Parcel number: 77825101
- Special conditions: Standard
- Horse amenities: Riding Trail
Construction
Type & style
- Home type: SingleFamily
- Architectural style: Traditional
- Property subtype: Single Family Residence
Materials
- Brick, Stucco, Wood Siding, Copper Plumbing
- Foundation: Slab
- Roof: Tile
Condition
- Turnkey
- New construction: No
- Year built: 1999
Utilities & green energy
- Sewer: Public Sewer
- Water: Public
Green energy
- Energy generation: Solar
Community & HOA
Community
- Features: Biking, Foothills, Golf, Hiking, Horse Trails, Stable(s), Park, Street Lights, Suburban, Sidewalks, Gated
- Security: Security System, Carbon Monoxide Detector(s), Gated with Guard, Gated Community, 24 Hour Security, Smoke Detector(s)
- Subdivision: Weatherly (Weat)
HOA
- Has HOA: Yes
- Amenities included: Dog Park, Horse Trail(s), Playground, Guard, Security, Trail(s)
- HOA fee: $312 monthly
- HOA name: CZ Master
- HOA phone: 800-428-5588
Location
- Region: Coto De Caza
Financial & listing details
- Price per square foot: $762/sqft
- Tax assessed value: $4,896,000
- Date on market: 9/27/2024
- Cumulative days on market: 200 days
- Listing terms: Cash,Cash to New Loan,Conventional
- Exclusions: Dining Room and Living Room chandeliers
- Road surface type: Paved
Price history
| Date | Event | Price |
|---|---|---|
| 5/28/2025 | Sold | $4,800,000-9.4%$762/sqft |
Source:  CRMLS #OC24185465 Report a problem CRMLS #OC24185465 Report a problem | ||
| 4/17/2025 | Contingent | $5,299,000$841/sqft |
Source: CRMLS #OC24185465 Report a problem | ||
| 9/27/2024 | Listed for sale | $5,299,000+323.9%$841/sqft |
Source: CRMLS #OC24185465 Report a problem | ||
| 9/20/1999 | Sold | $1,250,000$198/sqft |
Source: Public Record Report a problem | ||
Public tax history
| Year | Property taxes | Tax assessment |
|---|---|---|
| 2026 | -- | $4,896,000 +55.1% |
| 2025 | $31,978 +2% | $3,155,927 +2% |
| 2024 | $31,352 +2.4% | $3,094,047 +2% |
| 2023 | $30,631 +2% | $3,033,380 +2% |
| 2022 | $30,021 +2.5% | $2,973,902 +2% |
| 2021 | $29,277 +0.6% | $2,915,591 +1% |
| 2020 | $29,107 | $2,885,696 +2% |
| 2019 | $29,107 +2% | $2,829,114 +2% |
| 2018 | $28,536 +2.5% | $2,773,642 +2% |
| 2017 | $27,844 | $2,719,257 +2% |
| 2016 | $27,844 +0.8% | $2,665,939 +1.5% |
| 2015 | $27,619 +3.3% | $2,625,895 +2% |
| 2014 | $26,730 | $2,574,458 +9.7% |
| 2013 | -- | $2,347,100 |
| 2012 | -- | $2,347,100 -4% |
| 2011 | -- | $2,444,896 |
| 2010 | -- | $2,444,896 -0.2% |
| 2009 | -- | $2,450,705 +2% |
| 2008 | -- | $2,402,652 +2% |
| 2007 | -- | $2,355,542 +2% |
| 2006 | -- | $2,309,355 +2% |
| 2005 | -- | $2,264,074 +2% |
| 2004 | -- | $2,219,681 +63.9% |
| 2003 | -- | $1,353,917 +2% |
| 2002 | -- | $1,327,370 +2% |
| 2001 | $16,579 -1.2% | $1,301,344 +2% |
| 2000 | $16,784 | $1,275,828 |
Find assessor info on the county website
Neighborhood: 92679
Nearby homes
- $5,026,4006 bd7 ba6.3k sqft5 Havenhurst Dr, Coto De Caza, CA 92679Off Market
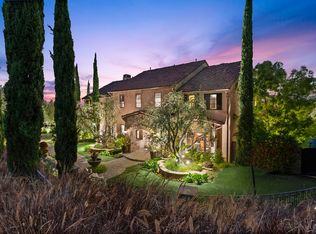
- $4,333,3004 bd4 ba5.5k sqft11 Havenhurst Dr, Coto De Caza, CA 92679Off Market
- $3,804,3004 bd5 ba5.3k sqft6 Havenhurst Dr, Coto De Caza, CA 92679Off Market

- $3,259,100-- bd-- ba-- sqft6 Havenhurst Dr, Trabuco Canyon, CA 92679Off Market
- $4,800,0005 bd5 ba5.6k sqft9 Havenhurst Dr, Coto De Caza, CA 92679Sold
- $4,322,4004 bd5 ba5.3k sqft15 Havenhurst Dr, Coto De Caza, CA 92679Off Market
- $4,396,2007 bd8 ba6.6k sqft8 Havenhurst Dr, Coto De Caza, CA 92679Off Market
- $4,269,7005 bd5 ba5.7k sqft4 Havenhurst Dr, Coto De Caza, CA 92679Off Market
Nearby schools
GreatSchools rating
- 10/10Wagon Wheel Elementary SchoolGrades: K-5Distance: 0.8 mi
- 8/10Las Flores Middle SchoolGrades: 6-8Distance: 2.9 mi
- 9/10Tesoro High SchoolGrades: 9-12Distance: 2 mi
Schools provided by the listing agent
- Middle: Las Flores
- High: Tesoro
Source: CRMLS. This data may not be complete. We recommend contacting the local school district to confirm school assignments for this home.
Get a cash offer in 3 minutes
Find out how much your home could sell for in as little as 3 minutes with a no-obligation cash offer.
Estimated market value
$4,843,300
Get a cash offer in 3 minutes
Find out how much your home could sell for in as little as 3 minutes with a no-obligation cash offer.
Estimated market value
$4,843,300
- California
- Orange County
- Coto de Caza
- 92679
- 7 Havenhurst Dr
