Skip main navigation
Off market
  • $4,396,200

    8 Havenhurst Dr, Coto De Caza, CA 92679

    7beds
    6,600sqft
    SingleFamily
    Built in 1999
    1.21 Acres Lot
    $4,396,200 Zestimate®
    $666/sqft
    $7,897 Estimated rent

    Home value

    $4,396,200

    $3.96M - $4.92M

    $7,897/mo

    Zestimate® history
    Loading
    Loading...

    Owner options

    List your home for rent

    $7,897/mo

    Rent Zestimate®

    Find your next renter with Zillow Rental Manager. Plus, with online applications, you can quickly screen prospective tenants – for free.

    Learn more

    $7,897/mo

    Rent Zestimate®

    Refinance and save

    $27,896/mo

    Est. payment

    Refinancing to a lower rate could help reduce your monthly payments and save thousands over the life of the loan.

    See today's rates

    $27,896/mo

    Est. payment

    Explore your selling options

    Work with a Zillow partner agent

    Leverage their expertise and Zillow's premium Showcase listings to get your home seen by more buyers.

    Get started

    List with your own agent

    Get your home in front of millions of buyers by listing it on Zillow.

    Learn how to do it

    Sell it yourself

    Take full control of how buyers see your home on Zillow by listing For Sale by Owner (FSBO).

    List your home

    What's special

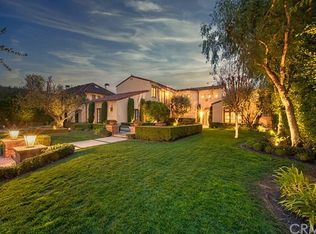
    One of the most desirable locations in all of Coto, this beautiful semi-custom Weatherly Estate is one of the largest ever built and features a rare 5 car garage with large driveway and gated entrance. Oozing Santa Barbara charm and style, the curb appeal is the perfect embodiment of "I've made it". Very private homesite on unique and picturesque view lot that features a large "peninsula" with gazebo overlooking Coto Valley (good space for an ADU/guest house, outdoor bar, or kids playset area). Main floor area features billiards room, formal living and dining, expansive chef's kitchen, family room, guest bedroom and more. Off family room there is a private guest suite entrance to a large guest bedroom over the garage with plenty of room for kitchenette, full bath and walk-in closet (ideal for multi-generational living). Upstairs features large master suite, 4 guest bedrooms and upstairs laundry. Backyard is a sight to behold and has been professionally designed by famous developer, Roman James, with custom hardscape, mature landscaping and numerous covered seating areas, salt water pool & spa, private garden and a covered gazebo, this expansive backyard is an entertainer's dream and provides the ideal setting for year-round entertaining.

    This property is not currently displayed as for sale or rent on Zillow. This may be different from what's on other websites or public sources.

    Facts & features

    Interior

    Bedrooms & bathrooms
    • Bedrooms: 7
    • Bathrooms: 8
    • Full bathrooms: 5
    • 3/4 bathrooms: 2
    • 1/2 bathrooms: 1
    Heating
    • Forced air
    Cooling
    • Central
    Appliances
    • Included: Dishwasher, Microwave, Refrigerator, Trash compactor
    • Laundry: Individual Room, Inside, Upper Level
    Features
    • Recessed Lighting, Tile Counters, Balcony, Granite Counters, 2 Staircases, Ceiling Fan(s), Built-in Features, Crown Molding
    • Flooring: Carpet
    • Windows: Plantation Shutters
    • Has fireplace: Yes
    • Fireplace features: Living Room, Family Room
    • Common walls with other units/homes: No Common Walls
    Interior area
    • Total interior livable area: 6,600 sqft

    Property

    Parking
    • Total spaces: 5
    • Parking features: Garage - Attached
    Features
    • Levels: Two
    • Patio & porch: Covered
    • Pool features: In Ground, Private, Waterfall, Infinity, Salt Water
    • Has spa: Yes
    • Spa features: In Ground, Private, Heated
    • Fencing: Wrought Iron
    • Has view: Yes
    • View description: Territorial
    Lot
    • Size: 1.21 Acres
    • Features: Back Yard, Front Yard, Cul-De-Sac, Landscaped, Lot Over 40000 Sqft, Lawn
    Details
    • Parcel number: 77825106
    • Special conditions: Standard

    Construction

    Type & style
    • Home type: SingleFamily
    Condition
    • Year built: 1999

    Utilities & green energy

    • Sewer: Sewer Paid
    • Water: Public

    Community & HOA

    HOA
    • Has HOA: Yes
    • Amenities included: Sport Court, Picnic Area, Playground, Biking Trails, Hiking Trails, Horse Trails
    • HOA fee: $235 monthly
    Location
    • Region: Coto De Caza

    Financial & listing details

    • Price per square foot: $666/sqft
    • Tax assessed value: $3,431,309

    Price history

    DateEventPrice
    11/9/2021Sold$3,170,000-3.9%$480/sqft
    Source: Public Record Report a problem
    10/15/2021Pending sale$3,300,000$500/sqft
    Source: CRMLS #OC21132287 Report a problem
    9/24/2021Contingent$3,300,000$500/sqft
    Source: CRMLS #OC21132287 Report a problem
    9/8/2021Price change$3,300,000-7%$500/sqft
    Source: CRMLS #OC21132287 Report a problem
    6/18/2021Price change$3,550,000+11.1%$538/sqft
    Source: CRMLS #OC21132287 Report a problem
    9/15/2020Price change$3,195,000-3%$484/sqft
    Source: Compass #OC20170992 Report a problem
    8/21/2020Listed for sale$3,295,000-8.4%$499/sqft
    Source: Surterre Properties Inc #OC20170992 Report a problem
    11/9/2016Listing removed$3,599,000$545/sqft
    Source: Re/Max Real Estate Group #OC16185194 Report a problem
    8/23/2016Listed for sale$3,599,000+198.1%$545/sqft
    Source: Re/Max Real Estate Group #OC16185194 Report a problem
    7/28/1999Sold$1,207,500$183/sqft
    Source: Public Record Report a problem

    Public tax history

    YearProperty taxesTax assessment
    2026-- $3,431,309 +2%
    2025$34,130 +2%$3,364,029 +2%
    2024$33,462 +2.4%$3,298,068 +2%
    2023$32,693 -20.1%$3,233,400 +2%
    2022$40,912 +137.1%$3,170,000 +82.7%
    2021$17,257 +0.3%$1,734,985 +1%
    2020$17,211 $1,717,195 +2%
    2019$17,211 +2%$1,683,525 +2%
    2018$16,872 +1.4%$1,650,515 +2%
    2017$16,633 $1,618,152 +2%
    2016$16,633 +0.8%$1,586,424 +1.5%
    2015$16,493 +3.7%$1,562,595 +2%
    2014$15,905 $1,531,986 +0.5%
    2013-- $1,525,063 +2%
    2012-- $1,495,160 +2%
    2011-- $1,465,844 +0.8%
    2010-- $1,454,889 -0.2%
    2009-- $1,458,346 +2%
    2008-- $1,429,751 +2%
    2007-- $1,401,717 +2%
    2006-- $1,374,233 +2%
    2005-- $1,347,288 +2%
    2004-- $1,320,871 +1.9%
    2003-- $1,296,663 +2%
    2002-- $1,271,239 +2%
    2001$14,606 -8.8%$1,246,313 +1.7%
    2000$16,011 $1,226,050
    Find assessor info on the county website

    Neighborhood: 92679

    Nearby schools

    GreatSchools rating
    Schools provided by the listing agent
    • Elementary: Wagon Wheel
    • Middle: Las Flores
    • High: Tesoro
    • District: Capistrano Unified

    Source: The MLS. This data may not be complete. We recommend contacting the local school district to confirm school assignments for this home.

    Get a cash offer in 3 minutes
    Find out how much your home could sell for in as little as 3 minutes with a no-obligation cash offer.
    Estimated market value
    $4,396,200
    Get a cash offer in 3 minutes
    Find out how much your home could sell for in as little as 3 minutes with a no-obligation cash offer.
    Estimated market value
    $4,396,200