This 4 bedroom 2.5 Bathroom 2 story home located in the Fairways is waiting for your personal touch! Plenty of space here!! Huge eat in kitchen, formal dining, family room, breakfast area, Office, Living room with a private porch and beautiful light! Hardwood floors, screen porch, 2 fireplaces, 3 car garage and a finished area in the basement. The Inground pool and extensive landscaping create an oasis in your VERY private back yard. The Golf Course is directly across the street! Come take a look and make this your new home!
Closed
$610,000
7 Hearthstone Drive, Wilton, NY 12831
4beds
3,279sqft
Single Family Residence, Residential
Built in 1989
0.77 Acres Lot
$650,700 Zestimate®
$186/sqft
$5,059 Estimated rent
Home value
$650,700
$592,000 - $709,000
$5,059/mo
Zestimate® history
Owner options
List your home for rent
$5,059/mo
Rent Zestimate®
Find your next renter with Zillow Rental Manager. Plus, with online applications, you can quickly screen prospective tenants – for free.
$5,059/mo
Rent Zestimate®
Refinance and save
$3,951/mo
Est. payment
Refinancing to a lower rate could help reduce your monthly payments and save thousands over the life of the loan.
$3,951/mo
Est. payment
Explore your selling options
Work with a Zillow partner agent
Leverage their expertise and Zillow's premium Showcase listings to get your home seen by more buyers.
Get startedList with your own agent
Get your home in front of millions of buyers by listing it on Zillow.
Learn how to do itSell it yourself
Take full control of how buyers see your home on Zillow by listing For Sale by Owner (FSBO).
List your homeWhat's special
Inground poolBeautiful lightBreakfast areaFormal diningHardwood floorsHuge eat in kitchenScreen porch
Zillow last checked:
Listing updated:
Listed by:
Daniel Gaba 518-376-3242,
Coldwell Banker Prime Properties
Bought with:
Daniel Gaba, 30GA0735026
Coldwell Banker Prime Properties
Source: Global MLS,MLS#: 202427304
Facts & features
Interior
Bedrooms & bathrooms
- Bedrooms: 4
- Bathrooms: 3
- Full bathrooms: 2
- 1/2 bathrooms: 1
Primary bedroom
- Level: Second
Primary bedroom
- Level: Second
Bedroom
- Level: Second
Bedroom
- Level: Second
Bedroom
- Level: Second
Full bathroom
- Level: Second
Half bathroom
- Level: First
Dining room
- Level: First
Family room
- Level: First
Foyer
- Level: First
Living room
- Level: First
Office
- Level: First
Other
- Level: First
Sun room
- Level: First
Heating
- Forced Air, Natural Gas
Cooling
- Central Air
Appliances
- Included: Dishwasher, Microwave, Range, Range Hood, Refrigerator
- Laundry: Electric Dryer Hookup, Washer Hookup
Features
- High Speed Internet, Ceiling Fan(s), Solid Surface Counters, Walk-In Closet(s), Built-in Features, Ceramic Tile Bath, Eat-in Kitchen, Kitchen Island
- Flooring: Tile, Wood, Carpet
- Windows: Double Pane Windows
- Basement: Finished,Full,Heated,Interior Entry,Unfinished
- Number of fireplaces: 2
- Fireplace features: Dining Room, Family Room
Interior area
- Total structure area: 3,279
- Total interior livable area: 3,279 sqft
- Finished area above ground: 3,279
- Finished area below ground: 200
Property
Parking
- Total spaces: 10
- Parking features: Off Street, Paved, Attached, Driveway, Garage Door Opener
- Garage spaces: 3
- Has uncovered spaces: Yes
Features
- Patio & porch: Rear Porch, Screened, Enclosed
- Pool features: In Ground
- Has spa: Yes
- Spa features: Bath
- Fencing: Chain Link
- Has view: Yes
- View description: Trees/Woods, Creek/Stream, Golf Course
- Has water view: Yes
- Water view: Creek/Stream
Lot
- Size: 0.77 Acres
- Features: Level, Private, Garden, Landscaped
Details
- Additional structures: Cabana
- Parcel number: 415600 127.2024
- Zoning description: Single Residence
- Special conditions: Standard
Construction
Type & style
- Home type: SingleFamily
- Architectural style: Colonial
- Property subtype: Single Family Residence, Residential
Materials
- Wood Siding
- Foundation: Concrete Perimeter
- Roof: Asphalt
Condition
- New construction: No
- Year built: 1989
Utilities & green energy
- Sewer: Public Sewer
- Water: Public
- Utilities for property: Cable Connected
Community & HOA
Community
- Security: Smoke Detector(s), Carbon Monoxide Detector(s)
HOA
- Has HOA: No
Location
- Region: Gansevoort
Financial & listing details
- Price per square foot: $186/sqft
- Tax assessed value: $781,799
- Annual tax amount: $9,112
- Date on market: 10/11/2024
Price history
| Date | Event | Price |
|---|---|---|
| 3/5/2025 | Sold | $610,000-9.6%$186/sqft |
Source:  Global MLS #202427304 Report a problem Global MLS #202427304 Report a problem | ||
| 12/16/2024 | Pending sale | $674,900$206/sqft |
Source: Global MLS #202427304 Report a problem | ||
| 11/25/2024 | Price change | $674,900-5.6%$206/sqft |
Source: Global MLS #202427304 Report a problem | ||
| 10/11/2024 | Listed for sale | $714,900+266.6%$218/sqft |
Source: Global MLS #202427304 Report a problem | ||
| 12/7/2020 | Sold | $195,000-27.8%$59/sqft |
Source: Public Record Report a problem | ||
| 12/16/1999 | Sold | $270,000$82/sqft |
Source: Global MLS #9929199 Report a problem | ||
Public tax history
| Year | Property taxes | Tax assessment |
|---|---|---|
| 2025 | -- | $512,000 |
| 2024 | -- | $512,000 |
| 2023 | -- | $512,000 |
| 2022 | -- | $512,000 |
| 2021 | -- | $512,000 |
| 2020 | -- | $512,000 |
| 2019 | -- | $512,000 |
| 2018 | -- | $512,000 |
| 2017 | $8,361 +305.5% | $512,000 |
| 2016 | $2,062 -0.6% | $512,000 |
| 2015 | $2,074 -76.7% | $512,000 |
| 2014 | $8,899 | $512,000 |
| 2013 | -- | $512,000 |
| 2012 | -- | $512,000 -11.4% |
| 2011 | -- | $577,700 |
| 2010 | -- | $577,700 |
| 2009 | -- | $577,700 |
| 2008 | -- | $577,700 +48.4% |
| 2007 | -- | $389,400 |
| 2006 | -- | $389,400 |
| 2005 | -- | $389,400 |
| 2004 | -- | $389,400 +44.4% |
| 2003 | -- | $269,600 |
| 2002 | -- | $269,600 |
| 2001 | -- | $269,600 +1.5% |
| 2000 | -- | $265,600 |
Find assessor info on the county website
Neighborhood: 12831
Nearby homes
- $766,0004 bd2 ba3.3k sqft5 Hearthstone Dr, Gansevoort, NY 12831Off Market
- $766,4004 bd4 ba3k sqft9 Hearthstone Dr, Gansevoort, NY 12831Off Market

- $838,2004 bd3 ba3.4k sqft3 Hearthstone Dr, Gansevoort, NY 12831Off Market
- $823,5005 bd3 ba2.8k sqft11 Hearthstone Dr, Gansevoort, NY 12831Off Market
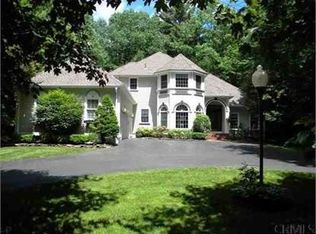
- $731,1004 bd3 ba2.4k sqft8 Hearthstone Dr, Gansevoort, NY 12831Off Market
- $764,1004 bd2 ba2.6k sqft1 Hearthstone Dr, Gansevoort, NY 12831Off Market
- $815,0005 bd5 ba3.2k sqft13 Hearthstone Dr, Wilton, NY 12831Pending
- $938,0004 bd2 ba3.1k sqft255 Northern Pines Rd, Wilton, NY 12831Off Market
Nearby schools
GreatSchools rating
- 7/10Dorothy Nolan Elementary SchoolGrades: K-5Distance: 1.2 mi
- 8/10Maple Avenue Middle SchoolGrades: 6-8Distance: 2.8 mi
- 8/10Saratoga Springs High SchoolGrades: 9-12Distance: 5.5 mi
Schools provided by the listing agent
- Elementary: Dorothy Nolan
- High: Saratoga Springs
Source: Global MLS. This data may not be complete. We recommend contacting the local school district to confirm school assignments for this home.
Sell for more on Zillow
Get a Zillow Showcase℠ listing at no additional cost and you could sell for .
$650,700
2% more
+$13,014
With Zillow Showcase(estimated)
$663,714
- New York
- Saratoga County
- Gansevoort
- 12831
- 7 Hearthstone Drive
Nearby cities
Nearby zip codes
Other Gansevoort Topics
