*Open House Sat 6/13 11-1pm* This is The One you've been waiting for! Your new 3200+Sqft 5 Bed, 3 Full + 2 Half Bath home just came on market in the Fairways Neighborhood. Saratoga Springs SD, low Wilton taxes, salt water pool with safety fence and the most expansive first floor primary suite you've ever seen complete with vaulted ceilings, a FP, spacious bath, and ample walk in closet space - 13 Hearthstone has it ALL. Your main floor features two living spaces: a grand family room with FP and den perfect for working, reading or enjoying a cup of coffee. You also have a formal dining room as well as informal everyday eating area off your kitchen perfect for hosting or enjoying day to day. Kitchen includes walk in pantry, kitchen island, lots of counterspace and a new beverage fridge. 1st Fl also features a half bath and mudroom with W+D. Upstairs you will find 4 additional bedrooms and 2 full bathrooms. Walk up attic is also finished for bonus space and the newly painted spacious finished basement has a cedar closet. Don't miss your chance to enjoy your summer by your new salt water pool on .7acres in arguably one of the best neighborhoods!
Some additional Updates include: Garage Door (6/2026), 2 HW Tanks (2026), 2 AC (2024), Furnace (2024), Pool Liner (2025), + Pool Generator, Heater and Pump (2025).
Pending
$815,000
13 Hearthstone Drive, Gansevoort, NY 12831
5beds
3,268sqft
Single Family Residence, Residential
Built in 1989
0.7 Acres Lot
$836,900 Zestimate®
$249/sqft
$-- HOA
What's special
Spacious bathNew beverage fridgeFormal dining roomVaulted ceilingsLots of counterspaceKitchen island
- 49 days |
- 220 |
- 2 |
Likely to sell faster than
Zillow last checked:
Listing updated:
Listed by:
KW Platform 518-724-5800,
Courtney Gettings 518-421-6490,
Gettings Home Team,
KW Platform
Source: Global MLS,MLS#: 202619425
Facts & features
Interior
Bedrooms & bathrooms
- Bedrooms: 5
- Bathrooms: 5
- Full bathrooms: 3
- 1/2 bathrooms: 2
Primary bedroom
- Level: First
Bedroom
- Level: Second
Bedroom
- Level: Second
Bedroom
- Level: Second
Bedroom
- Level: Second
Primary bathroom
- Level: First
Half bathroom
- Level: First
Full bathroom
- Level: Second
Full bathroom
- Level: Second
Half bathroom
- Level: Basement
Den
- Level: First
Dining room
- Level: First
Game room
- Level: Basement
Great room
- Level: First
Kitchen
- Level: First
Mud room
- Level: First
Other
- Description: Kit Pantry
- Level: First
Other
- Description: Finished Attic
- Level: Third
Heating
- Forced Air, Natural Gas, Radiant Floor, Zoned
Cooling
- Central Air
Appliances
- Included: Dishwasher, Microwave, Range, Refrigerator, Washer/Dryer, Wine Cooler
- Laundry: Laundry Room, Main Level
Features
- Ceiling Fan(s), Vaulted Ceiling(s), Walk-In Closet(s), Cathedral Ceiling(s), Crown Molding, Eat-in Kitchen, Kitchen Island
- Flooring: Slate, Carpet, Hardwood
- Doors: French Doors, Sliding Doors
- Basement: Bath/Stubbed,Bilco Doors,Finished,Unfinished
- Number of fireplaces: 2
- Fireplace features: Bedroom, Family Room, Gas, Wood Burning
Interior area
- Total structure area: 3,268
- Total interior livable area: 3,268 sqft
- Finished area above ground: 3,268
- Finished area below ground: 1,200
Video & virtual tour
Property
Parking
- Total spaces: 6
- Parking features: Workshop in Garage, Paved, Driveway, Heated Garage
- Garage spaces: 2
- Has uncovered spaces: Yes
Features
- Patio & porch: Wrap Around, Front Porch, Patio
- Exterior features: Lighting
- Pool features: In Ground, Outdoor Pool, Salt Water
- Has spa: Yes
- Spa features: Bath
- Fencing: Other
- Has view: Yes
- View description: Trees/Woods
Lot
- Size: 0.7 Acres
- Features: Level, Sprinklers In Front, Sprinklers In Rear, Wooded, Landscaped
Details
- Additional structures: Shed(s)
- Parcel number: 415600 127.2028
- Zoning description: Single Residence
- Special conditions: Standard
Construction
Type & style
- Home type: SingleFamily
- Architectural style: Colonial,Custom
- Property subtype: Single Family Residence, Residential
Materials
- Cedar
- Roof: Asphalt
Condition
- Updated/Remodeled
- New construction: No
- Year built: 1989
Utilities & green energy
- Sewer: Public Sewer
- Water: Public
- Utilities for property: Cable Available, Underground Utilities
Community & HOA
Community
- Security: Smoke Detector(s)
HOA
- Has HOA: No
Location
- Region: Wilton
Financial & listing details
- Price per square foot: $249/sqft
- Tax assessed value: $676,286
- Annual tax amount: $7,897
- Date on market: 6/11/2026
Estimated market value
$836,900
$795,000 - $879,000
$5,743/mo
Price history
| Date | Event | Price |
|---|---|---|
| 6/22/2026 | Pending sale | $815,000$249/sqft |
Source:  Global MLS #202619425 Report a problem Global MLS #202619425 Report a problem | ||
| 6/11/2026 | Listed for sale | $815,000+16.4%$249/sqft |
Source: Global MLS #202619425 Report a problem | ||
| 12/17/2021 | Sold | $700,000+7.9%$214/sqft |
Source: Global MLS #202131379 Report a problem | ||
| 11/2/2021 | Pending sale | $649,000$199/sqft |
Source: Global MLS #202131379 Report a problem | ||
| 10/27/2021 | Listed for sale | $649,000+26%$199/sqft |
Source: Global MLS #202131379 Report a problem | ||
| 12/6/2013 | Sold | $515,000-9.6%$158/sqft |
Source: Global MLS #201329742 Report a problem | ||
| 9/28/2013 | Listed for sale | $569,900+28.7%$174/sqft |
Source: WEICHERT, REALTORS - Northeast Group #201329742 Report a problem | ||
| 6/14/2011 | Sold | $442,900+116%$136/sqft |
Source: Public Record Report a problem | ||
| 6/12/1998 | Sold | $205,000$63/sqft |
Source: Public Record Report a problem | ||
Public tax history
| Year | Property taxes | Tax assessment |
|---|---|---|
| 2025 | -- | $442,900 |
| 2024 | -- | $442,900 |
| 2023 | -- | $442,900 |
| 2022 | -- | $442,900 |
| 2021 | -- | $442,900 |
| 2020 | -- | $442,900 |
| 2019 | -- | $442,900 |
| 2018 | -- | $442,900 |
| 2017 | $6,809 +275.5% | $442,900 |
| 2016 | $1,814 -0.5% | $442,900 |
| 2015 | $1,822 -76.1% | $442,900 |
| 2014 | $7,611 | $442,900 |
| 2013 | -- | $442,900 -4.3% |
| 2012 | -- | $463,000 -10.8% |
| 2011 | -- | $518,800 |
| 2010 | -- | $518,800 |
| 2009 | -- | $518,800 |
| 2008 | -- | $518,800 +40.1% |
| 2007 | -- | $370,300 +36.4% |
| 2006 | -- | $271,500 |
| 2005 | -- | $271,500 |
| 2004 | -- | $271,500 +40.7% |
| 2003 | -- | $193,000 |
| 2002 | -- | $193,000 |
| 2001 | -- | $193,000 |
| 2000 | -- | $193,000 |
Find assessor info on the county website
Monthly payment
Climate risks
Neighborhood: 12831
Nearby schools
GreatSchools rating
- 7/10Dorothy Nolan Elementary SchoolGrades: K-5Distance: 1.1 mi
- 8/10Maple Avenue Middle SchoolGrades: 6-8Distance: 2.8 mi
- 8/10Saratoga Springs High SchoolGrades: 9-12Distance: 5.5 mi
Schools provided by the listing agent
- Elementary: Dorothy Nolan
- High: Saratoga Springs
Source: Global MLS. This data may not be complete. We recommend contacting the local school district to confirm school assignments for this home.
- $823,5005 bd3 ba2.8k sqft11 Hearthstone Dr, Gansevoort, NY 12831Off Market
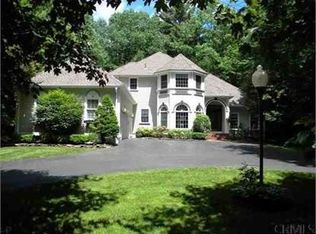
- $787,6004 bd3 ba2.4k sqft15 Hearthstone Dr, Gansevoort, NY 12831Off Market
- $535,0004 bd3 ba3k sqft17 Hearthstone Dr, Gansevoort, NY 12831Sold
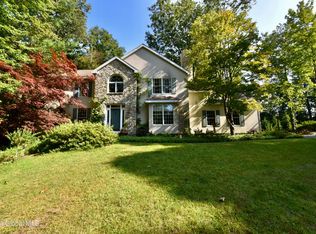
- $766,4004 bd4 ba3k sqft9 Hearthstone Dr, Gansevoort, NY 12831Off Market

- $---- bd-- ba-- sqft3 Heather Dr, Gansevoort, NY 12831Off Market
- $607,0004 bd3 ba2.1k sqft3 Heather Dr, Wilton, NY 12831Off Market
- $701,9004 bd2 ba2.8k sqft14 Hearthstone Dr, Gansevoort, NY 12831Off Market
- $804,5004 bd4 ba3k sqft19 Hearthstone Dr, Gansevoort, NY 12831Off Market
A local agent can set up tours, give advice and negotiate with sellers.
Similar homes
- $849,9995 bd5 ba3.1k sqft9 Sweetbriar Drive, Wilton, NY 12831Active
 MLS ID #202621014, Kirstin O Drabek, Listing by: KW Platform. Global MLS
 - $722,9004 bd3 ba3.1k sqft4 Fenimore Place, Gansevoort, NY 12831Active
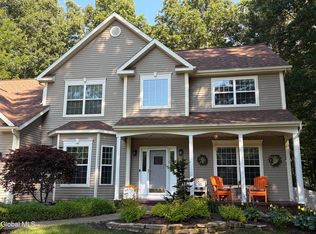 MLS ID #202621378, Jonathan Minerick, Listing by: Homecoin.com. Global MLS
 - $770,0005 bd5 ba3.8k sqft31 Briarhurst Drive, Gansevoort, NY 12831Active
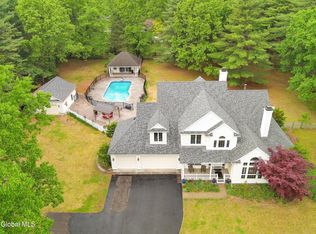 MLS ID #202618877, Katherine M Mejia, Listing by: Renovo Real Estate. Global MLS
 - $624,9004 bd3 ba2.4k sqft29 Barrington Drive, Gansevoort, NY 12831Active
 MLS ID #202621202, Teresa L DeAngelo, Listing by: Hunt ERA. Global MLS
 - $764,9005 bd3 ba3.1k sqft60 Hillcrest Lane, Saratoga Springs, NY 12866ActiveMLS ID #202621566, Penny Berg, Listing by: Four Seasons Sotheby's International Realty. Global MLS
- $679,9004 bd3 ba2.5k sqft29 Stone Ridge Road, Wilton, NY 12831ActiveMLS ID #202618931, Erica M Clark, Listing by: Field Realty. Global MLS
- $619,9004 bd4 ba2.1k sqft26 Gates Avenue N., Gansevoort, NY 12831ActiveMLS ID #202621049, Timothy B Doherty, Listing by: Berkshire Hathaway Home Services Blake. Global MLS
- $599,9004 bd4 ba2.5k sqft392 Gurn Springs Road, Gansevoort, NY 12831ActiveMLS ID #202613931, Leah A Slocum, Listing by: KW Platform. Global MLS
- $749,0006 bd5 ba3.5k sqft4 Pine Knoll Drive, Saratoga Springs, NY 12866ActiveMLS ID #202620430, Randy J Brown, Listing by: Howard Hanna Capital Inc. Global MLS
- $829,9994 bd3 ba2.6k sqft1 Cider Mill Way, Saratoga Springs, NY 12866ActiveMLS ID #202615637, Aaron Tomczak, Listing by: Julie & Co Realty LLC. Global MLS
- $789,9004 bd3 ba2.5k sqft3 Bluebird Court, Saratoga Springs, NY 12866ActiveMLS ID #202620652, Lynda J Macdonald, Listing by: Coldwell Banker Prime Properties. Global MLS
- $975,0004 bd4 ba3.7k sqft10 Longwood Drive, Saratoga Springs, NY 12866ActiveMLS ID #202618611, Mara King, Listing by: Roohan Realty. Global MLS
- $949,0005 bd4 ba2.3k sqft6 Pine Bark Place, Wilton, NY 12866ActiveMLS ID #202615796, Rukiye Kilic, Listing by: Hunt ERA. Global MLS
- $499,9004 bd2 ba1.9k sqft39 Baker Drive, Gansevoort, NY 12831ActiveMLS ID #202620181, Daniel Gaba, Listing by: Coldwell Banker Prime Properties. Global MLS
- $707,5003 bd3 ba1.8k sqft8 Brookhaven Court, Saratoga Springs, NY 12866ActiveMLS ID #202621233, Kerry Loiselle, Listing by: Sterling Real Estate Group. Global MLS
- $750,0004 bd3 ba2.2k sqft12 Flying Dutchman Way, Saratoga Springs, NY 12866ActiveMLS ID #202619484, Jessica Hauprich, Listing by: Howard Hanna Capital Inc. Global MLS
- $950,0004 bd3 ba2.7k sqft27 Arrowhead Road, Saratoga Springs, NY 12866ActiveMLS ID #202618334, Cathy Libecci, Listing by: Coldwell Banker Prime Properties. Global MLS
- $799,0003 bd2 ba2.2k sqft37 Yachtsmans Way, Malta, NY 12020ActiveMLS ID #202621036, Ashley Zecca, Listing by: Realty One Group Key. Global MLS
- $949,9004 bd3 ba2.6k sqft5 Horizon Drive, Saratoga Springs, NY 12866ActiveMLS ID #202616440, Shannon McCarthy, Listing by: eXp Realty. Global MLS
- $724,9994 bd3 ba1.8k sqft150 N Greenfield Road, Porter Corners, NY 12859ActiveMLS ID #202620128, Randy J Brown, Listing by: Howard Hanna Capital Inc. Global MLS
