Skip main navigation
Closed
  • $750,000

    7 Hidden Brg, Pittsford, NY 14534

    5beds
    2,966sqft
    Single Family Residence
    Built in 1982
    2.02 Acres Lot
    $797,900 Zestimate®
    $253/sqft
    $4,358 Estimated rent

    Home value

    $797,900

    $734,000 - $862,000

    $4,358/mo

    Zestimate® history
    Loading
    Loading...

    Owner options

    List your home for rent

    $4,358/mo

    Rent Zestimate®

    Find your next renter with Zillow Rental Manager. Plus, with online applications, you can quickly screen prospective tenants – for free.

    Learn more

    $4,358/mo

    Rent Zestimate®

    Refinance and save

    $8,963/mo

    Est. payment

    Refinancing to a lower rate could help reduce your monthly payments and save thousands over the life of the loan.

    See today's rates

    $8,963/mo

    Est. payment

    Explore your selling options

    Work with a Zillow partner agent

    Leverage their expertise and Zillow's premium Showcase listings to get your home seen by more buyers.

    Get started

    List with your own agent

    Get your home in front of millions of buyers by listing it on Zillow.

    Learn how to do it

    Sell it yourself

    Take full control of how buyers see your home on Zillow by listing For Sale by Owner (FSBO).

    List your home

    What's special

    Floor to ceiling windowsPrivate drivePrivate woodsExpansive deckFirst floor laundry roomLarge dining roomCozy family room
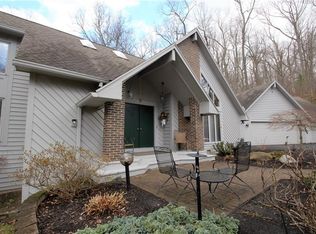
    This stunning Spall built home is an absolute must see! Nestled on a private drive in sought after Hidden Bridge, on a 2+ acre lot that is adjacent to Crescent Trail and the Perinton Conservation land, it doesn't get better than this! Enjoy summer evenings on the expansive deck overlooking your own private woods, or stroll the beautiful property bursting with perennials! This home offers so much with its open floor plan and floor to ceiling windows offering bright daylight in every room. The foyer is spacious, light and welcoming flowing to a large dining room, perfect for large holiday parties! The stunning eat in cherry kitchen with high end finishes and appliances opens to a cozy family room with a double sided and newly refaced stone fireplace including a new insert. A formal living room with built in shelving offers many options and space for everyone! A powder room is located next to the first floor laundry room which has a new washer & dryer!! The 2nd entrance to the home features large closets for your convenience offering great space for coats and boots on rainy days. You will love the impressive 3.5 car garage (with a new epoxy floor). The 2nd floor boasts 4 bedrooms & 3 bathrooms. The HUGE primary suite provides a private balcony & a spa like bathroom that is sure to impress!! For those that need even more space, this amazing home has an extra 1100 sqft (not included in the sqft) in the newly carpeted, finished lower level including a full bath, huge family room & possible bedroom/office with a walkout to the back yard! Ideally located with easy access to expressway, mall, restaurants, doctors offices, schools & more. FAIRPORT ELECTRIC, PITTSFORD SCHOOLS! Don't miss this one!! Delayed showings start at 9am Monday 7th, Delayed negotiations Monday 14th @12pm

    Zillow last checked:

    Listing updated:

    Listed by:

    Debbie Warren 585-360-9491,

    Hunt Real Estate ERA/Columbus

    Bought with:

    Gregg R. Bowering, 35BO0842355

    G. Bowering Realty

    Source: NYSAMLSs,MLS#: R1618293MLS LogoOriginating MLS: Rochester

    Facts & features

    Interior

    Bedrooms & bathrooms
    • Bedrooms: 5
    • Bathrooms: 5
    • Full bathrooms: 4
    • 1/2 bathrooms: 1
    • Main level bathrooms: 1
    Heating
    • Electric, Zoned, Forced Air
    Cooling
    • Central Air, Zoned
    Appliances
    • Included: Built-In Refrigerator, Convection Oven, Dryer, Dishwasher, Exhaust Fan, Electric Water Heater, Disposal, Gas Oven, Gas Range, Microwave, Range Hood, Wine Cooler, Washer
    • Laundry: Main Level
    Features
    • Ceiling Fan(s), Cathedral Ceiling(s), Den, Separate/Formal Dining Room, Entrance Foyer, Eat-in Kitchen, Separate/Formal Living Room, Granite Counters, Kitchen Island, Kitchen/Family Room Combo, Pantry, Skylights, Window Treatments, Bath in Primary Bedroom, Programmable Thermostat
    • Flooring: Carpet, Ceramic Tile, Hardwood, Varies
    • Windows: Drapes, Skylight(s)
    • Basement: Full,Finished,Walk-Out Access
    • Number of fireplaces: 1
    Interior area
    • Total structure area: 2,966
    • Total interior livable area: 2,966 sqft

    Property

    Parking
    • Total spaces: 3
    • Parking features: Attached, Garage, Driveway, Garage Door Opener
    • Attached garage spaces: 3
    Features
    • Levels: Two
    • Stories: 2
    • Patio & porch: Deck
    • Exterior features: Blacktop Driveway, Deck, Propane Tank - Leased
    Lot
    • Size: 2.02 Acres
    • Features: Irregular Lot, Near Public Transit, Wooded
    Details
    • Parcel number: 2644891791500001055000
    • Special conditions: Standard

    Construction

    Type & style
    • Home type: SingleFamily
    • Architectural style: Colonial,Two Story
    • Property subtype: Single Family Residence
    Materials
    • Blown-In Insulation, Cedar, Copper Plumbing
    • Foundation: Block
    • Roof: Asphalt
    Condition
    • Resale
    • Year built: 1982

    Utilities & green energy

    • Electric: Circuit Breakers
    • Sewer: Septic Tank
    • Water: Connected, Public
    • Utilities for property: Cable Available, High Speed Internet Available, Water Connected

    Community & HOA

    Community
    • Security: Security System Owned
    • Subdivision: Hidden Bridge
    HOA
    • Amenities included: Other, See Remarks
    • HOA fee: $3,500 annually
    Location
    • Region: Pittsford

    Financial & listing details

    • Price per square foot: $253/sqft
    • Tax assessed value: $470,000
    • Annual tax amount: $19,744
    • Date on market: 7/5/2025
    • Cumulative days on market: 10 days
    • Listing terms: Cash,Conventional

    Price history

    DateEventPrice
    8/18/2025Sold$750,000+0%$253/sqft
    Source: NYSAMLSs #R1618293 Report a problem
    7/16/2025Pending sale$749,900$253/sqft
    Source: NYSAMLSs #R1618293 Report a problem
    7/5/2025Listed for sale$749,900+54.7%$253/sqft
    Source: NYSAMLSs #R1618293 Report a problem
    7/20/2017Sold$484,900$163/sqft
    Source: NYSAMLSs #R1027074 Report a problem
    5/19/2017Pending sale$484,900$163/sqft
    Source: Nothnagle - Brighton #R1027074 Report a problem
    4/7/2017Price change$484,900-1%$163/sqft
    Source: Nothnagle - Brighton #R1027074 Report a problem
    3/21/2017Listed for sale$489,900$165/sqft
    Source: Nothnagle - Brighton #R1027074 Report a problem
    3/8/2017Pending sale$489,900$165/sqft
    Source: Nothnagle - Brighton #R1027074 Report a problem
    2/21/2017Listed for sale$489,900+68.9%$165/sqft
    Source: Nothnagle - Brighton #R1008017 Report a problem
    5/11/1999Sold$290,000$98/sqft
    Source: Public Record Report a problem

    Public tax history

    YearProperty taxesTax assessment
    2025-- $470,000
    2024-- $470,000
    2023-- $470,000
    2022-- $470,000
    2021-- $470,000
    2020-- $470,000
    2018-- $470,000 +21.9%
    2017$11,881 $385,500
    2016-- $385,500
    2015-- $385,500
    2014-- $385,500
    2013-- $385,500
    2012-- $385,500
    2011-- $385,500
    2010-- $385,500 +2%
    2009-- $377,900 +5.9%
    2007-- $356,900
    2006-- $356,900 +20.9%
    2005-- $295,100
    2004-- $295,100 +0.8%
    2003-- $292,800
    2002-- $292,800 +820.8%
    2001-- $31,800
    2000-- $31,800
    Find assessor info on the county website

    Neighborhood: 14534

    Nearby schools

    GreatSchools rating
    Schools provided by the listing agent
    • District: Pittsford

    Source: NYSAMLSs. This data may not be complete. We recommend contacting the local school district to confirm school assignments for this home.

    Sell for more on Zillow
    Get a Zillow Showcase℠ listing at no additional cost and you could sell for .
    $797,900
    2% more
    +$15,958
    With Zillow Showcase(estimated)
    $813,858