Skip main navigation
Sold for $311,000
  • $311,000

    7 Highland Ct, Downingtown, PA 19335

    4beds
    1,932sqft
    Single Family Residence
    Built in 1979
    6,382 Square Feet Lot
    $324,300 Zestimate®
    $161/sqft
    $2,858 Estimated rent

    Home value

    $324,300

    $302,000 - $347,000

    $2,858/mo

    Zestimate® history
    Loading
    Loading...

    Owner options

    List your home for rent

    $2,858/mo

    Rent Zestimate®

    Find your next renter with Zillow Rental Manager. Plus, with online applications, you can quickly screen prospective tenants – for free.

    Learn more

    $2,858/mo

    Rent Zestimate®

    Refinance and save

    $2,095/mo

    Est. payment

    Refinancing to a lower rate could help reduce your monthly payments and save thousands over the life of the loan.

    See today's rates

    $2,095/mo

    Est. payment

    Explore your selling options

    Work with a Zillow partner agent

    Leverage their expertise and Zillow's premium Showcase listings to get your home seen by more buyers.

    Get started

    List with your own agent

    Get your home in front of millions of buyers by listing it on Zillow.

    Learn how to do it

    Sell it yourself

    Take full control of how buyers see your home on Zillow by listing For Sale by Owner (FSBO).

    List your home

    What's special

    Classic cape cod layoutOutdoor oasisSpacious backyardNewer roofPeaceful cul-de-sacCovered front porchFlexible living
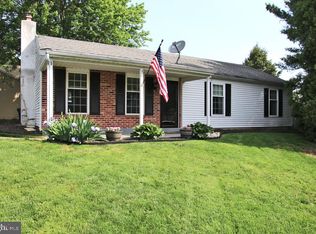
    Tucked away on a peaceful cul-de-sac in the sought-after Culbertson Run community, this charming 4-bedroom, 2-bath Cape Cod invites you to dream big and make it your own. With major updates already completed - including a newer roof (2018), new siding (2023), and new HVAC system (2022) - this home offers the perfect canvas for those ready to add their personal touch and create something truly special. As you turn onto Highland Court, a sense of calm greets you. The covered front porch offers the perfect spot to start your day with a cup of coffee or enjoy a peaceful evening looking out onto the quiet, tree-lined street. Step inside and imagine the possibilities. The classic Cape Cod layout offers warmth and character, with two bedrooms and a full bath on the main level—ideal for flexible living, guests, or even a home office. Upstairs, you’ll find two generously sized bedrooms with vaulted ceilings and another full bath, giving everyone their own space to unwind. Imagine the possibilities in a kitchen ready for transformation—whether you envision sleek modern finishes or timeless farmhouse charm, there’s plenty of space to bring your vision to life. With its central location in the home, the kitchen serves as the heart of the house, offering easy access to both the dining area and living room, making it perfect for everything from quiet weeknight meals to lively holiday gatherings. The spacious backyard is just waiting to be transformed into an outdoor oasis - think garden parties, fire pit gatherings, or simply a hammock and a good book. 7 Highland Court isn’t just a house - it’s an opportunity. A place where your design ideas can take root and grow. A neighborhood where memories are waiting to be made. And a home that’s ready for its next chapter. Don’t miss your chance to bring your vision to life in this wonderful community with endless amenities, including a pool and clubhouse, tennis/pickleball courts, basketball court, and playground. Award-winning Downingtown schools, nearby parks, and easy access to major routes and local shops, dining, and restaurants. Schedule your tour today and start imagining the possibilities.

    Zillow last checked:

    Listing updated:

    Listed by:

    Mr. Gary A Mercer SR. 484-699-9327,

    KW Greater West Chester,

    Listing Team: Gary Mercer Team, Co-Listing Agent: Danielle Wolinsky 610-513-8221,

    KW Greater West Chester

    Bought with:

    Anita Robbins, RS222159L

    Keller Williams Main Line

    Source: Bright MLS,MLS#: PACT2096160MLS Logo

    Facts & features

    Interior

    Bedrooms & bathrooms
    • Bedrooms: 4
    • Bathrooms: 2
    • Full bathrooms: 2
    • Main level bathrooms: 1
    • Main level bedrooms: 2
    Basement
    • Area: 0
    Heating
    • Heat Pump, Electric
    Cooling
    • Central Air, Electric
    Appliances
    • Included: Electric Water Heater
    Features
    • Has basement: No
    • Has fireplace: No
    Interior area
    • Total structure area: 1,932
    • Total interior livable area: 1,932 sqft
    • Finished area above ground: 1,932
    • Finished area below ground: 0

    Property

    Parking
    • Parking features: Driveway
    • Has uncovered spaces: Yes
    Accessibility
    • Accessibility features: None
    Features
    • Levels: Two
    • Stories: 2
    • Pool features: Community
    Lot
    • Size: 6,382 Square Feet
    Details
    • Additional structures: Above Grade, Below Grade
    • Parcel number: 3002N0053
    • Zoning: RES
    • Special conditions: Standard

    Construction

    Type & style
    • Home type: SingleFamily
    • Architectural style: Cape Cod
    • Property subtype: Single Family Residence
    Materials
    • Vinyl Siding
    • Foundation: Concrete Perimeter
    Condition
    • New construction: No
    • Year built: 1979

    Utilities & green energy

    • Sewer: Public Sewer
    • Water: Public

    Community & HOA

    Community
    • Subdivision: Culbertson Run
    HOA
    • Has HOA: Yes
    • Amenities included: Pool, Clubhouse, Basketball Court, Tennis Court(s)
    • Services included: Common Area Maintenance
    • HOA fee: $116 monthly
    Location
    • Region: Downingtown
    • Municipality: EAST BRANDYWINE TWP

    Financial & listing details

    • Price per square foot: $161/sqft
    • Tax assessed value: $87,410
    • Annual tax amount: $3,400
    • Date on market: 4/24/2025
    • Listing agreement: Exclusive Right To Sell
    • Ownership: Fee Simple

    Price history

    DateEventPrice
    5/29/2025Sold$311,000+7.3%$161/sqft
    Source: Bright MLS #PACT2096160 Report a problem
    4/28/2025Pending sale$289,900$150/sqft
    Source: Bright MLS #PACT2096160 Report a problem
    4/24/2025Listed for sale$289,900$150/sqft
    Source: Bright MLS #PACT2096160 Report a problem

    Public tax history

    YearProperty taxesTax assessment
    2025$3,401 +1.6%$87,410
    2024$3,347 +3.1%$87,410
    2023$3,246 +4.3%$87,410
    2022$3,113 +1.2%$87,410
    2021$3,077 +216.5%$87,410
    2020$972 -67.7%$87,410
    2019$3,008 +1.1%$87,410
    2018$2,976 +9901.3%$87,410
    2017$30 -98.8%$87,410
    2016$2,479 $87,410
    2015$2,479 $87,410
    2014$2,479 $87,410
    2013-- $87,410
    2012-- $87,410
    2011-- $87,410
    2010-- $87,410
    2009-- $87,410
    2008-- $87,410
    2007-- $87,410
    2006-- $87,410
    2005-- $87,410
    2004-- $87,410
    2003-- $87,410
    2000-- $87,410
    Find assessor info on the county website

    Neighborhood: 19335

    Nearby schools

    GreatSchools rating
    Schools provided by the listing agent
    • Elementary: Brandywine-wallace
    • Middle: Downington
    • High: Downingtown Hs West Campus
    • District: Downingtown Area

    Source: Bright MLS. This data may not be complete. We recommend contacting the local school district to confirm school assignments for this home.

    Get a cash offer in 3 minutes
    Find out how much your home could sell for in as little as 3 minutes with a no-obligation cash offer.
    Estimated market value
    $324,300
    Get a cash offer in 3 minutes
    Find out how much your home could sell for in as little as 3 minutes with a no-obligation cash offer.
    Estimated market value
    $324,300