Skip main navigation
Sold
  • Listed by: Windermere Real Estate Co. • Jeremey Johnson
    Bought with: Windermere Real Estate Co.
    $690,000

    7 Highland Drive #502, Seattle, WA 98109

    2beds
    1,050sqft
    Condominium
    Built in 1968
    -- sqft lot
    $661,900 Zestimate®
    $657/sqft
    $3,315 Estimated rent

    Home value

    $661,900

    $609,000 - $721,000

    $3,315/mo

    Zestimate® history
    Loading
    Loading...

    Owner options

    List your home for rent

    $3,315/mo

    Rent Zestimate®

    Find your next renter with Zillow Rental Manager. Plus, with online applications, you can quickly screen prospective tenants – for free.

    Learn more

    $3,315/mo

    Rent Zestimate®

    Refinance and save

    $5,141/mo

    Est. payment

    Refinancing to a lower rate could help reduce your monthly payments and save thousands over the life of the loan.

    See today's rates

    $5,141/mo

    Est. payment

    Explore your selling options

    Work with a Zillow partner agent

    Leverage their expertise and Zillow's premium Showcase listings to get your home seen by more buyers.

    Get started

    List with your own agent

    Get your home in front of millions of buyers by listing it on Zillow.

    Learn how to do it

    Sell it yourself

    Take full control of how buyers see your home on Zillow by listing For Sale by Owner (FSBO).

    List your home

    What's special

    Large parkingQueen anne livingLarge tableVillage cafes
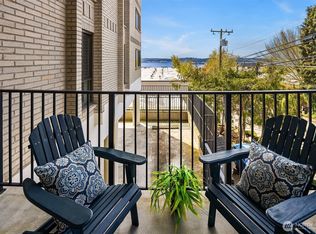

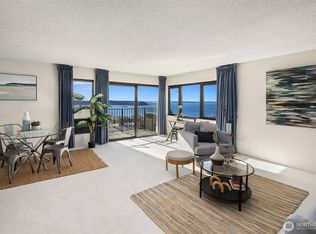
    Imagine enjoying a steaming cup of coffee on your veranda, watching the sun rise and set over the skyline, taking in the subtle sounds of the city as the ferries cruise by on Elliott Bay. Mt Rainier, behind the Space Needle's iconic silhouette, forms the backdrop to your view. This is the urban life with a little dab of tranquility you've been waiting to find. It's here, and includes all of the comforts of a steel and concrete building. The spacious living room has plenty of room for a large table for entertaining. There are two bedrooms, one with an en-suite bathroom, large parking and storage, and a sauna. Everything is a short stroll to the West Highland Drive loop and the village cafes and shops. Quintessential Queen Anne Living.

    Zillow last checked:

    Listing updated:

    Listed by:

    Jeremey Johnson,

    Windermere Real Estate Co.,

    Cassie Walker Johnson,

    Windermere Real Estate Co.

    Bought with:

    Madyson Elisabeth Arthur, 23022993

    Windermere Real Estate Co.

    Source: NWMLS as distributed by MLS GRID,MLS#: 2211618MLS Logo

    Facts & features

    Interior

    Bedrooms & bathrooms
    • Bedrooms: 2
    • Bathrooms: 2
    • Full bathrooms: 1
    • 3/4 bathrooms: 1
    • Main level bedrooms: 2
    Primary bedroom
    • Level: Main
    Bedroom
    • Level: Main
    Bathroom full
    • Level: Main
    Bathroom three quarter
    • Level: Main
    Dining room
    • Level: Main
    Entry hall
    • Level: Main
    Kitchen without eating space
    • Level: Main
    Living room
    • Level: Main
    Utility room
    • Level: Main
    Heating
    • Radiant, Electric
    Cooling
    • Forced Air, Wall Unit(s)
    Appliances
    • Included: Dishwasher_, GarbageDisposal_, Microwave_, Refrigerator_, StoveRange_, Dishwasher, Garbage Disposal, Microwave, Refrigerator, StoveRange, Cooking - Electric Hookup, Cooking-Electric, Dryer-Electric, Washer
    • Laundry: Electric Dryer Hookup, Washer Hookup, Common Area
    Features
    • Flooring: Ceramic Tile, Laminate, Carpet
    • Windows: Insulated Windows, Coverings: Included
    • Has fireplace: No
    Interior area
    • Total structure area: 1,050
    • Total interior livable area: 1,050 sqft

    Property

    Parking
    • Total spaces: 1
    • Parking features: Carport
    • Has carport: Yes
    • Covered spaces: 1
    Features
    • Levels: One
    • Stories: 1
    • Entry location: Main
    • Patio & porch: Ceramic Tile, Laminate, Wall to Wall Carpet, Balcony/Deck/Patio, Cooking-Electric, Dryer-Electric, Washer
    • Has view: Yes
    • View description: Bay, City, Sound
    • Has water view: Yes
    • Water view: Bay,Sound
    Lot
    • Size: 0.29 Acres
    • Features: Corner Lot, Curbs, Paved, Sidewalk
    Details
    • Parcel number: 7698100180
    • Special conditions: Standard

    Construction

    Type & style
    • Home type: Condo
    • Architectural style: Modern
    • Property subtype: Condominium
    Materials
    • Brick
    • Roof: Built-Up
    Condition
    • Year built: 1968
    • Major remodel year: 1998

    Utilities & green energy

    Green energy
    • Energy efficient items: Insulated Windows

    Community & HOA

    Community
    • Features: Elevator, Lobby Entrance, Sauna, Gated
    • Subdivision: Queen Anne
    HOA
    • Services included: Common Area Maintenance, Sewer, Water
    • HOA fee: $965 monthly
    • HOA phone: 206-268-3300
    Location
    • Region: Seattle

    Financial & listing details

    • Price per square foot: $657/sqft
    • Tax assessed value: $614,000
    • Annual tax amount: $5,165
    • Date on market: 1/23/2024
    • Cumulative days on market: 794 days
    • Listing terms: Conventional
    • Inclusions: Dishwasher, GarbageDisposal, Microwave, Refrigerator, StoveRange
    • Total actual rent: 3100

    Price history

    DateEventPrice
    4/9/2024Sold$690,000-1.4%$657/sqft
    Source: NWMLS as distributed by MLS GRID #2211618 Report a problem
    3/25/2024Pending sale$700,000$667/sqft
    Source: NWMLS as distributed by MLS GRID #2211618 Report a problem
    3/18/2024Listed for sale$700,000+53.8%$667/sqft
    Source: NWMLS as distributed by MLS GRID #2211618 Report a problem
    7/13/2017Listing removed$3,000$3/sqft
    Source: Windermere Property Management/Lori Gill and Associates Report a problem
    6/23/2017Listed for rent$3,000$3/sqft
    Source: Windermere Property Management/Lori Gill and Associates Report a problem
    7/27/2006Sold$455,000+51.7%$433/sqft
    Source: NWMLS as distributed by MLS GRID #26086021 Report a problem
    12/30/2002Sold$300,000$286/sqft
    Source: NWMLS as distributed by MLS GRID #22222932 Report a problem

    Public tax history

    YearProperty taxesTax assessment
    2025$6,148 +6.1%$614,000 -1.6%
    2024$5,797 -6%$624,000 -7.6%
    2023$6,167 +23.6%$675,000 +11%
    2022$4,990 -15.4%$608,000 -8.2%
    2021$5,896 -2.2%$662,000 +3.1%
    2020$6,026 -8.4%$642,000 -9.3%
    2019$6,580 +6.6%$708,000 -4.3%
    2018$6,173 -0.4%$740,000 +14.9%
    2017$6,196 +37.3%$644,000 +13.8%
    2016$4,511 $566,000 +0.2%
    2015$4,511 $565,000 +17%
    2014$4,511 $483,000 +50.9%
    2013$4,511 $320,000 +13.5%
    2012-- $282,000 -1.4%
    2011-- $286,000 -20.8%
    2010-- $361,000
    2009-- $361,000 -5.2%
    2007-- $381,000 +8.9%
    2006-- $350,000 +4.5%
    2005-- $335,000 +35.4%
    2001$2,848 +16%$247,500 +23.3%
    2000$2,455 $200,800
    Find assessor info on the county website

    Neighborhood: East Queen Anne

    Nearby schools

    GreatSchools rating
    Schools provided by the listing agent
    • Elementary: John Hay Elementary
    • Middle: Mc Clure Mid
    • High: Lincoln High

    Source: NWMLS as distributed by MLS GRID. This data may not be complete. We recommend contacting the local school district to confirm school assignments for this home.

    Get a cash offer in 3 minutes
    Find out how much your home could sell for in as little as 3 minutes with a no-obligation cash offer.
    Estimated market value
    $661,900
    Get a cash offer in 3 minutes
    Find out how much your home could sell for in as little as 3 minutes with a no-obligation cash offer.
    Estimated market value
    $661,900