Skip main navigation
Sold for $999,000
  • $999,000

    7 Hoover Lane, Bethpage, NY 11714

    5beds
    2,600sqft
    Single Family Residence, Residential
    Built in 1950
    9,300 Square Feet Lot
    $1,039,500 Zestimate®
    $384/sqft
    $5,339 Estimated rent

    Home value

    $1,039,500

    $936,000 - $1.15M

    $5,339/mo

    Zestimate® history
    Loading
    Loading...

    Owner options

    List your home for rent

    $5,339/mo

    Rent Zestimate®

    Find your next renter with Zillow Rental Manager. Plus, with online applications, you can quickly screen prospective tenants – for free.

    Learn more

    $5,339/mo

    Rent Zestimate®

    Refinance and save

    $6,575/mo

    Est. payment

    Refinancing to a lower rate could help reduce your monthly payments and save thousands over the life of the loan.

    See today's rates

    $6,575/mo

    Est. payment

    Explore your selling options

    Work with a Zillow partner agent

    Leverage their expertise and Zillow's premium Showcase listings to get your home seen by more buyers.

    Get started

    List with your own agent

    Get your home in front of millions of buyers by listing it on Zillow.

    Learn how to do it

    Sell it yourself

    Take full control of how buyers see your home on Zillow by listing For Sale by Owner (FSBO).

    List your home

    What's special

    Warm fireplaceHigh-end finishesOversized bedroomsBrand-new masterpieceOpen-concept designStainless steel appliancesImpeccable craftsmanship
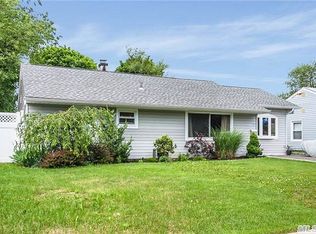
    Welcome to Your Dream Home in the Heart of Bethpage! Look No Further! Get ready to fall in love! This stunning, brand-new masterpiece boasts 5 expansive bedrooms and 4 luxurious bathrooms, all wrapped in an open-concept design that’s perfect for living large and entertaining in style. On a huge 9,300 sqft lot. The chef-inspired kitchen dazzles with high-end finishes, beautiful cabinetry, and stainless steel appliances—a true culinary haven. Gleaming hardwood floors grace the home, while the cozy yet grand family room centers around a warm fireplace, with impeccable craftsmanship in every detail. First Floor Wow Factor: Private guest room with full bath on the first floor perfect for in-laws or VIP visitors; spacious family room for gatherings; Second Floor Retreat: 3 oversized bedrooms; 2 modern full baths. All-New, Top-to-Bottom Upgrades: Brand-new windows; brand-new roof; brand-new siding; gas cooking with propane with gas line ready on the street. Unbeatable Location: Just 1 mile from the LIRR and steps from everything Bethpage has to offer! This move-in-ready stunner delivers luxury, convenience, and excitement in one of Bethpage’s most coveted neighborhoods. Don’t wait—schedule your private tour TODAY and claim your dream home! Plainedge Schools !

    Zillow last checked:

    Listing updated:

    Listed by:

    Ronald Starrantino 310-560-4978,

    Coldwell Banker American Homes 631-673-4444

    Bought with:

    Darshani Ghai, 10401312210

    Property Professionals Realty

    Jitin S. Ghai, 10301222071

    Property Professionals Realty

    Source: OneKey® MLS as distributed by MLS GRID,MLS#: 929073MLS Logo

    Facts & features

    Interior

    Bedrooms & bathrooms
    • Bedrooms: 5
    • Bathrooms: 4
    • Full bathrooms: 4
    Other
    • Level: First
    Heating
    • Forced Air
    Cooling
    • Central Air
    Appliances
    • Included: Dishwasher, Gas Cooktop, Gas Oven, Gas Range, Microwave, Refrigerator, Stainless Steel Appliance(s)
    Features
    • First Floor Bedroom, First Floor Full Bath, Breakfast Bar, Ceiling Fan(s), Chandelier, Chefs Kitchen, Double Vanity, Eat-in Kitchen, Entrance Foyer, Kitchen Island, Open Floorplan, Open Kitchen, Primary Bathroom, Master Downstairs, Recessed Lighting
    • Flooring: Hardwood, Laminate
    • Attic: See Remarks
    • Has fireplace: Yes
    • Fireplace features: Family Room
    Interior area
    • Total structure area: 2,600
    • Total interior livable area: 2,600 sqft

    Property

    Parking
    • Parking features: Driveway
    • Has uncovered spaces: Yes
    Lot
    • Size: 9,300 sqft
    • Features: Back Yard, Near Golf Course, Near Public Transit, Near School, Private
    Details
    • Parcel number: 2489491760000220
    • Special conditions: None

    Construction

    Type & style
    • Home type: SingleFamily
    • Architectural style: A-Frame
    • Property subtype: Single Family Residence, Residential
    Materials
    • Shingle Siding
    • Foundation: Concrete Perimeter
    Condition
    • Actual
    • Year built: 1950

    Utilities & green energy

    • Sewer: Public Sewer
    • Water: Public
    • Utilities for property: Cable Available, Electricity Connected, Natural Gas Available, Sewer Connected

    Community & neighborhood

    Location
    • Region: Bethpage

    Other

    Other facts
    • Listing agreement: Exclusive Right To Sell

    Price history

    DateEventPrice
    2/11/2026Sold$999,000-10.8%$384/sqft
    Source: OneKey® MLS as distributed by MLS GRID #929073 Report a problem
    12/31/2025Pending sale$1,119,999$431/sqft
    Source: OneKey® MLS as distributed by MLS GRID #929073 Report a problem
    12/2/2025Price change$1,119,999-0.4%$431/sqft
    Source: OneKey® MLS as distributed by MLS GRID #929073 Report a problem
    11/3/2025Listed for sale$1,125,000+95.7%$433/sqft
    Source: OneKey® MLS as distributed by MLS GRID #929073 Report a problem
    5/7/2025Sold$575,000-10%$221/sqft
    Source: OneKey® MLS as distributed by MLS GRID #830453 Report a problem
    3/20/2025Pending sale$639,000$246/sqft
    Source: OneKey® MLS as distributed by MLS GRID #830453 Report a problem
    3/11/2025Listed for sale$639,000$246/sqft
    Source: OneKey® MLS as distributed by MLS GRID #830453 Report a problem

    Public tax history

    YearProperty taxesTax assessment
    2024-- $516 -9.3%
    2023-- $569 +1.6%
    2022-- $560
    2021$19,493 -7.4%--
    2020$21,045 +17.3%$1,049
    2019$17,942 $1,049
    2018$17,942 +15.2%$1,049
    2017$15,569 +10.1%$1,049
    2016$14,142 +214%$1,049
    2015$4,504 +10.9%$1,049
    2013$4,061 +6.8%$1,049
    2012$3,803 -45.5%$1,049
    2011$6,976 +2.9%$1,049 -6.7%
    2010$6,778 $1,124 -19.2%
    2009-- $1,391 +0.7%
    2008-- $1,382 +6%
    2006-- $1,304 -38.7%
    2005-- $2,128 -42.6%
    2004-- $3,710
    2003-- $3,710 -39.2%
    2002-- $6,100
    2001-- $6,100
    2000-- $6,100

    Find assessor info on the county website

    Neighborhood: 11714

    Nearby schools

    GreatSchools rating
    Schools provided by the listing agent
    • Elementary: John H West School
    • Middle: Plainedge Middle School
    • High: Plainedge Senior High School

    Source: OneKey® MLS as distributed by MLS GRID. This data may not be complete. We recommend contacting the local school district to confirm school assignments for this home.

    Get a cash offer in 3 minutes
    Find out how much your home could sell for in as little as 3 minutes with a no-obligation cash offer.
    Estimated market value
    $1,039,500
    Get a cash offer in 3 minutes
    Find out how much your home could sell for in as little as 3 minutes with a no-obligation cash offer.
    Estimated market value
    $1,039,500