Welcome to this charming 3-bedroom ranch situated on an impressive 60 x 141 property in the heart of Bethpage! Offering convenient one-level living, this home features an eat-in kitchen, full bathroom, and a comfortable living room with sliding glass doors that open directly to the expansive backyard. The oversized property offers plenty of room to entertain, garden, play, or create the outdoor space you’ve been envisioning. Additional features include an attached garage, private driveway, and attic for extra storage. Whether you’re a first-time buyer, downsizing, or looking for a home with exciting potential, this Bethpage ranch is a wonderful opportunity to make your own. Come see the possibilities this home and its spacious property have to offer!
Pending
$625,000
11 Hoover Lane, Bethpage, NY 11714
3beds
901sqft
Single Family Residence, Residential
Built in 1949
8,640 Square Feet Lot
$-- Zestimate®
$694/sqft
$-- HOA
What's special
Expansive backyardAttached garagePrivate drivewayConvenient one-level livingAttic for extra storageEat-in kitchen
- 35 days
- 559
- 20
Likely to sell faster than
Zillow last checked:
Listing updated:
Listed by:
Real Broker NY LLC 855-450-0442,
Michelle Celi 516-581-8543
Source: OneKey® MLS as distributed by MLS GRID,MLS#: 1050559
Facts & features
Interior
Bedrooms & bathrooms
- Bedrooms: 3
- Bathrooms: 1
- Full bathrooms: 1
Heating
- Oil
Cooling
- Wall/Window Unit(s)
Appliances
- Included: Dryer, Refrigerator, Washer
Features
- Eat-in Kitchen, Master Downstairs
- Attic: Full
Interior area
- Total structure area: 901
- Total interior livable area: 901 sqft
Property
Parking
- Total spaces: 1
- Parking features: Driveway, Garage
- Garage spaces: 1
- Has uncovered spaces: Yes
Lot
- Size: 8,640 Square Feet
Details
- Parcel number: 2489491760000200
- Special conditions: None
Construction
Type & style
- Home type: SingleFamily
- Architectural style: Ranch
- Property subtype: Single Family Residence, Residential
Materials
- Frame
Condition
- Year built: 1949
Utilities & green energy
- Sewer: Public Sewer
- Water: Public
- Utilities for property: Sewer Connected
Community & HOA
HOA
- Has HOA: No
Location
- Region: Bethpage
Financial & listing details
- Price per square foot: $694/sqft
- Tax assessed value: $405
- Annual tax amount: $13,390
- Date on market: 9/16/2026
- Cumulative days on market: 34 days
- Listing agreement: Exclusive Right To Sell
Estimated market value
Not available
Estimated sales range
Not available
Not available
Price history
| Date | Event | Price |
|---|---|---|
| 10/1/2026 | Pending sale | $625,000$694/sqft |
Source:  OneKey® MLS as distributed by MLS GRID #1050559 Report a problem | ||
| 9/16/2026 | Listed for sale | $625,000+119.3%$694/sqft |
Source: OneKey® MLS as distributed by MLS GRID #1050559 Report a problem | ||
| 11/20/2013 | Sold | $285,000-5%$316/sqft |
Source: OneKey® MLS as distributed by MLS GRID #L2604658 Report a problem | ||
| 9/24/2013 | Pending sale | $299,999$333/sqft |
Source: CENTURY 21 Catapano Homes #2604658 Report a problem | ||
| 8/13/2013 | Price change | $299,999-2.9%$333/sqft |
Source: CENTURY 21 Catapano Homes #2604658 Report a problem | ||
| 8/3/2013 | Listed for sale | $309,000$343/sqft |
Source: Century 21 Catapano Homes #2604658 Report a problem | ||
Public tax history
| Year | Property taxes | Tax assessment |
|---|---|---|
| 2024 | -- | $405 |
| 2023 | -- | $405 |
| 2022 | -- | $405 |
| 2021 | $12,490 +3.5% | -- |
| 2020 | $12,063 -7.1% | $558 |
| 2019 | $12,982 | $558 -18.7% |
| 2018 | $12,982 +4% | $686 |
| 2017 | $12,479 +7% | $686 |
| 2016 | $11,664 +199.4% | $686 |
| 2015 | $3,896 +91.6% | $686 |
| 2013 | $2,034 +7.3% | $686 |
| 2012 | $1,894 +489.5% | $686 -5.4% |
| 2011 | $321 +48.9% | $725 -4.5% |
| 2010 | $216 | $759 -19% |
| 2009 | -- | $937 +2.7% |
| 2008 | -- | $912 +5.9% |
| 2006 | -- | $861 -37.9% |
| 2005 | -- | $1,386 -39.4% |
| 2004 | -- | $2,287 |
| 2003 | -- | $2,287 -43.5% |
| 2002 | -- | $4,050 |
| 2001 | -- | $4,050 |
| 2000 | -- | $4,050 |
Find assessor info on the county website
Monthly payment
Climate risks
Neighborhood: 11714
Nearby schools
Schools provided by the listing agent
- Elementary: John H West School
- Middle: Plainedge Middle School
- High: Plainedge Senior High School
Source: OneKey® MLS as distributed by MLS GRID. This data may not be complete. We recommend contacting the local school district to confirm school assignments for this home.
Similar homes
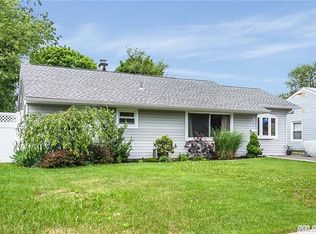
- $669,9993 bd2 ba1k sqft208 N 3rd Street, Bethpage, NY 11714For Sale
 MLS ID #1040131, Anthony Kim, Listing by: EXP Realty. OneKey® MLS as distributed by MLS GRID
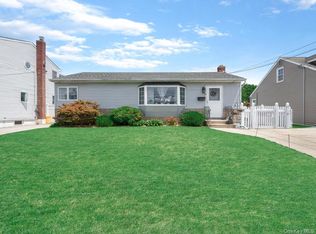
- $659,9994 bd1 ba1.2k sqft33 Nims Avenue, West Babylon, NY 11704For Sale
 MLS ID #1063999, Gisella Caba, Listing by: Real Broker NY LLC. OneKey® MLS as distributed by MLS GRID
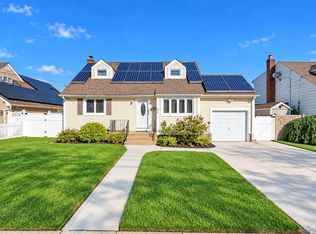
- $599,0003 bd1 ba1k sqft30 Chapel Lane, Levittown, NY 11756For Sale
 MLS ID #1059984, Anthony Zapelli, Listing by: Signature Premier Properties. OneKey® MLS as distributed by MLS GRID
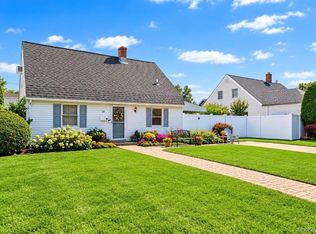
- $599,0003 bd2 ba1.1k sqft55 Columbia Street, Farmingdale, NY 11735For Sale
 MLS ID #1058400, Nancy G. Mangieri, Listing by: Coldwell Banker American Homes. OneKey® MLS as distributed by MLS GRID
- $759,0004 bd2 ba1k sqft2280 Brookside Avenue, Wantagh, NY 11793For SaleMLS ID #1064268, Joseph Riso, Listing by: Signature Premier Properties. OneKey® MLS as distributed by MLS GRID
- $599,9993 bd2 ba1k sqft423 Westview Avenue, Deer Park, NY 11729For SaleMLS ID #1051894, Prince Luthra, Listing by: Voro LLC. OneKey® MLS as distributed by MLS GRID
- $625,0004 bd2 ba1.1k sqft23 Hren Avenue, Huntington, NY 11743For SaleMLS ID #1047170, Justin Braithwaite, Listing by: Braithwaite Realty LLC. OneKey® MLS as distributed by MLS GRID
- $649,9902 bd2 ba1k sqft309 Frederick Avenue, Bellmore, NY 11710For SaleMLS ID #1056828, Jeffrey M. Bigay, Listing by: Signature Premier Properties. OneKey® MLS as distributed by MLS GRID
- $750,0004 bd2 ba1.2k sqft2 Gateway, Farmingdale, NY 11735For SaleMLS ID #1062257, Sandra Glaser E-PRO MRP PSA SRS GR, Listing by: Redfin Real Estate. OneKey® MLS as distributed by MLS GRID
- $699,5004 bd2 ba1.2k sqft35 Meeting Lane, Hicksville, NY 11801For SaleMLS ID #1046786, Rahul Jaggi, Listing by: JAGGI Real Estate. OneKey® MLS as distributed by MLS GRID
- $629,0003 bd1 ba1k sqft328 Glen Road, West Hempstead, NY 11552For SaleMLS ID #1058555, Maribel X. Garcia SRES AHWD SRS MR, Listing by: Keller Williams Realty Greater. OneKey® MLS as distributed by MLS GRID
- $579,9992 bd2 ba1.3k sqft162 Laurel Lane, Wantagh, NY 11793For SaleMLS ID #1060365, Laura Dupkin Memisha SRES RENE, Listing by: Realty Advisors Inc. OneKey® MLS as distributed by MLS GRID
- $599,9993 bd1 ba1.1k sqft1023 Udall Road, Bay Shore, NY 11706For SaleMLS ID #1038855, Lisa Strazzeri, Listing by: Signature Premier Properties. OneKey® MLS as distributed by MLS GRID
- $648,0003 bd2 ba1k sqft278 Lake Drive, Copiague, NY 11726For SaleMLS ID #1051229, Styliani Cannata, Listing by: BH&G R E Realty Connect. OneKey® MLS as distributed by MLS GRID
- $749,0003 bd3 ba1.2k sqft30 Jay Street, Hicksville, NY 11801For SaleMLS ID #1056936, Gurinderjit Singh, Listing by: North Star Home Services Inc. OneKey® MLS as distributed by MLS GRID
- $749,9993 bd2 ba1.1k sqft510 Secatogue Avenue, Farmingdale, NY 11735For SaleMLS ID #1040415, Kadiatou Balde LHC, Listing by: HomeSmart CrossIsland. OneKey® MLS as distributed by MLS GRID
- $675,0004 bd1 ba1.3k sqft1956 Old Mill Road, Merrick, NY 11566For SaleMLS ID #1059901, Holly Hladky, Listing by: Coldwell Banker American Homes. OneKey® MLS as distributed by MLS GRID
- $739,0003 bd2 ba1.1k sqft26 Birch Lane, Levittown, NY 11756For SaleMLS ID #1043633, Nelson A. Chua, Listing by: BH&G R E Realty Connect. OneKey® MLS as distributed by MLS GRID
- $679,9993 bd1 ba1k sqft95 Jenkins Avenue, North Babylon, NY 11703For SaleMLS ID #1042906, Anthony Napolitano Jr, Listing by: Anthony Napolitano Homes. OneKey® MLS as distributed by MLS GRID
