Skip main navigation
Off market
Street View
  • $931,100

    7 Hyde Park Cir, Londonderry, NH 03053

    4beds
    3,626sqft
    SingleFamily
    Built in 1996
    1.62 Acres Lot
    $931,100 Zestimate®
    $257/sqft
    $5,036 Estimated rent

    Home value

    $931,100

    $885,000 - $987,000

    $5,036/mo

    Zestimate® history
    Loading
    Loading...

    Owner options

    List your home for rent

    $5,036/mo

    Rent Zestimate®

    Find your next renter with Zillow Rental Manager. Plus, with online applications, you can quickly screen prospective tenants – for free.

    Learn more

    $5,036/mo

    Rent Zestimate®

    Refinance and save

    $5,007/mo

    Est. payment

    Refinancing to a lower rate could help reduce your monthly payments and save thousands over the life of the loan.

    See today's rates

    $5,007/mo

    Est. payment

    Explore your selling options

    Work with a Zillow partner agent

    Leverage their expertise and Zillow's premium Showcase listings to get your home seen by more buyers.

    Get started

    List with your own agent

    Get your home in front of millions of buyers by listing it on Zillow.

    Learn how to do it

    Sell it yourself

    Take full control of how buyers see your home on Zillow by listing For Sale by Owner (FSBO).

    List your home

    What's special

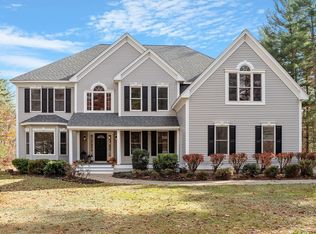
    Did you say SUPER SIZE it? Sought after South Londonderry location. This impressive, hip roof colonial will fill your order. With 4 floors of finished space, there is plenty of room for everyone. Large rooms, wide hallways and high ceilings add to the grand feel. Majestically situated on a private lot at the end of a cul de sac of executive style homes. Dentil molding and transom windows highlight the elegant curb appeal. There is plenty of room for all your gatherings with a spacious eat-in kitchen, HUGE family room with fireplace and vaulted ceiling and elegant dining room with trey ceiling. The sunroom is the perfect place for that morning cup of coffee. Need more? How about a formal living room, large powder room and king size laundry room. Letâs head upstairs to the master suite and 3 more bedrooms. The master has a walk-in closet and full bath with double vanity. Three more good sized bedrooms give you plenty of flexibility. The main bath with double vanity will help prevent morning traffic jams. MORE you say? Well, take a look at the heated and air conditioned third floor space that makes working from home a breeze. Need some fun space? Great! The finished lower level offers 2 finished rooms. Lawn irrigation system. Now the important stuff: 5 zone temperature control, 2 yr old furnace, Generator hook up, Central air on 2nd & 3rd floor, 3 yr old roof, replacement windows, new driveway 2016. Quick close possible - be in before Christmas!

    This property is off market, which means it's not currently listed for sale or rent on Zillow. This may be different from what's available on other websites or public sources.

    Facts & features

    Interior

    Bedrooms & bathrooms
    • Bedrooms: 4
    • Bathrooms: 3
    • Full bathrooms: 2
    • 1/2 bathrooms: 1
    Heating
    • Baseboard, Electric, Oil
    Cooling
    • Central
    Appliances
    • Included: Dishwasher, Dryer, Range / Oven, Refrigerator
    Features
    • Flooring: Tile, Hardwood, Laminate
    • Basement: Partially finished
    • Has fireplace: Yes
    Interior area
    • Total interior livable area: 3,626 sqft

    Property

    Parking
    • Total spaces: 2
    • Parking features: Garage - Attached
    Features
    • Exterior features: Vinyl
    Lot
    • Size: 1.62 Acres
    Details
    • Parcel number: LONDM003L1782

    Construction

    Type & style
    • Home type: SingleFamily
    • Architectural style: Colonial
    Materials
    • Frame
    • Roof: Composition
    Condition
    • Year built: 1996

    Utilities & green energy

    • Electric: Circuit Breaker(s), 200 Amp
    • Sewer: Private
    • Utilities for property: Internet - Cable

    Community & HOA

    Location
    • Region: Londonderry

    Financial & listing details

    • Price per square foot: $257/sqft
    • Tax assessed value: $762,100
    • Annual tax amount: $12,300

    Price history

    DateEventPrice
    12/16/2020Sold$615,000-2.4%$170/sqft
    Source: PrimeMLS #4831532 Report a problem
    10/27/2020Price change$629,900-4.6%$174/sqft
    Source: Keller Williams Realty Metro-Londonderry #4831532 Report a problem
    9/30/2020Listed for sale$660,000+142.6%$182/sqft
    Source: Keller Williams Realty Metro-Londonderry #4831532 Report a problem
    8/30/1996Sold$272,000$75/sqft
    Source: Public Record Report a problem

    Public tax history

    YearProperty taxesTax assessment
    2024$12,300 +3.1%$762,100
    2023$11,927 +7.4%$762,100 +26.8%
    2022$11,108 -2.5%$601,100 +6.1%
    2020$11,390 +3.7%$566,400
    2019$10,982 +1.6%$566,400 +14.2%
    2018$10,808 +0.9%$495,800
    2017$10,714 +0.5%$495,800
    2016$10,660 +2.3%$495,800
    2015$10,422 -0.3%$495,800
    2014$10,456 $495,800
    Find assessor info on the county website

    Neighborhood: 03053

    Nearby schools

    GreatSchools rating
    Schools provided by the listing agent
    • Elementary: South Londonderry Elem
    • Middle: Londonderry Middle School
    • High: Londonderry Senior HS
    • District: Londonderry School District

    Source: The MLS. This data may not be complete. We recommend contacting the local school district to confirm school assignments for this home.

    Get a cash offer in 3 minutes
    Find out how much your home could sell for in as little as 3 minutes with a no-obligation cash offer.
    Estimated market value
    $931,100
    Get a cash offer in 3 minutes
    Find out how much your home could sell for in as little as 3 minutes with a no-obligation cash offer.
    Estimated market value
    $931,100